
Search Homes for Sale in Chicago’s Western Suburbs
3005 Countryside LaneFreeport, IL 61032
Mortgage Calculator
Monthly Payment (Est.)
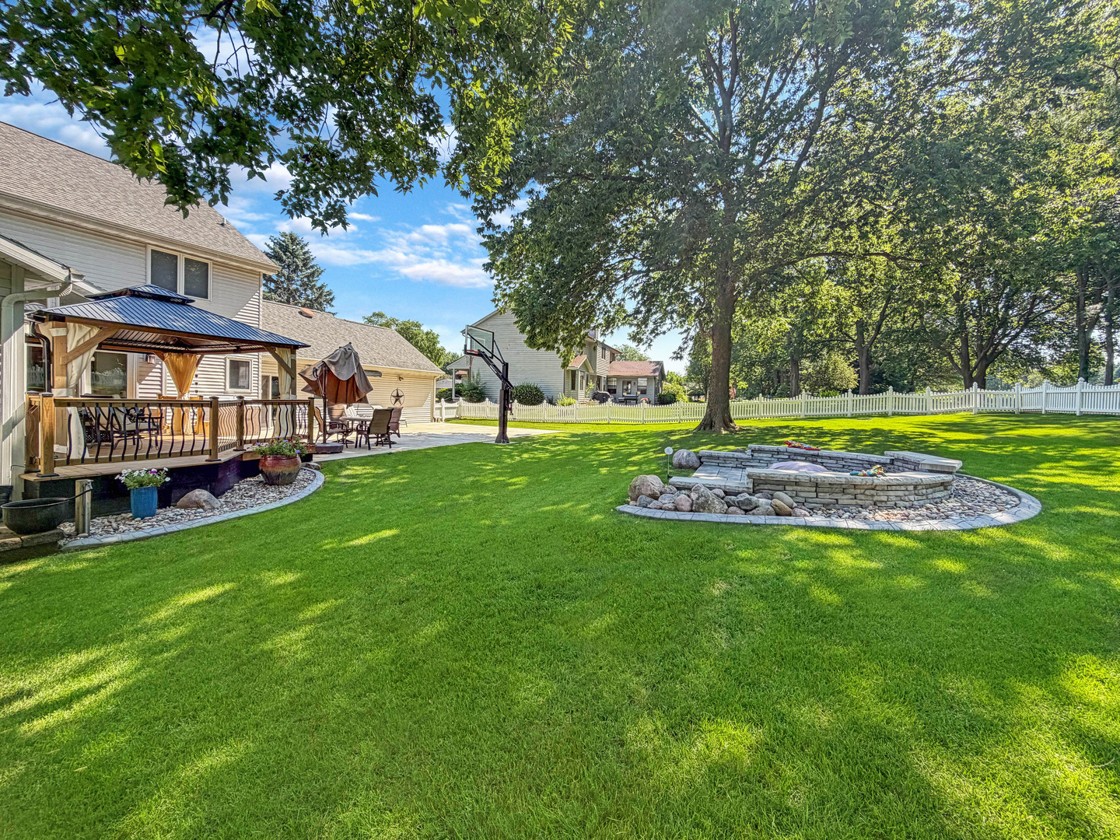
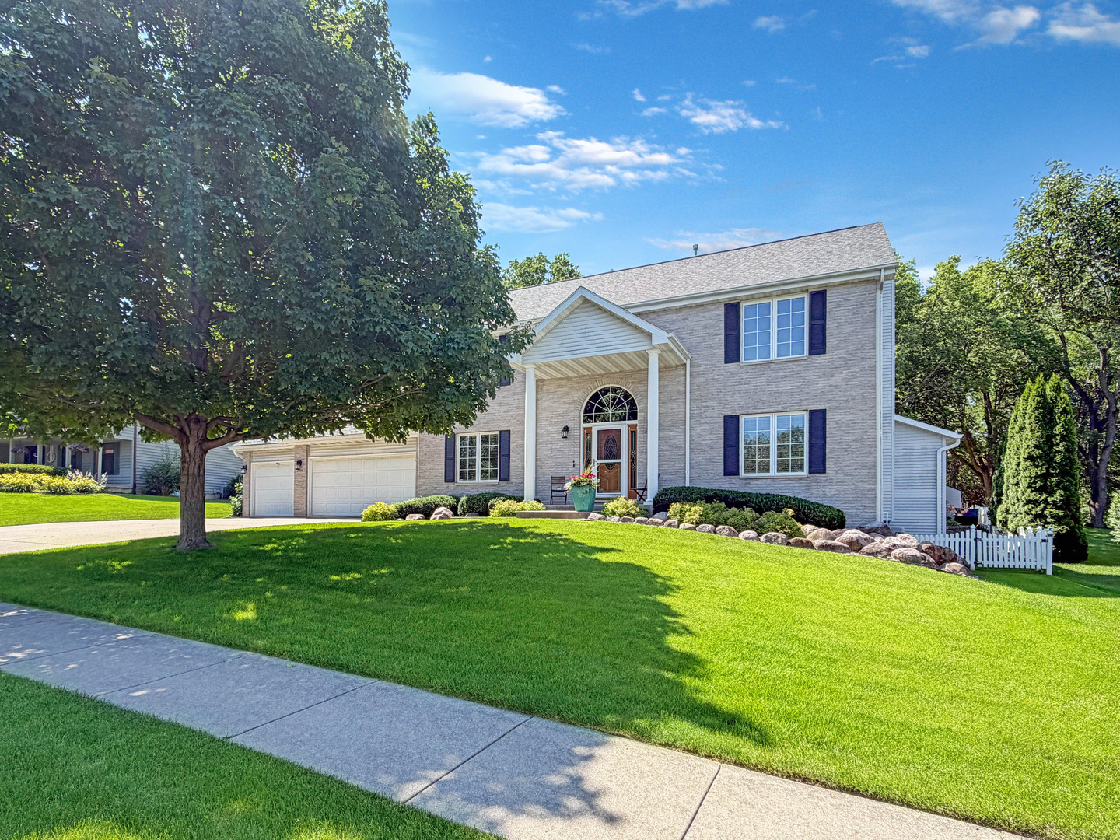
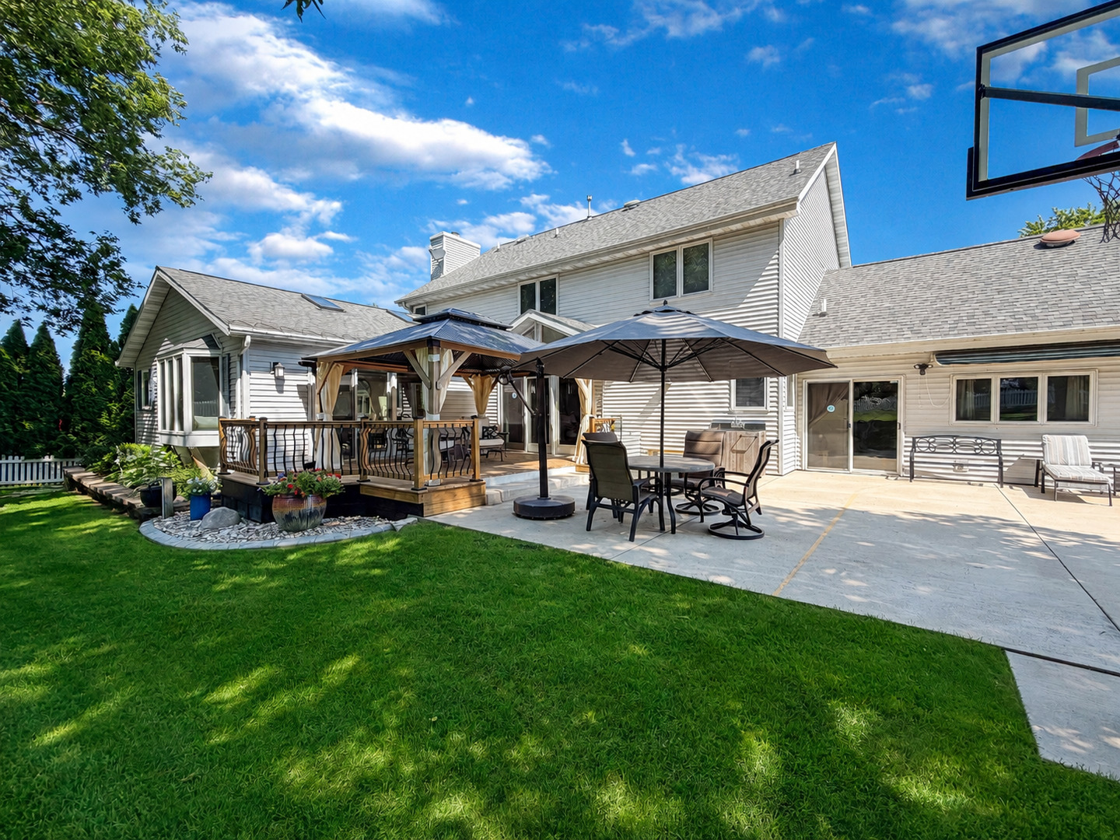
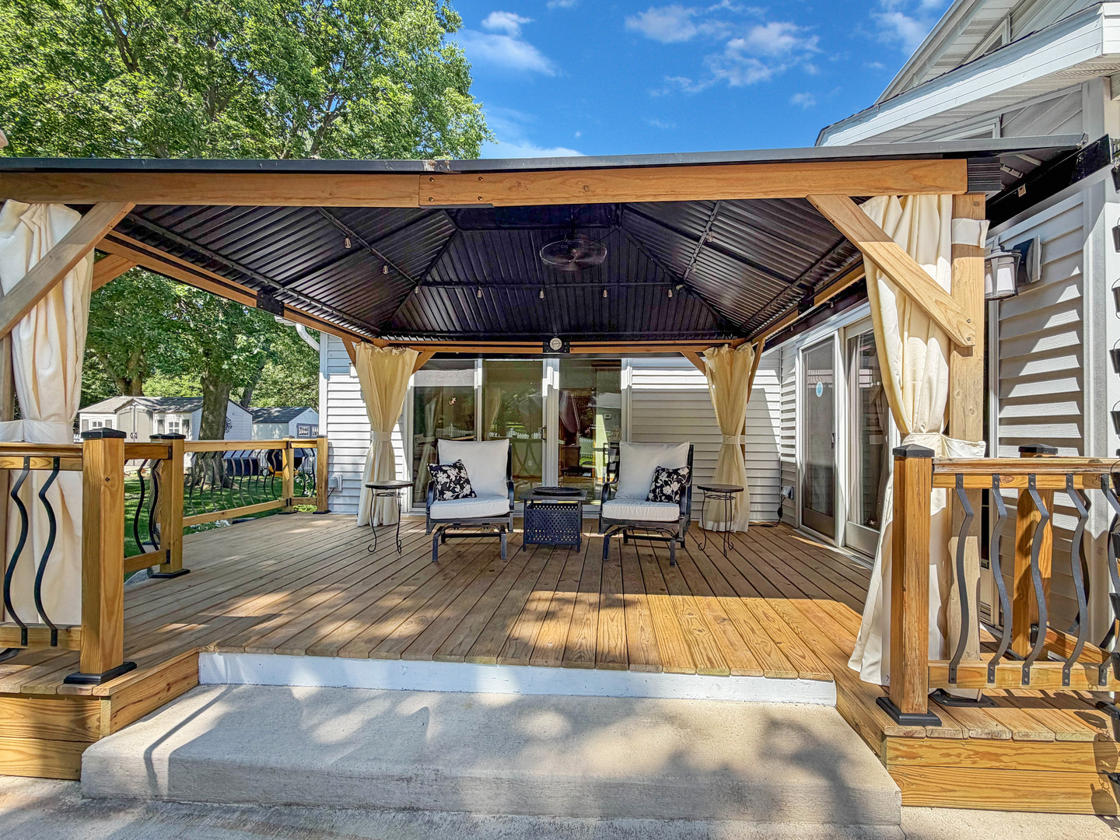
Enter an interest rate to see your estimated monthly payment.Welcome to luxury living with a modern edge! Perfectly positioned bordering the golf course in a quiet, desirable neighborhood, this impeccably refreshed and stunning 4+ bedroom, 4.5-bath home offers an exceptional blend of style, comfort, and functionality. Designed with space in mind, the expansive floor plan features flexible living options, including a potential main-floor primary suite and an additional private suite on the second level-ideal for multigenerational living or hosting guests. The showstopping kitchen is the heart of the home, showcasing quartz countertops, stainless steel appliances, a dedicated coffee bar, abundant cabinetry, and generous prep space for entertaining. Throughout the home, you'll find soaring vaulted ceilings, designer lighting, tasteful paint + design, beautiful finishes, and an abundance of natural light that creates an inviting, contemporary atmosphere. Step outside to your own backyard retreat overlooking the golf course. Entertain with ease on the impressive 24' x 48' patio complete with a basketball court, fire pit, outdoor grilling area, and a covered gazebo on the newly updated deck-perfect for relaxing or hosting unforgettable gatherings. The finished lower level expands your living space with a spacious recreation room, stylish wet bar, private office, and a full bathroom, offering endless possibilities for work, play, or overnight guests. With exceptional indoor and outdoor living spaces, premium finishes, and a picturesque golf course setting, this remarkable home truly has it all. Don't miss your opportunity to own this one-of-a-kind property where modern elegance meets everyday comfort.
| a week ago | Listing updated with changes from the MLS | |
| a week ago | Status changed to Active | |
| 2 weeks ago | Price changed to $420,000 | |
| 4 months ago | Listing first seen on site |

Based on information submitted to the MLS GRID as of 2026-11-06 08:43 AM UTC. All data is obtained from various sources and may not have been verified by broker or MLS GRID. Supplied Open House Information is subject to change without notice. All information should be independently reviewed and verified for accuracy. Properties may or may not be listed by the office/agent presenting the information.
Last checked: 2026-11-06 08:43 AM UTC
MRED DMCA Copyright Information Copyright © 2026 Midwest Real Estate Data LLC. All rights reserved.
Did you know? You can invite friends and family to your search. They can join your search, rate and discuss listings with you.