
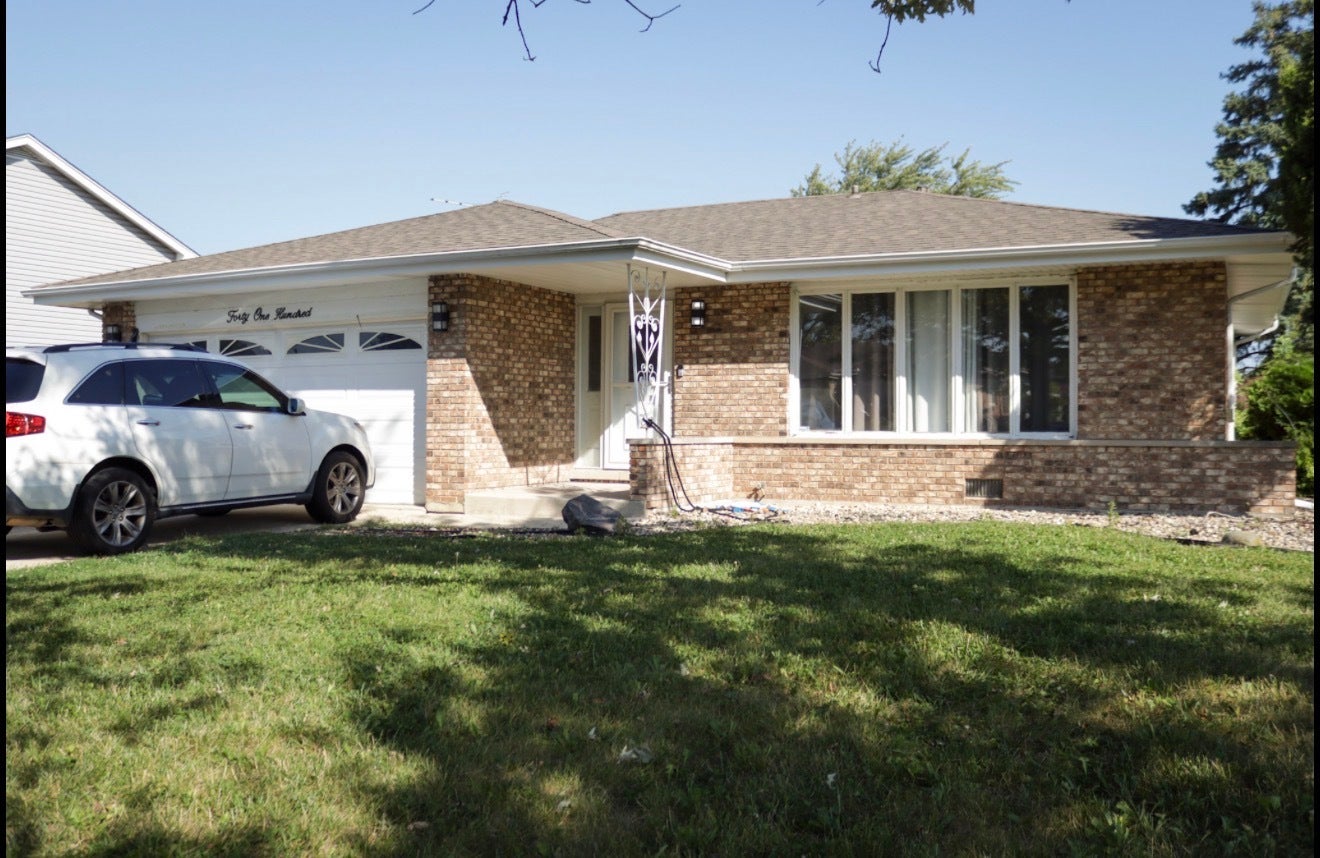
4100 176th PlaceCountry Club Hills, IL 60478
Mortgage Calculator
Monthly Payment (Est.)
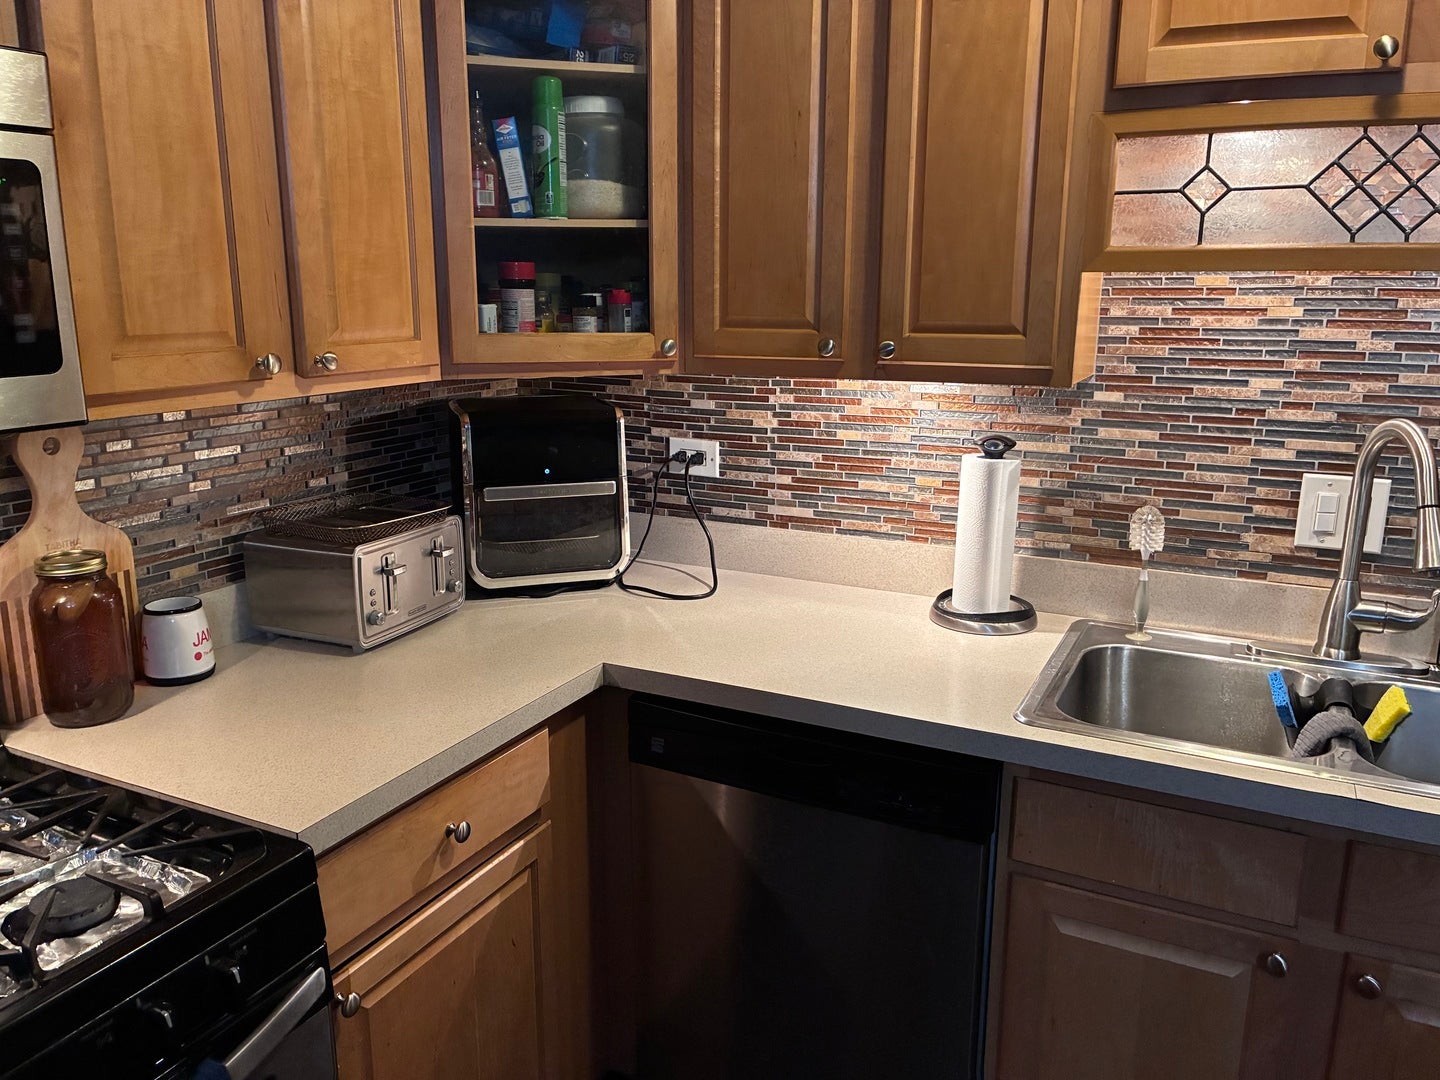
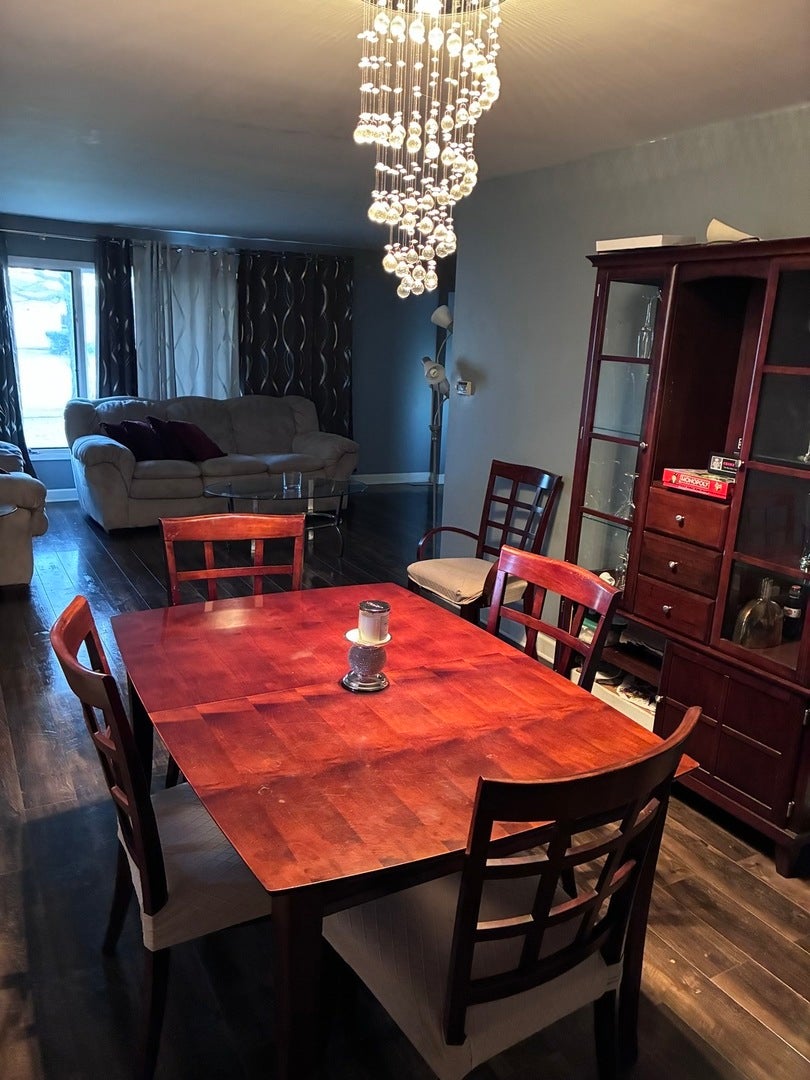
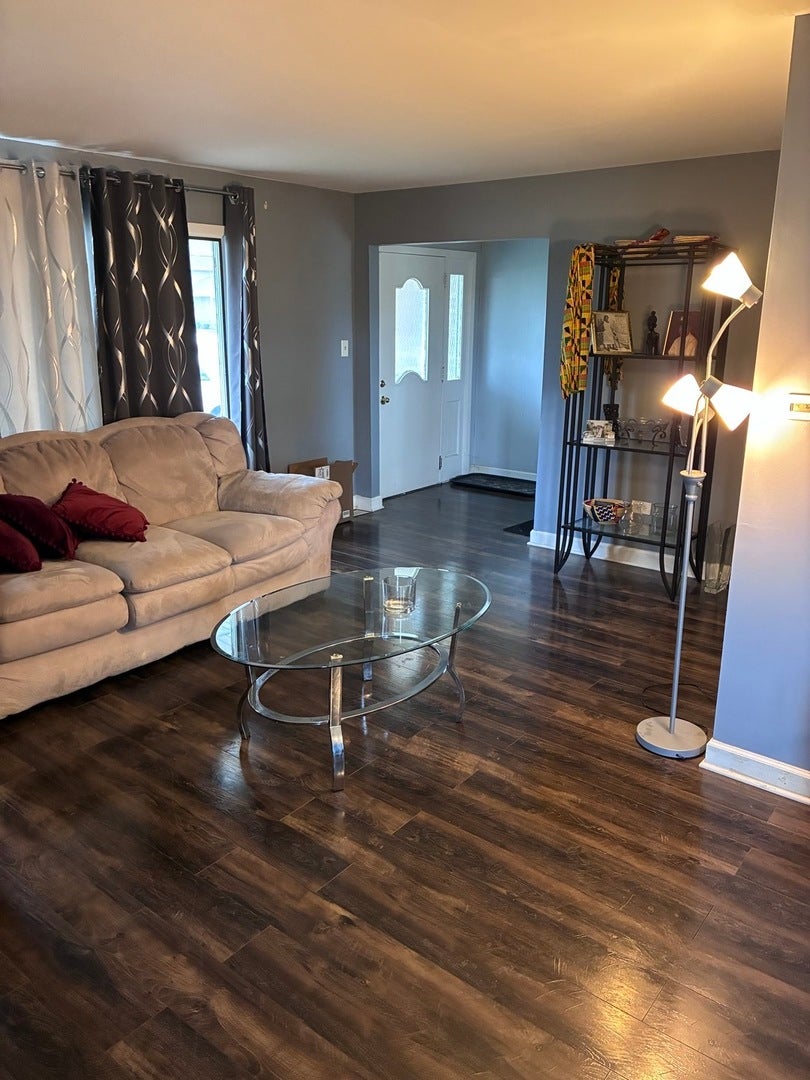
Enter an interest rate to see your estimated monthly payment.Priced to sell!! Step into this spacious 3-bedroom, 2-bath residence located Country Club Hills, offering three levels of comfortable living. This well-maintained home features a new roof (2018), updated exterior door and storm screen (2019), and beautifully refreshed kitchen, bathrooms, and flooring (2020). Additional electrical updates were completed in 2021. The fully finished basement includes a custom bar (Bar stools remain)-perfect for entertaining. The smaller TV downstairs is staying with home. Enjoy cozy evenings in the charming family room with a woodburning fireplace or step through the patio doors to a covered gazebo ideal for summer grilling or crisp fall nights. Home is being sold AS IS. Seller will give $5,000 credit with full offer. Bring buyers ready to create lasting memories in this wonderful home. Move in with plenty of Equity. Priced to sell!!
| 3 days ago | Listing updated with changes from the MLS® | |
| a week ago | Status changed to Active | |
| 2 weeks ago | Price changed to $235,000 | |
| 3 months ago | Listing first seen on site |

Based on information submitted to the MLS GRID as of 2026-09-27 07:39 PM UTC. All data is obtained from various sources and may not have been verified by broker or MLS GRID. Supplied Open House Information is subject to change without notice. All information should be independently reviewed and verified for accuracy. Properties may or may not be listed by the office/agent presenting the information.
Last checked: 2026-09-27 07:39 PM UTC
MRED DMCA Copyright Information Copyright © 2026 Midwest Real Estate Data LLC. All rights reserved.
Did you know? You can invite friends and family to your search. They can join your search, rate and discuss listings with you.