
217 20th AvenueOttawa, IL 61350
Mortgage Calculator
Monthly Payment (Est.)
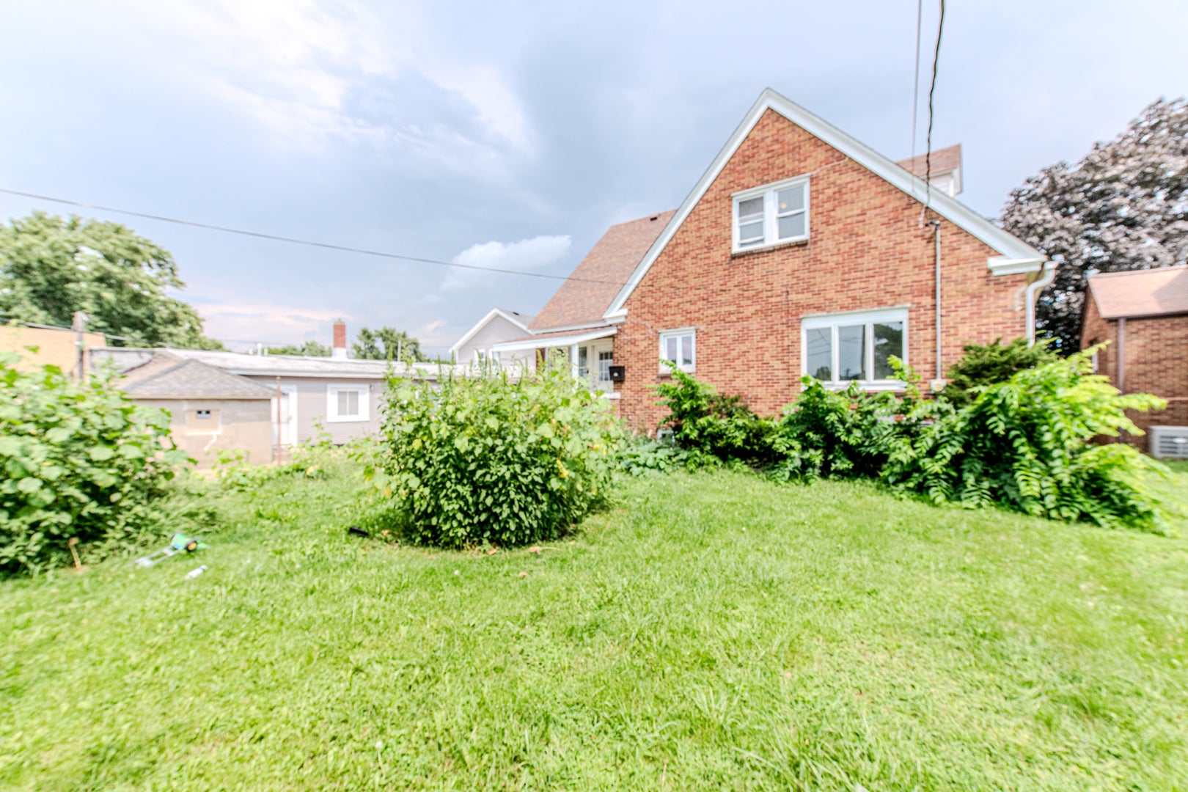
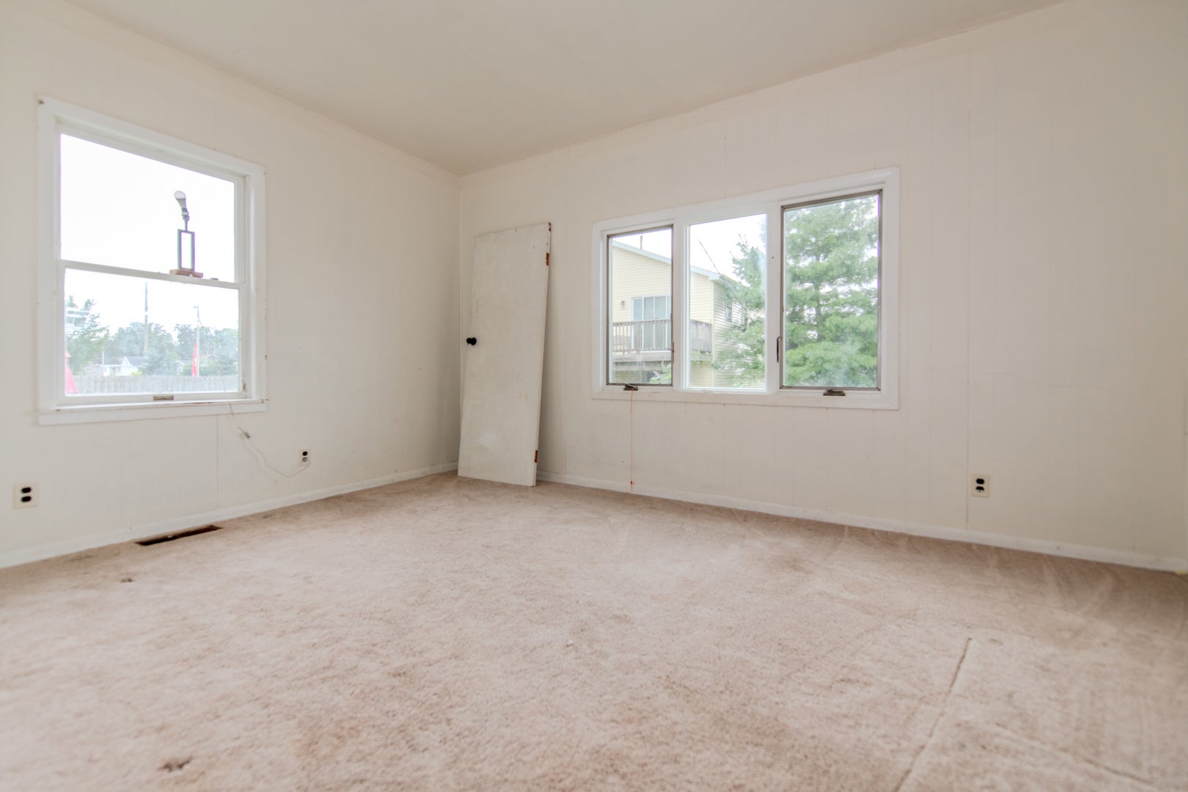
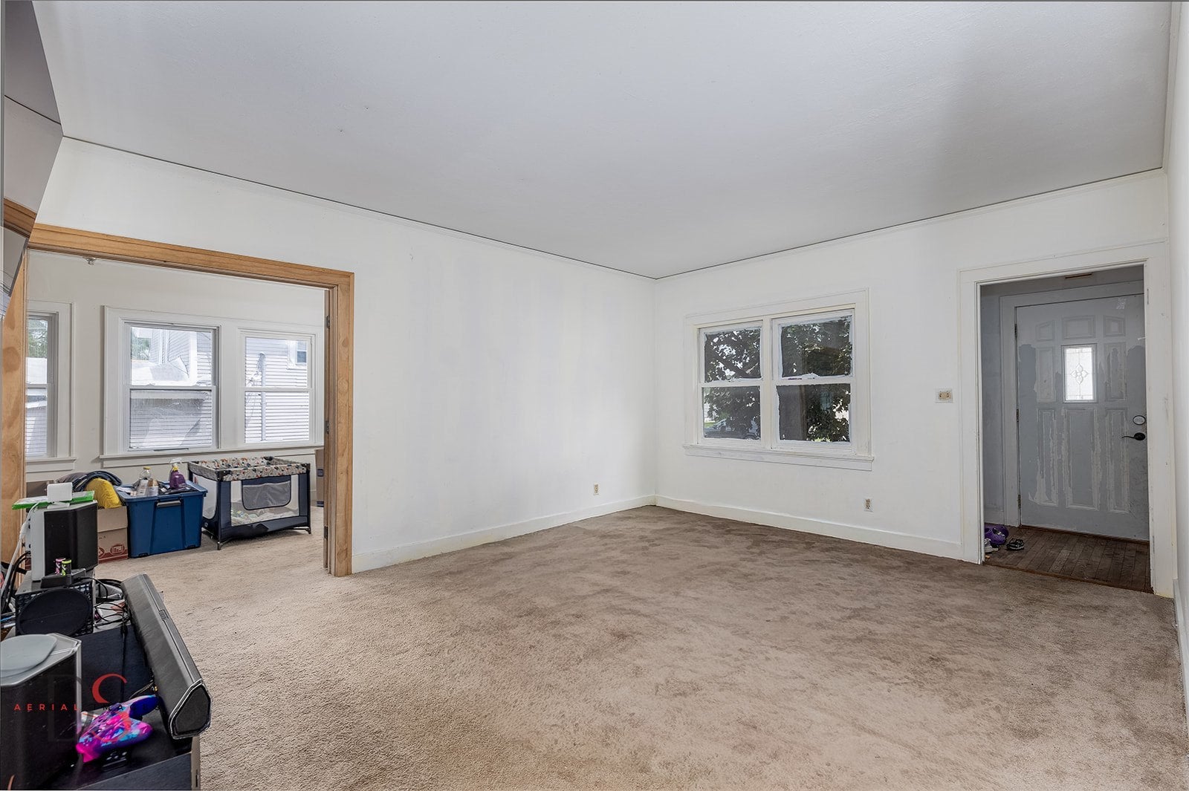
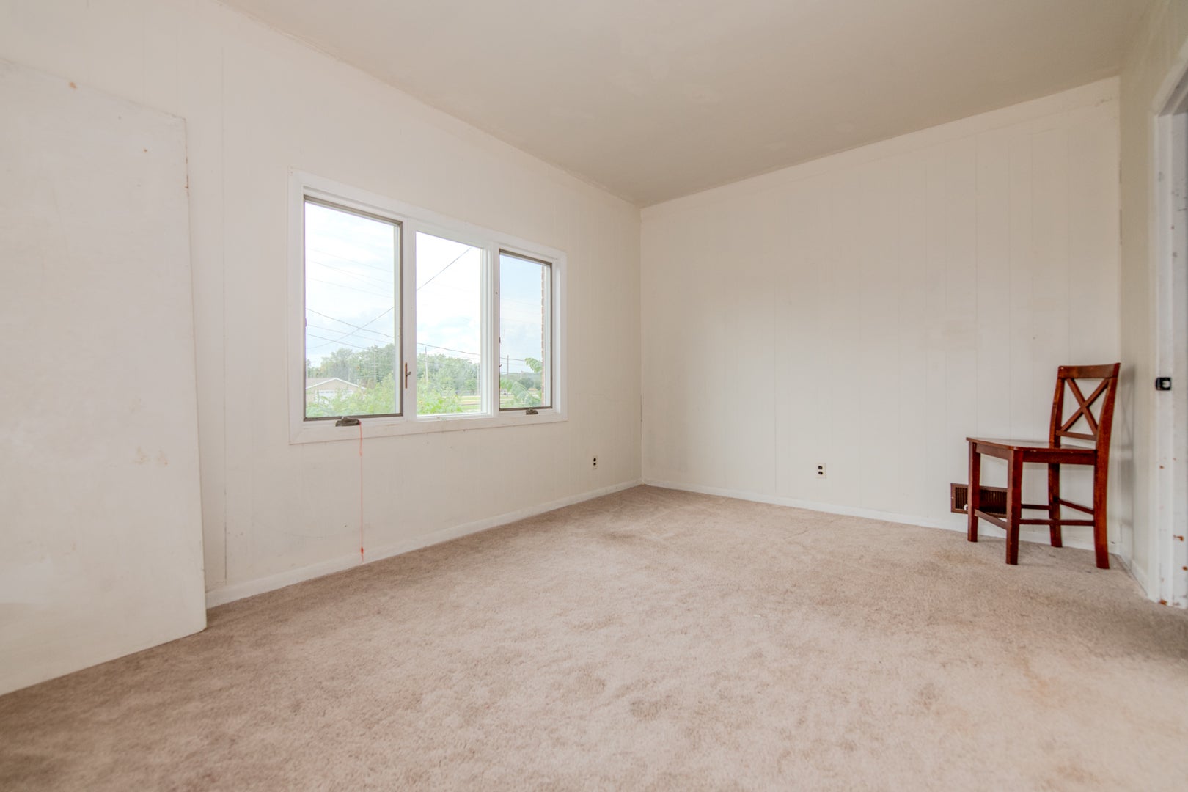
$1,116Room to Grow. Space to Gather. Ready for Your Next Chapter. Welcome to this charming all-brick 4-bedroom, 2-bath bungalow that's ready to welcome its next family. Offering a spacious and functional layout, this home provides the flexibility today's families need, whether you're looking for extra bedrooms, dedicated work-from-home space, or simply room to spread out and enjoy everyday life. Natural light fills the home, creating a warm and inviting atmosphere throughout. The versatile bonus room can easily become a family room, playroom, home office, hobby space, or whatever best fits your lifestyle. Every room offers an opportunity to make this home uniquely your own. Outside, you'll appreciate the detached two-car garage and handicap-accessible ramp, adding convenience and flexibility for a variety of needs. To help you put your own finishing touches on the home, the seller is offering a credit toward new flooring, giving you the opportunity to personalize the space while building equity from day one. Whether it's movie nights with the family, holiday gatherings, creating the perfect home office, or simply giving everyone a little more room to breathe, this home offers the flexibility to fit the way your family lives. Schedule your private showing today and come experience everything this home has to offer. Seller is willing to work with buyers to help make this home become their own.
| 2 weeks ago | Listing updated with changes from the MLS® | |
| 3 weeks ago | Status changed to Active | |
| 2 months ago | Price changed to $244,500 | |
| 2 months ago | Listing first seen on site |

Based on information submitted to the MLS GRID as of 2026-09-09 10:58 AM UTC. All data is obtained from various sources and may not have been verified by broker or MLS GRID. Supplied Open House Information is subject to change without notice. All information should be independently reviewed and verified for accuracy. Properties may or may not be listed by the office/agent presenting the information.
Last checked: 2026-09-09 10:58 AM UTC
MRED DMCA Copyright Information Copyright © 2026 Midwest Real Estate Data LLC. All rights reserved.
Did you know? You can invite friends and family to your search. They can join your search, rate and discuss listings with you.