O'Neil Property Group
Save
Ask
Tour
Hide
Share
$218,000
49 Days On Site

8328 S essex Avenue
Chicago, IL 60617

For Sale|Single Family Residence|Active Under Contract
4
Beds
2
Total Baths
2
Full Baths
1,200
SqFt
$182
/SqFt
County:
Cook
Listing Courtesy of MRED as distributed by MLS Grid of Compass
8328 S essex Avenue8328 S essex Avenue8328 S essex Avenue8328 S essex Avenue
Save
Ask
Tour
Hide
Share

Mortgage Calculator

Monthly Payment (Est.)

$995
Calculator powered by Showcase IDX, a Constellation1 Company. Copyright ©2026 Information is deemed reliable but not guaranteed.

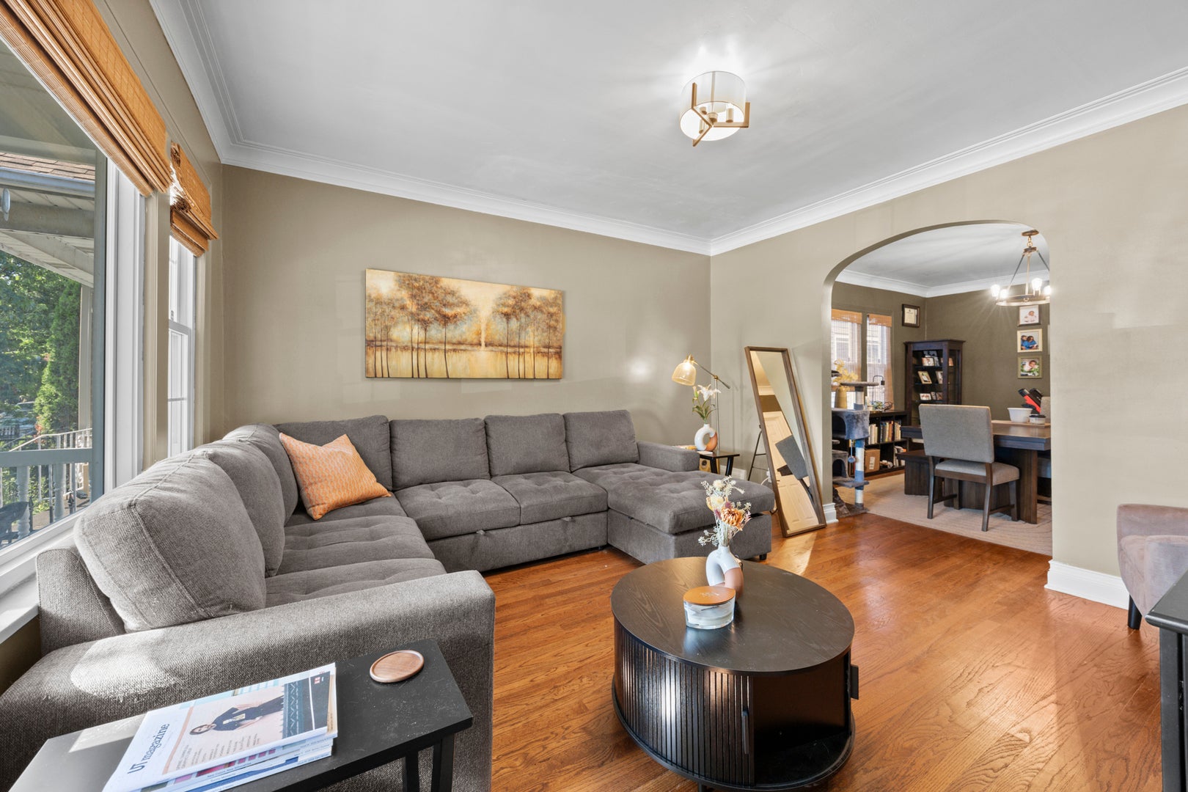
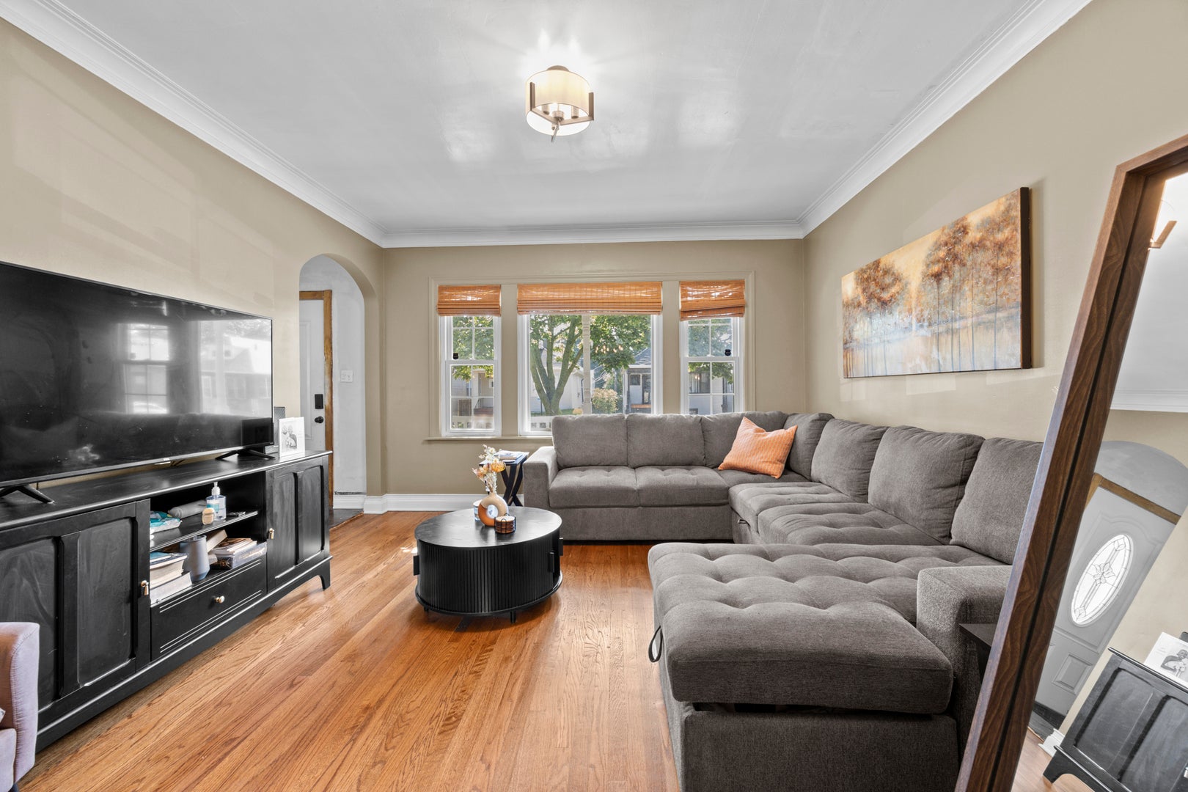
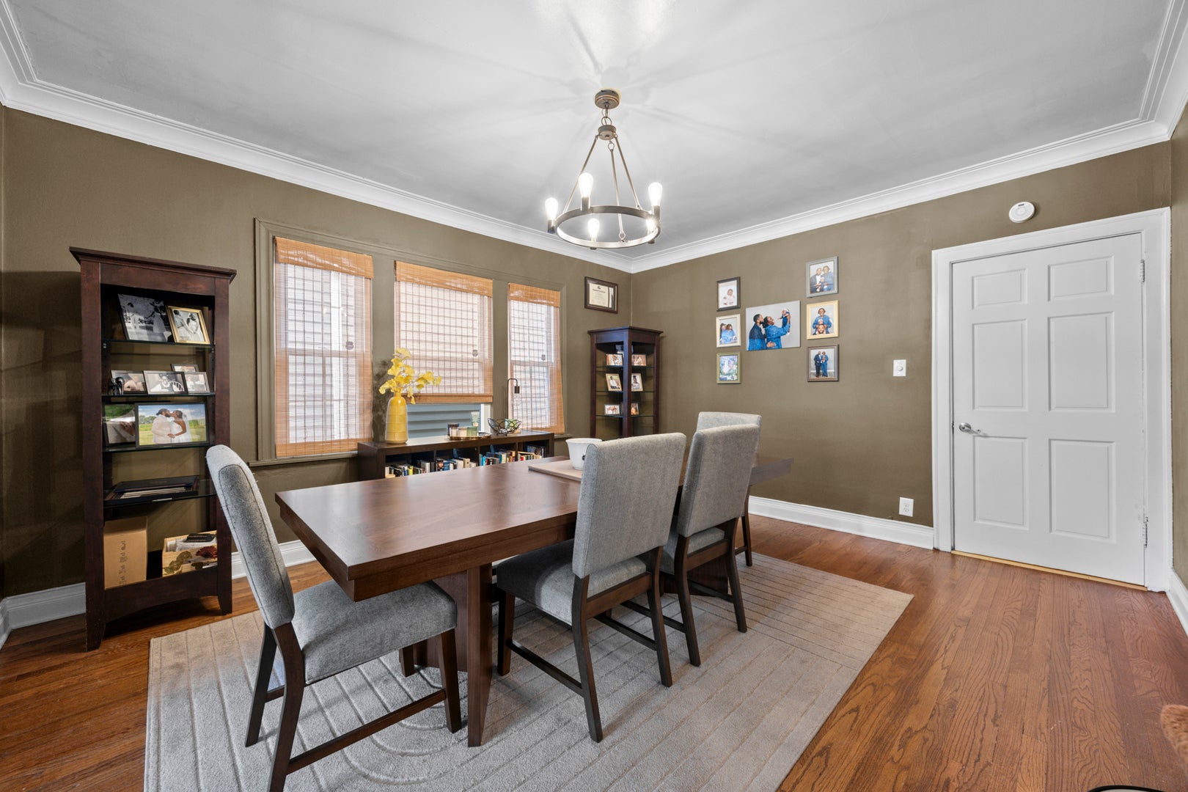
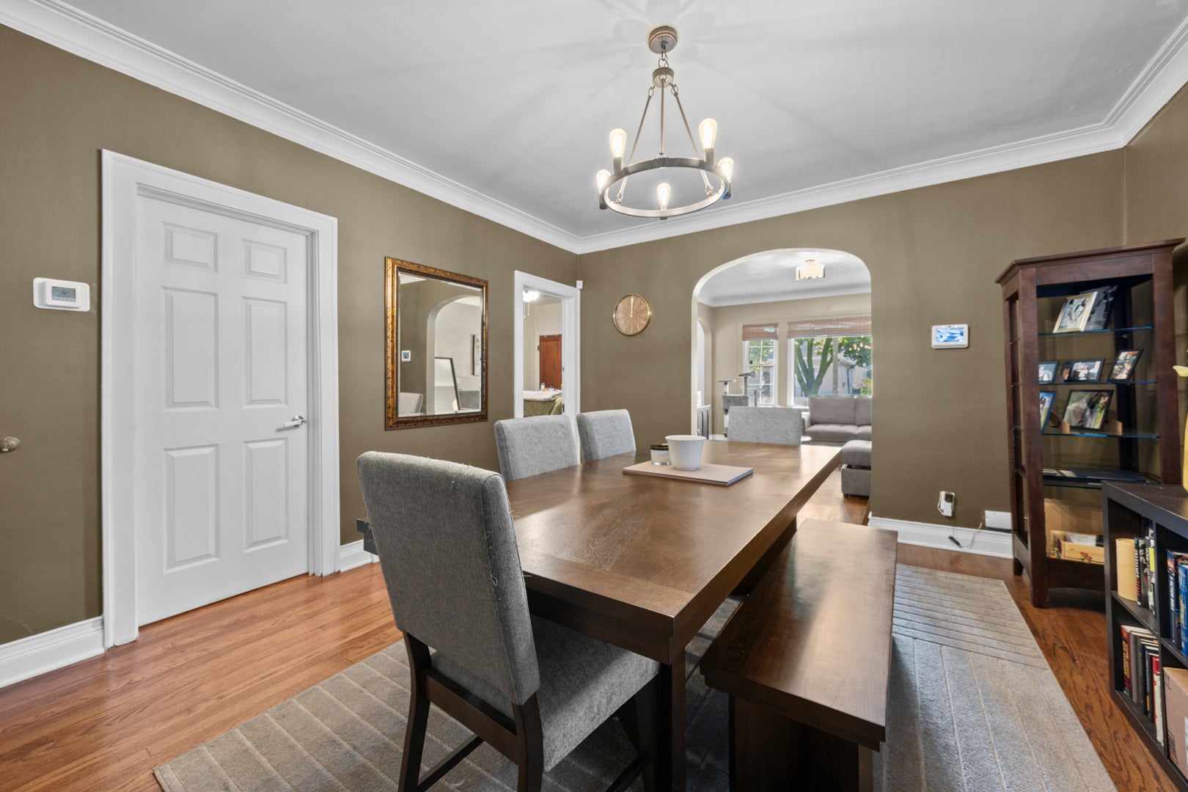
Enjoy the recent updates in this beautifully maintained home located in the heart of South Shore! Designed with both comfort and functionality in mind, this home offers four spacious bedrooms and two full bathrooms, including one that has been completely gutted and tastefully remodeled.The main level features newly sanded and refinished hardwood floors that create a warm, refreshed feel while complementing the home's classic architectural details, including the elegant arched entryway leading to the formal dining room. New window trim and updated light fixtures add a modern touch throughout the space. Upstairs, you'll find an abundance of storage with multiple closets, providing plenty of room for clothing, shoes, and everyday essentials. The full walk-out basement spans the entire length of the home, offering endless possibilities as a family room, recreation area, home gym, or entertainment space. Step outside to the large rear deck, perfect for relaxing or entertaining during the warmer months, and enjoy the convenience of a detached two-car garage. Ideally situated in the heart of South Shore, this home is just minutes from the Obama Presidential Center, Local Market, the South Shore Cultural Center, parks, beaches, dining, and much more. This is an excellent opportunity to own a thoughtfully updated home in one of Chicago's most vibrant and evolving neighborhoods.

Save
Ask
Tour
Hide
Share
Listing Snapshot
Price 
$218,000
Days On Site 
49 Days
Bedrooms 
4
Inside Area (SqFt) 
1,200 sqft
Total Baths 
2
Full Baths 
2
Partial Baths 
N/A
Lot Size 
N/A
Year Built 
N/A
MLS® Number 
12694042
Status 
Active Under Contract
Property Tax 
$1,061.77
HOA/Condo/Coop Fees 
N/A
Sq Ft Source 
Assessor
Friends & Family
Recent Activity
3 weeks agoListing updated with changes from the MLS®
3 weeks agoStatus changed to Active Under Contract
2 months agoListing first seen on site
General Features
Direction Faces 
East
Foundation 
Brick/Mortar
Garage 
Yes
Garage Spaces 
2.5
Parking 
Garage Door OpenerDetachedGarage
Parking Spaces 
2.5
Property Sub Type 
Single Family Residence
Sewer 
Public Sewer
Water Source 
Public
Interior Features
Appliances 
RefrigeratorRange HoodGas OvenHumidifier
Basement 
Partially FinishedFull
Cooling 
Central Air
Electric 
200+ Amp Service
Flooring 
Hardwood
Heating 
Natural GasForced Air
Interior 
Walk-In Closet(s)Built-in FeaturesHigh CeilingsGranite Counters
Laundry Features 
Gas Dryer HookupElectric Dryer Hookup
Window Features 
Screens
Attic 
Dimensions - 6X8
Bedroom 2 
Dimensions - 13X11Level - Main
Bedroom 3 
Dimensions - 13X11Level - Main
Bedroom 4 
Dimensions - 13X11
Bonus Room 
Dimensions - 26X13Level - Basement
Deck 
Dimensions - 20X15Level - Main
Dining Room 
Dimensions - 13X15Level - Main
Family Room 
Kitchen 
Dimensions - 15X15Level - MainDescription - Eating Area-Table Space,Pantry-Closet,Custom Cabinetry,Granite Counters,Updated Kitchen
Laundry 
Dimensions - 18X12Level - Basement
Living Room 
Dimensions - 15X13Level - Main
Master Bedroom 
Dimensions - 14X11Level - Main
Other Room 
Dimensions - 28X24
Sitting Room 
Dimensions - 16X11Level - Basement
Tandem Room 
Dimensions - 10X6Level - Main
Walk In Closet 
Dimensions - 16X8
Save
Ask
Tour
Hide
Share
Exterior Features
Construction Details 
FrameStone
Exterior 
BarbecueOutdoor GrillLighting
Fencing 
Wood
Lot Features 
Level
Patio And Porch 
DeckPorch
Roof 
Asphalt
Windows/Doors 
Screens
Community Features
Community Features 
ParkTennis Court(s)CurbsStreet LightsSidewalks
MLS Area 
CHI - South Chicago
School District 
299
Township 
Hyde Park
Schools
School District
299
Elementary School
Unknown
Middle School
Unknown
High School
Unknown
Listing Courtesy of MRED as distributed by MLS Grid of Compass


Based on information submitted to the MLS GRID as of 2026-09-07 04:39 PM UTC. All data is obtained from various sources and may not have been verified by broker or MLS GRID. Supplied Open House Information is subject to change without notice. All information should be independently reviewed and verified for accuracy. Properties may or may not be listed by the office/agent presenting the information.
Last checked: 2026-09-07 04:39 PM UTC
MRED DMCA Copyright Information Copyright © 2026 Midwest Real Estate Data LLC. All rights reserved.

Neighborhood & Commute
Source: Walkscore
Disclosure: Community information and market data powered by Constellation Data Labs. Information is deemed reliable but not guaranteed.
Save
Ask
Tour
Hide
Share