O'Neil Property Group
Save
Ask
Tour
Hide
Share
$181,000
89 Days On Site

15827 N Mccauley Lane
Mt Vernon, IL 62864

For Sale|Single Family Residence|Active Under Contract
4
Beds
4
Total Baths
2
Full Baths
2
Partial Baths
1,936
SqFt
$93
/SqFt
1979
Built
County:
Jefferson
Listing Courtesy of MRED as distributed by MLS Grid of Cross Davidson Real Estate
15827 N Mccauley Lane15827 N Mccauley Lane15827 N Mccauley Lane15827 N Mccauley Lane
Save
Ask
Tour
Hide
Share

Mortgage Calculator

Monthly Payment (Est.)

Enter an interest rate to see your estimated monthly payment.
Calculator powered by Showcase IDX, a Constellation1 Company. Copyright ©2026 Information is deemed reliable but not guaranteed.

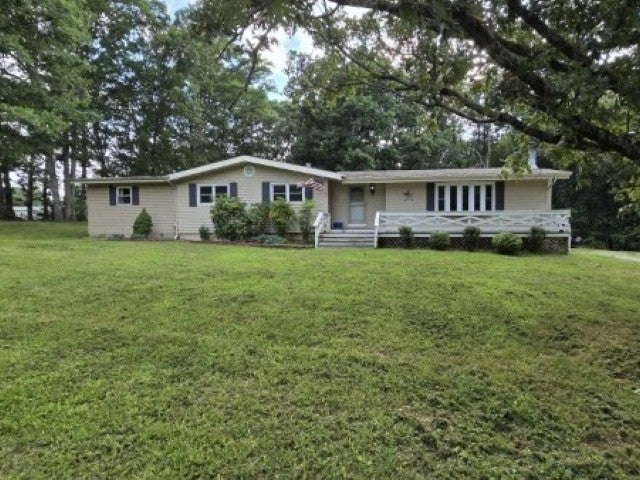
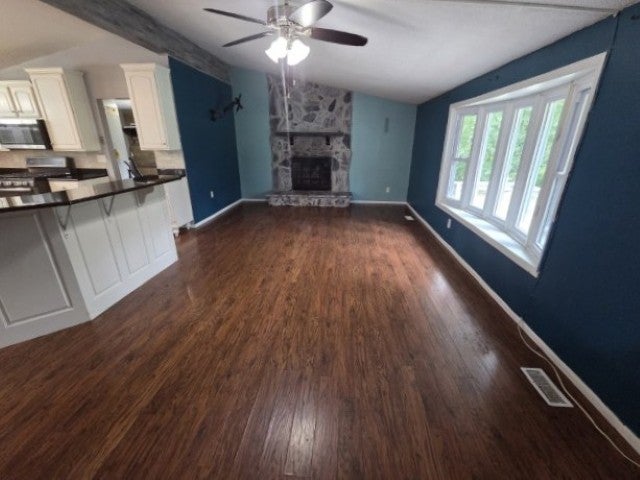
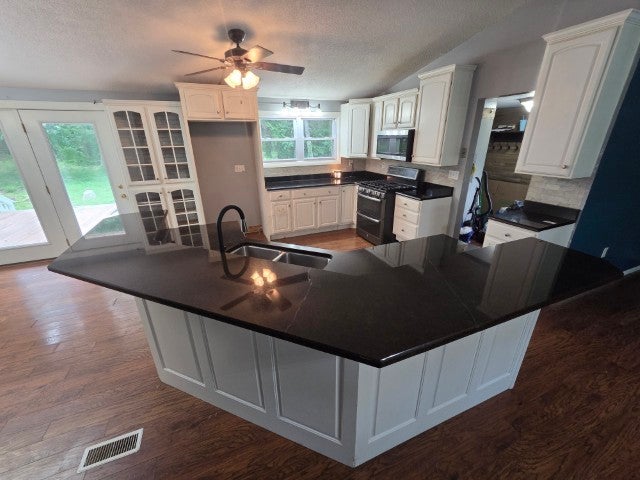
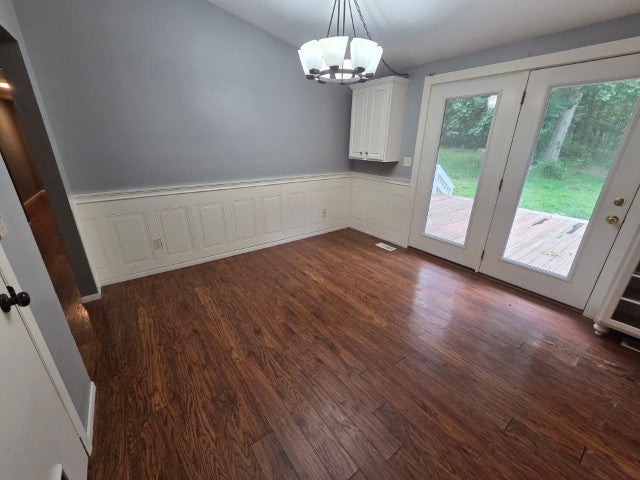
A peaceful lot of approx. 1.15 acres in Field School District. The home has 4 bedrooms, 2 full baths and 2 half baths and sits over a full, unfinished, walk-out basement. The main level has a total of 1,936 square feet and the basement just a little less, which means total square footage of approximately 3,800 square feet. A large wood porch introduces the home, which has aluminum siding and a shingle roof (age unknown). Inside you find the beautiful laminate flooring and a Living Room with a gas log insert fireplace with a faux stone facade extending to the ceiling. A completely open floor plan provides views and access into the Kitchen and Dining Room, with a center island providing additional cabinet and countertop space. Appliances included are: gas range, microwave/hood and dishwasher. The Dining Room enjoys a nice view of the backyard through a French door, which steps out onto a large deck. The Master Suite sits at the end of the hallway and is quite spacious with a double-sink vanity, tub/shower, water closet, and walk-in closet that doubles as the laundry room. One of the remaining bedrooms is very large with double closets and the other two are standard size. The main level is finished off with a mud room and half bath inside the side door. Downstairs the walk-out basement stays cool and offers plenty of opportunities for custom use. The doors walk-out onto a patio or what could be a carport.

Save
Ask
Tour
Hide
Share
Listing Snapshot
Price 
$181,000
Days On Site 
89 Days
Bedrooms 
4
Inside Area (SqFt) 
1,936 sqft
Total Baths 
4
Full Baths 
2
Partial Baths 
2
Lot Size 
1.15 Acres
Year Built 
1979
MLS® Number 
12694126
Status 
Active Under Contract
Property Tax 
$3,472.9
HOA/Condo/Coop Fees 
N/A
Sq Ft Source 
Assessor
Friends & Family
Recent Activity
7 days agoListing updated with changes from the MLS®
7 days agoStatus changed to Active Under Contract
a month agoPrice changed to $181,000
3 months agoListing first seen on site
General Features
Acres 
1.15
Foundation 
Concrete Perimeter
Parking 
Gravel
Parking Spaces 
6
Property Sub Type 
Single Family Residence
Sewer 
Septic TankAerobic Septic
SqFt Total 
1936
Style 
Ranch
Water Source 
Public
Interior Features
Basement 
UnfinishedExterior EntryStorage SpaceWalk-Up AccessFullWalk-Out Access
Cooling 
Central Air
Fireplace 
Yes
Fireplace Features 
Living RoomGas Log
Fireplaces 
1
Heating 
Natural GasForced Air
Interior 
Vaulted Ceiling(s)Walk-In Closet(s)Open FloorplanGranite Counters
Laundry Features 
Main LevelGas Dryer HookupElectric Dryer HookupIn Bathroom
Bedroom 2 
Dimensions - 13X11Level - Main
Bedroom 3 
Dimensions - 16X12Level - Main
Bedroom 4 
Dimensions - 12X10Level - Main
Dining Room 
Dimensions - 11X11Level - Main
Family Room 
Kitchen 
Dimensions - 13X12Level - MainDescription - Eating Area-Breakfast Bar,Island,Pantry-Closet,Granite Counters,SolidSurfaceCounter
Laundry 
Dimensions - 6X5Level - Main
Living Room 
Dimensions - 22X13Level - Main
Master Bedroom 
Dimensions - 16X13Level - Main
Recreation Room 
Dimensions - 14X12Level - Basement
Save
Ask
Tour
Hide
Share
Exterior Features
Construction Details 
Aluminum Siding
Exterior 
Fire Pit
Lot Features 
WoodedSloped
Other Structures 
Shed(s)
Patio And Porch 
DeckPatioPorch
Roof 
Asphalt
Community Features
MLS Area 
Mt Vernon
School District 
201
Township 
N/A
Schools
School District
201
Elementary School
Unknown
Middle School
Unknown
High School
Unknown
Listing Courtesy of MRED as distributed by MLS Grid of Cross Davidson Real Estate


Based on information submitted to the MLS GRID as of 2026-09-30 12:22 PM UTC. All data is obtained from various sources and may not have been verified by broker or MLS GRID. Supplied Open House Information is subject to change without notice. All information should be independently reviewed and verified for accuracy. Properties may or may not be listed by the office/agent presenting the information.
Last checked: 2026-09-30 12:22 PM UTC
MRED DMCA Copyright Information Copyright © 2026 Midwest Real Estate Data LLC. All rights reserved.

Neighborhood & Commute
Source: Walkscore
Disclosure: Community information and market data powered by Constellation Data Labs. Information is deemed reliable but not guaranteed.
Save
Ask
Tour
Hide
Share