
4865 Woody Creek CircleBettendorf, IA 52722
Mortgage Calculator
Monthly Payment (Est.)
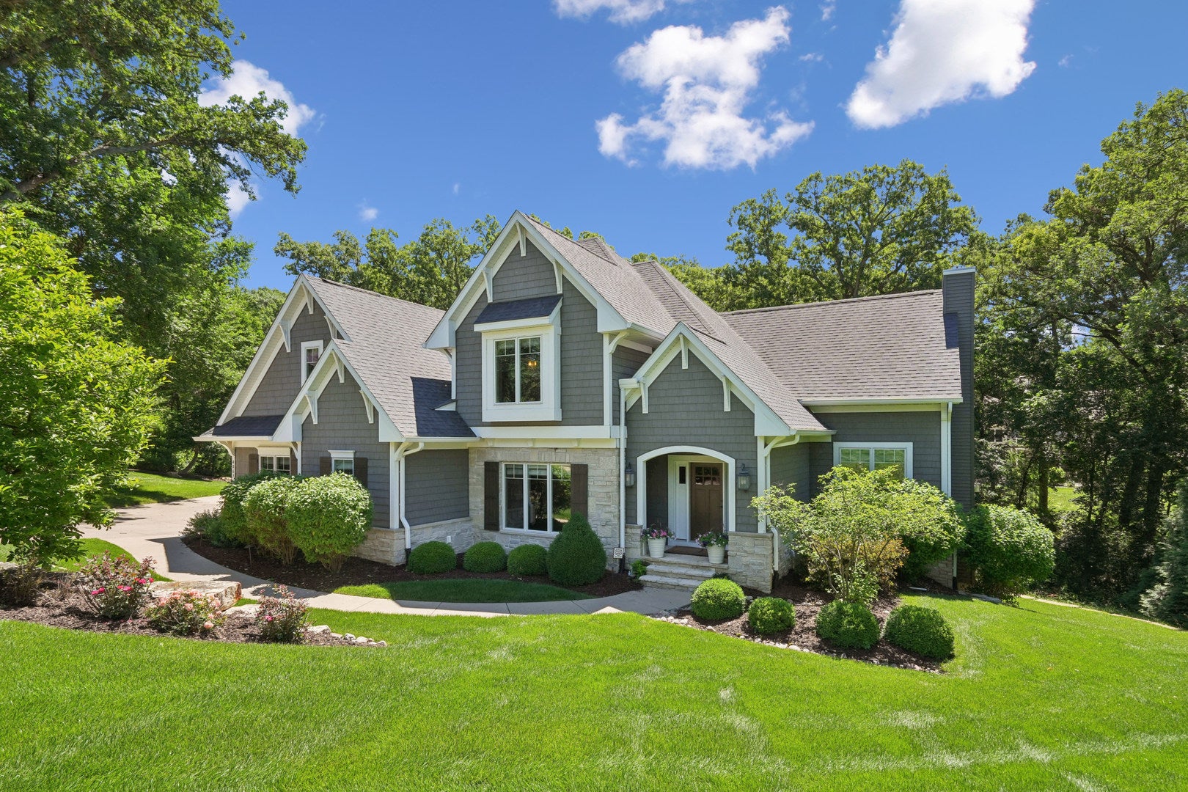
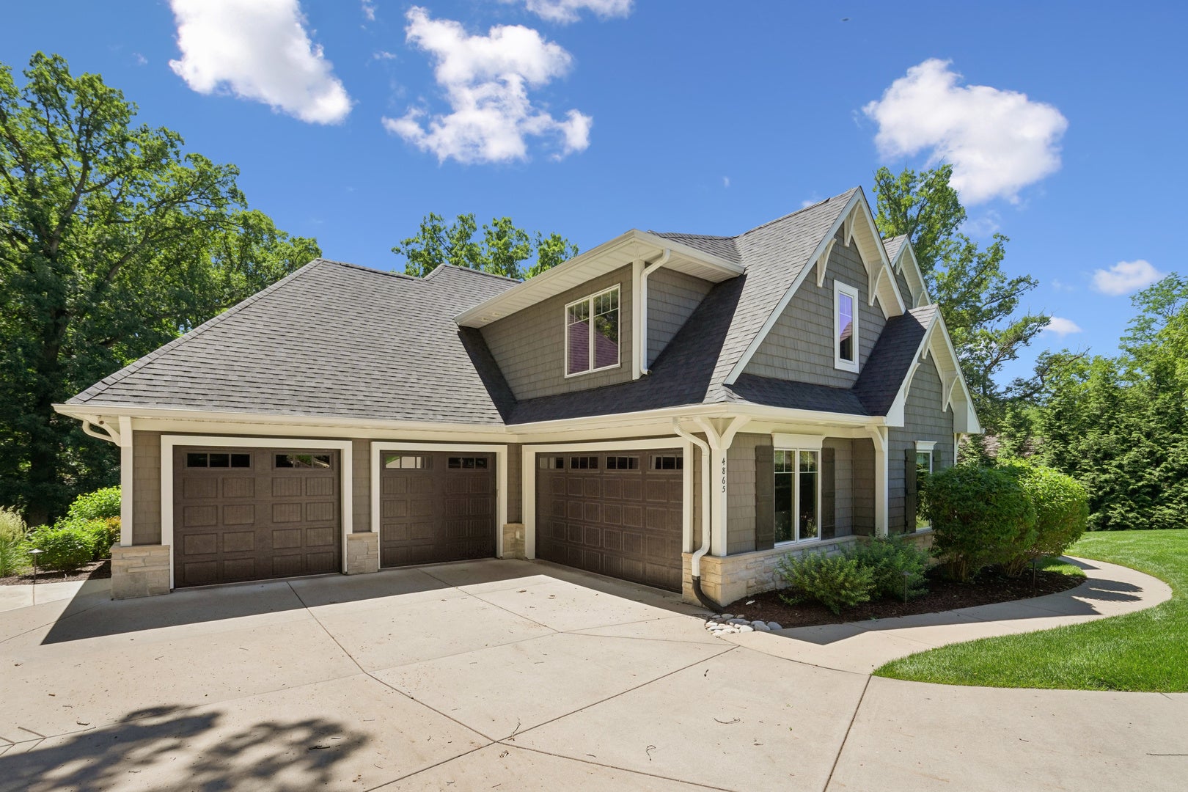
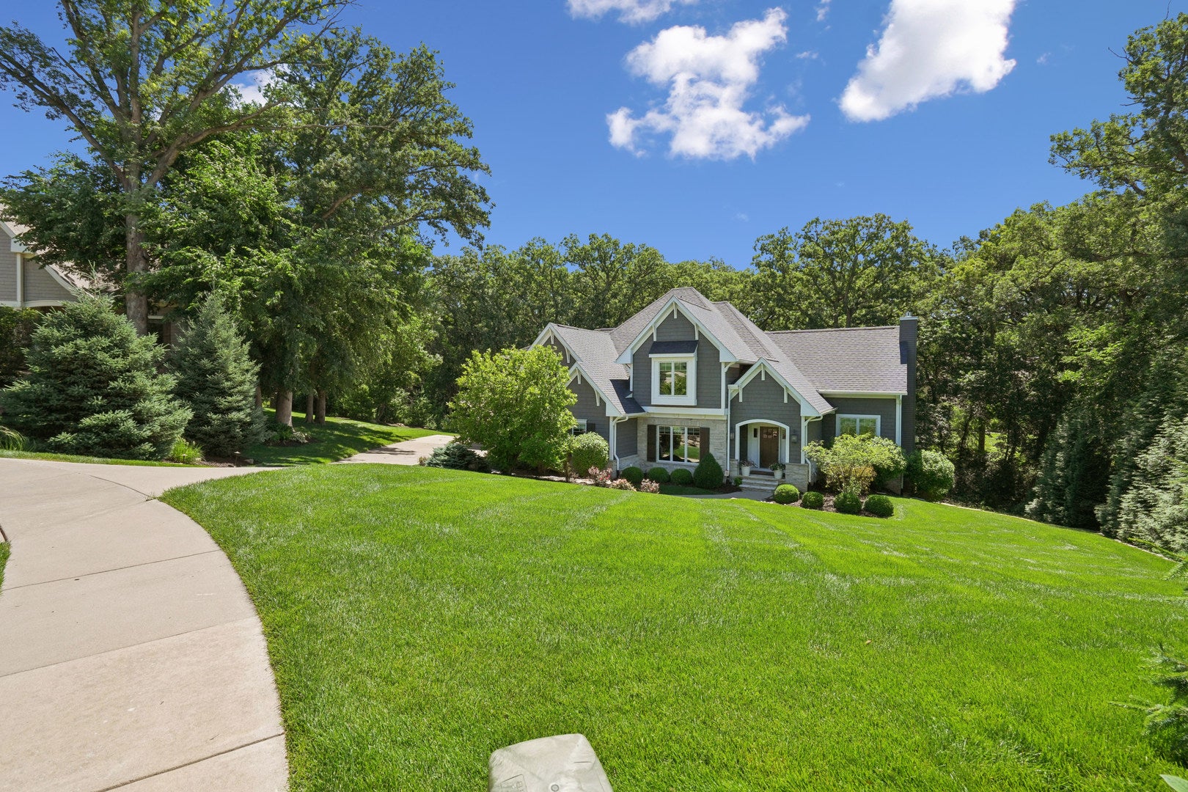
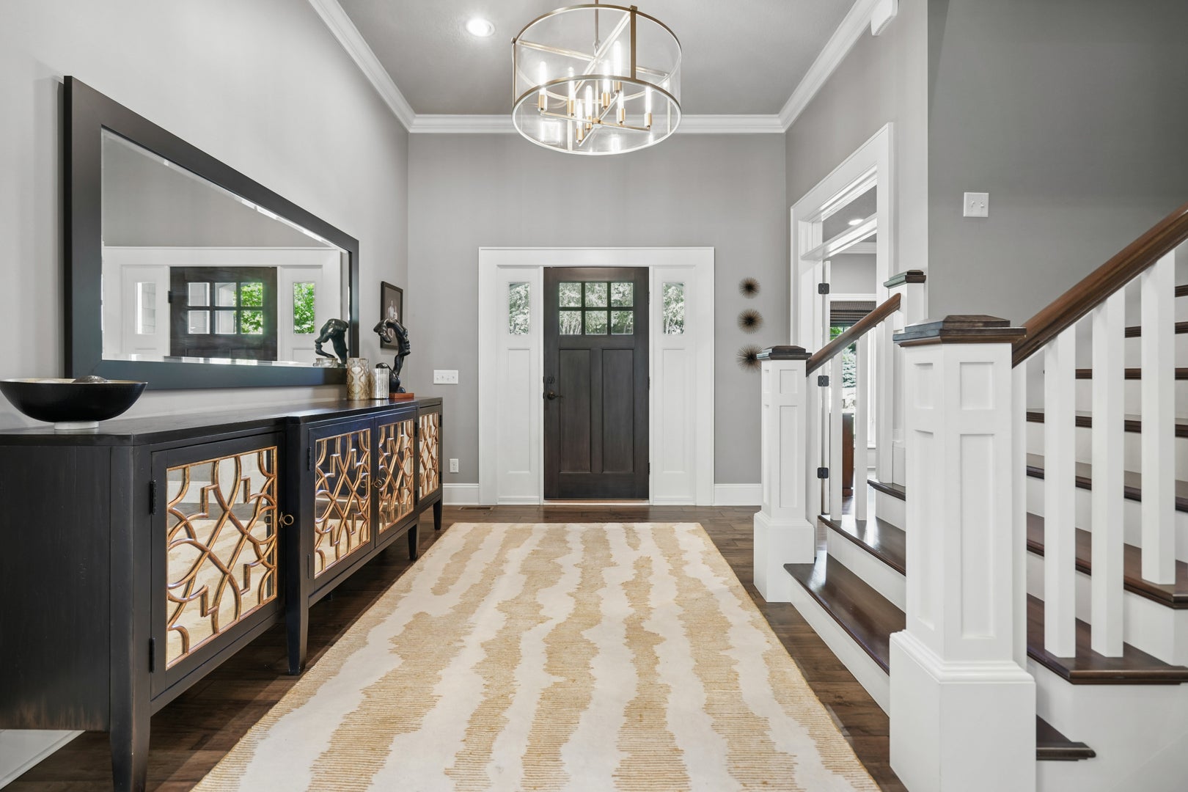
Enter an interest rate to see your estimated monthly payment.Custom private luxury estate in Bettendorf's prestigious Old Hunters Woods. Nestled on a secluded wooded setting overlooking a winding creek, this exceptional custom built residence offers timeless architecture, refined craftsmanship, resort inspired outdoor living, and an unmatched location within the award winning Pleasant Valley School District. Tucked away at the end of a quiet cul-de-sac, this remarkable estate offers the rare combination of privacy, natural beauty, and convenience. Mature trees, peaceful creek views, and beautifully designed outdoor living spaces create a setting that feels like a private retreat, while remaining just minutes from shopping, dining, healthcare, interstate access, the Davenport Country Club, and everything the Quad Cities has to offer. Inside, every detail reflects exceptional quality and thoughtful design. Expansive living spaces are filled with natural light, showcasing soaring ceilings, rich hardwood flooring, custom millwork, striking architectural details, and seamless transitions from one gathering space to the next. Whether hosting large celebrations or enjoying a quiet evening at home, every room has been designed with both elegance and comfort in mind. At the heart of the home, the chef's kitchen is equally suited for entertaining and everyday living, featuring premium appliances, custom cabinetry, generous prep space, a large center island, and effortless flow into the surrounding dining and living areas. The main level primary suite offers a peaceful sanctuary with spa inspired amenities and beautiful views of the surrounding landscape. Spacious secondary bedrooms and flexible living areas provide exceptional accommodations for guests, remote work, fitness, hobbies, or multi generational living. Designed to embrace every season, the outdoor living experience is equally impressive. Relax while overlooking the wooded landscape, entertain on beautifully appointed outdoor gathering spaces, or simply enjoy the quiet surroundings that make this property feel worlds away from the everyday. More than a luxury home, this is a private estate where timeless design, exceptional craftsmanship, and an extraordinary setting come together to create one of Bettendorf's most distinctive residences. Opportunities to own a property of this caliber in Old Hunters Woods are exceptionally rare.
| 2 weeks ago | Listing updated with changes from the MLS® | |
| 2 weeks ago | Status changed to Active | |
| 3 weeks ago | Price changed to $1,490,000 | |
| 3 months ago | Listing first seen on site |

Based on information submitted to the MLS GRID as of 2026-09-29 04:31 PM UTC. All data is obtained from various sources and may not have been verified by broker or MLS GRID. Supplied Open House Information is subject to change without notice. All information should be independently reviewed and verified for accuracy. Properties may or may not be listed by the office/agent presenting the information.
Last checked: 2026-09-29 04:31 PM UTC
MRED DMCA Copyright Information Copyright © 2026 Midwest Real Estate Data LLC. All rights reserved.