
Search Homes for Sale in Chicago’s Western Suburbs
855 E Main Street 3FEast Dundee, IL 60118
Mortgage Calculator
Monthly Payment (Est.)
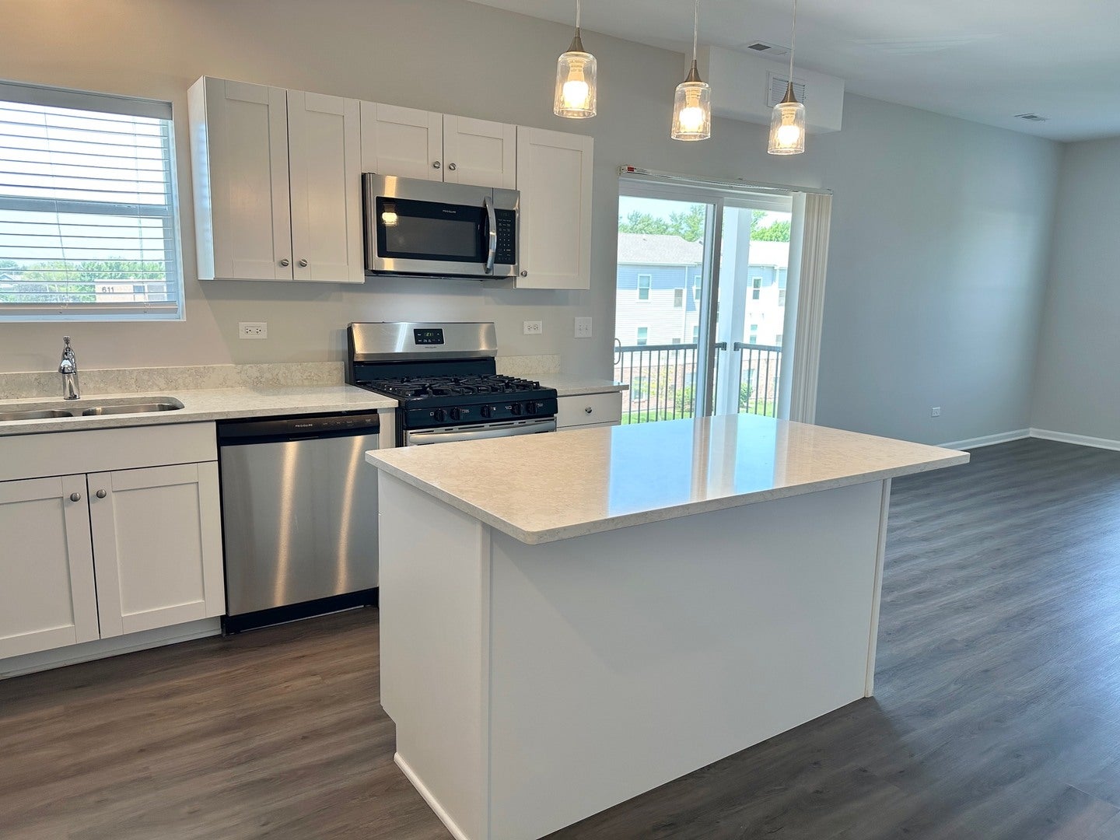
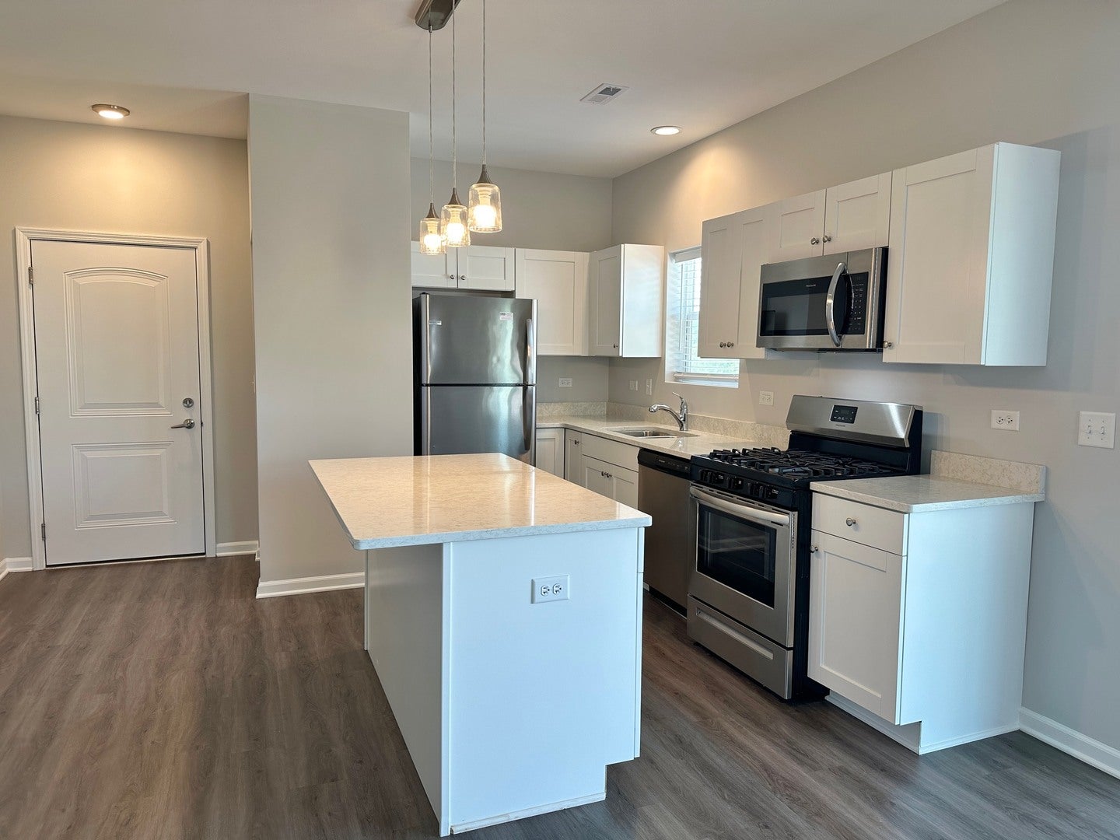
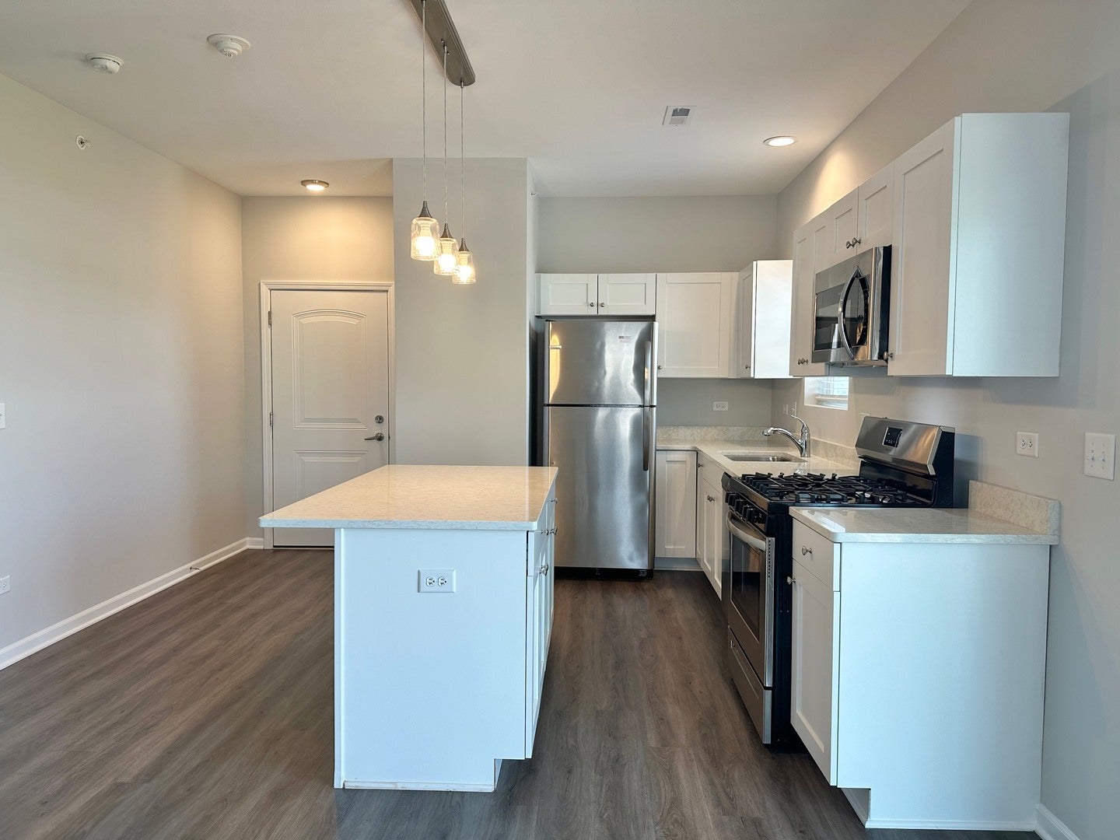
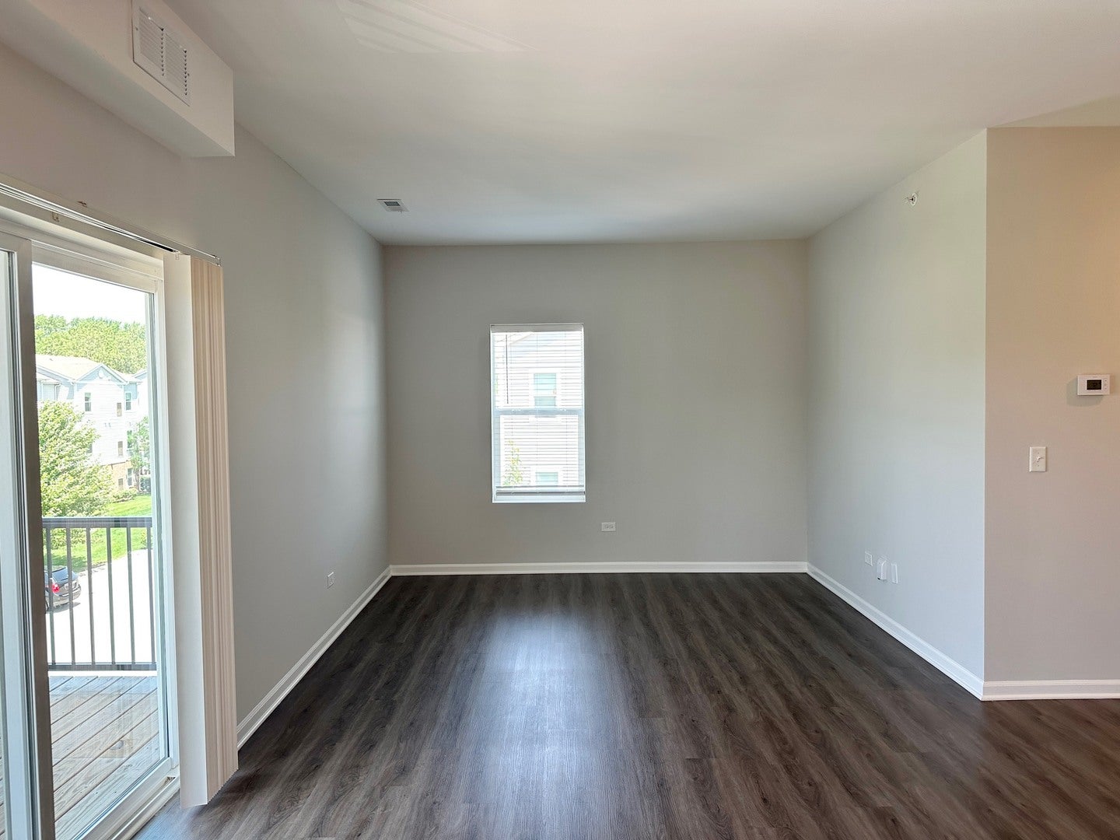
Enter an interest rate to see your estimated monthly payment.Welcome Home to this Modern and Chic Third Floor, 2 Bedroom, 2 Bathroom, End Unit Apartment! Step Inside and View the High-Quality Finishes Including Quartz Counters, White Shaker Style Cabinets, Stainless Steel Appliances, Luxury Vinyl Plank Wood Flooring, Updated Light Fixtures, and 9 Foot Ceilings! These Details add both Comfort and Style to the Space. The Open Concept Layout Creates a Bright and Welcoming Atmosphere that is Perfect for Entertaining or Simply Relaxing after a Long Day. Freshly Painted in Inviting Grey Tones and Ready for you to Make Your Home! Laundry is made easy with a Washer and Dryer in your Apartment! Central Air Conditioning and Gas Furnace! Amazing Location accessible to I-90, bus routes, and the Beautiful and Exciting Downtown Dundee - Restaurants, Shopping, The River Walk, and Bike Trail! Available Immediately! Lease Terms: 1 year Lease Minimum. Tenant pays electric, gas, water, sewer, and a $35/month garbage fee. Landscaping and Snow Removal are included! No Smoking. 1 dog allowed with a max weight of 40 lbs. (NO CATS.) Please review our breed restrictions on our web site. Additional Non-Refundable Pet Fee of $365 Annually due for an approved dog. Credit/Background Check to be Performed by Listing Office. Application Fee is $60 per Adult 18 years of age or older. TENANTS ARE RESPONSIBLE FOR A ONE-TIME, NON-REFUNDABLE MOVE IN FEE OF $875, PAYABLE WITHIN 24 HOURS OF AN ACCEPTED APPLICATION. Tenants are responsible for a $9.95 per month technology/administrative fee.
| a week ago | Listing updated with changes from the MLS® | |
| a week ago | Status changed to Active | |
| 3 months ago | Listing first seen on site |

Based on information submitted to the MLS GRID as of 2026-10-15 09:26 AM UTC. All data is obtained from various sources and may not have been verified by broker or MLS GRID. Supplied Open House Information is subject to change without notice. All information should be independently reviewed and verified for accuracy. Properties may or may not be listed by the office/agent presenting the information.
Last checked: 2026-10-15 09:26 AM UTC
MRED DMCA Copyright Information Copyright © 2026 Midwest Real Estate Data LLC. All rights reserved.