
2451 Maple StreetRiver Grove, IL 60171
Mortgage Calculator
Monthly Payment (Est.)
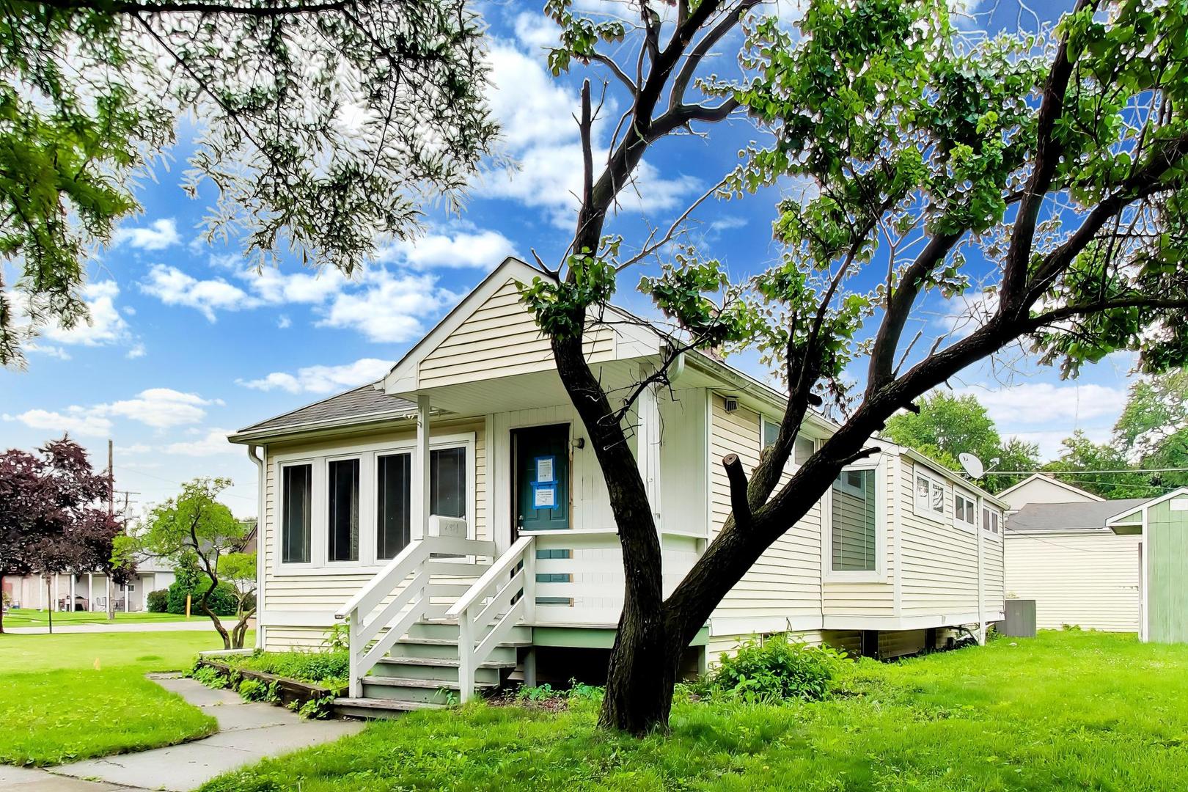
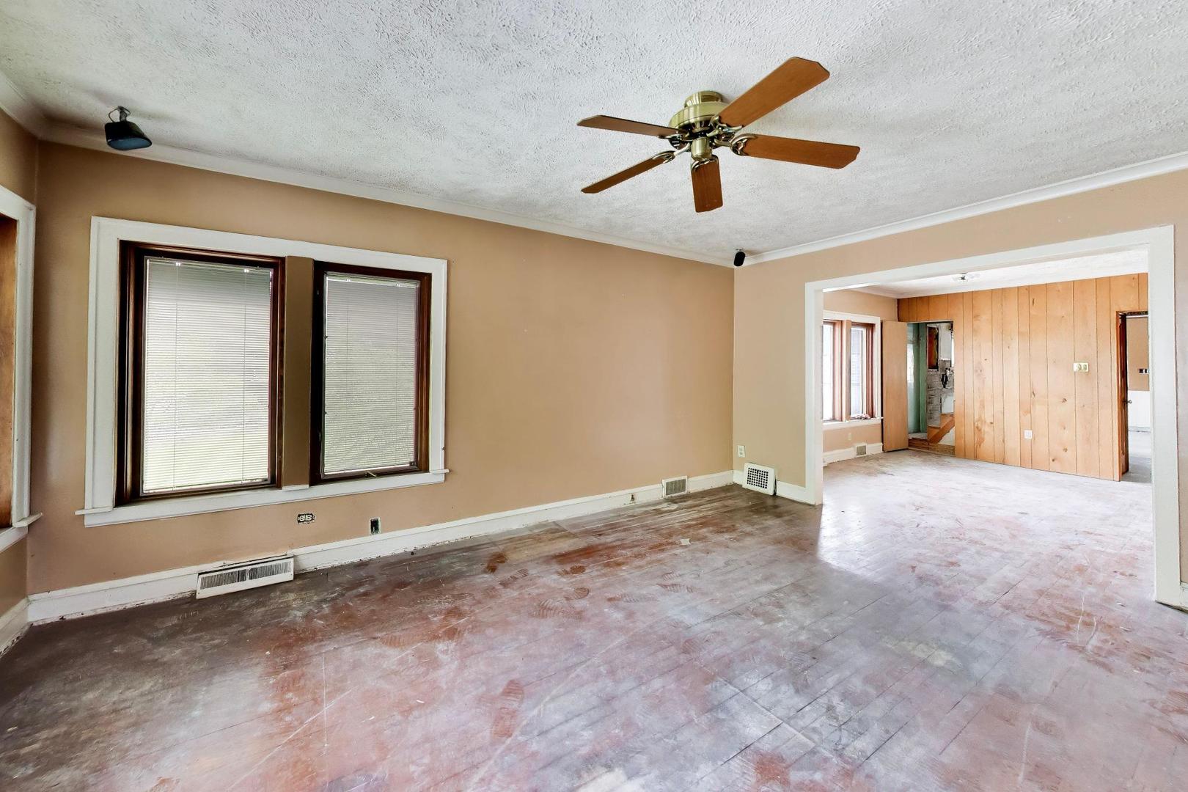
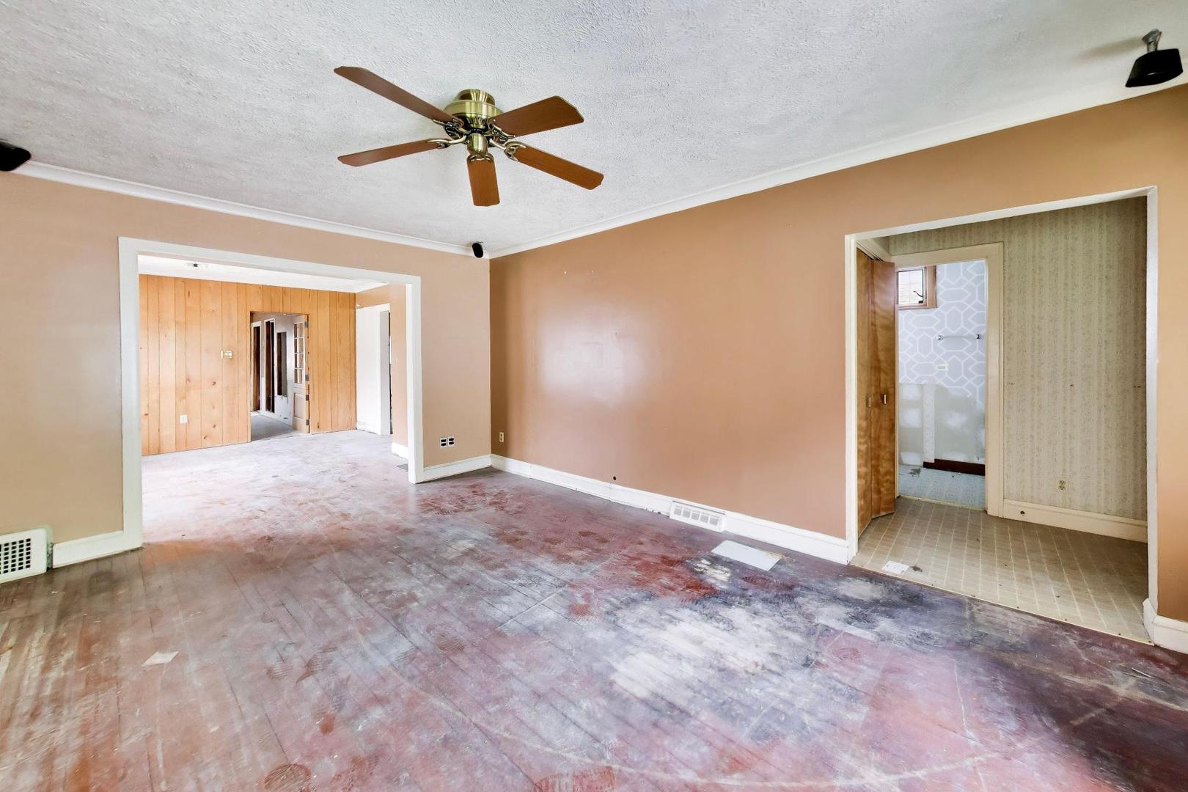
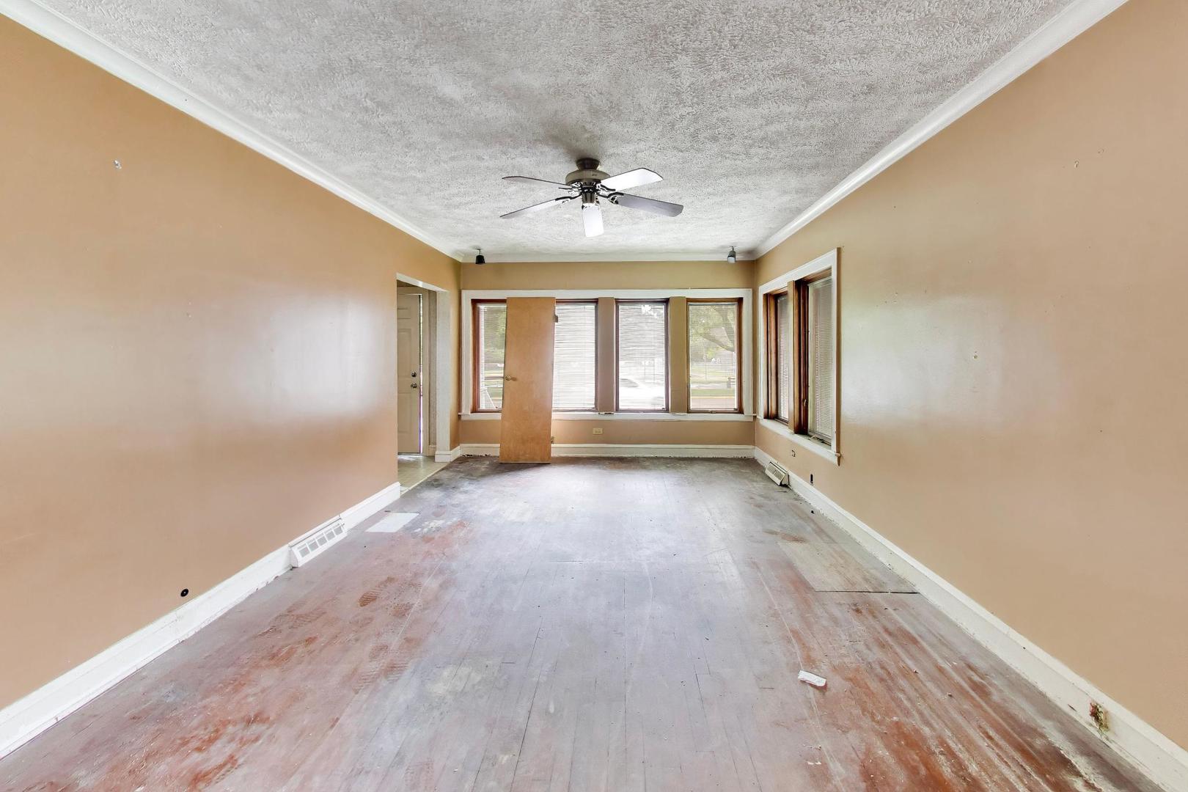
Enter an interest rate to see your estimated monthly payment.Opportunity meets location with this 3-bedroom, 2-bath ranch situated on a generous lot in the desirable Village of River Grove. Offering the convenience of single-level living and a functional floor plan, this property presents an outstanding opportunity for buyers looking to reimagine, renovate, or create something truly special. The ranch design continues to be one of the most sought-after architectural styles due to its efficient layout, comfortable living spaces, and long-term versatility. Whether your vision is to restore and modernize the existing home or explore other possibilities, this property provides an excellent foundation in a location where opportunities are becoming increasingly limited. The home features a spacious layout with generously sized living areas, providing flexibility for future design and customization. Large windows bring natural light into the interior, creating a bright atmosphere and highlighting the potential to transform the space into a beautiful residence tailored to today's lifestyle. The kitchen and dining areas offer the opportunity to create an open and inviting gathering space, while the three bedrooms and two full bathrooms provide a practical layout for a variety of living arrangements. The existing floor plan offers a solid starting point for buyers looking to maximize the home's potential through thoughtful improvements. The property also includes a basement that offers additional space and future possibilities. Buyers should perform their own due diligence to determine the best approach for any future improvements, repairs, or redevelopment plans. This property presents an exceptional opportunity for those with vision to unlock its full potential and create lasting value. Outside, the generous lot provides excellent possibilities for landscaping, outdoor entertaining, gardening, or expanding outdoor living areas. The mature residential setting enhances the property's appeal and provides the space to create an attractive exterior environment that complements the home. Location is one of this property's strongest assets. River Grove continues to be one of the most desirable communities in the western suburbs thanks to its excellent accessibility, established neighborhoods, and convenient location. Residents enjoy nearby parks, recreational facilities, forest preserves, and open green spaces that provide year-round opportunities for outdoor enjoyment. Shopping centers, grocery stores, restaurants, coffee shops, and everyday conveniences are all located just minutes away, making daily living comfortable and efficient. The property offers outstanding commuter convenience with nearby Metra service, easy access to major roadways including I-290, I-294, and I-90, and convenient travel to downtown Chicago, O'Hare International Airport, Rosemont, and surrounding suburbs. Triton College, the Des Plaines River Trail, and numerous recreational destinations further enhance the appeal of this well-connected location. Properties offering this combination of location, lot size, and future potential are becoming increasingly difficult to find. Whether your plans involve renovating the existing home, updating it to today's standards, or exploring its long-term possibilities, 2451 Maple St presents an exciting opportunity to invest in one of River Grove's established residential neighborhoods while creating a property that reflects your own vision and style.
| 5 days ago | Listing updated with changes from the MLS® | |
| 2 weeks ago | Status changed to Active | |
| 3 weeks ago | Price changed to $275,000 | |
| 3 months ago | Listing first seen on site |

Based on information submitted to the MLS GRID as of 2026-09-28 03:45 AM UTC. All data is obtained from various sources and may not have been verified by broker or MLS GRID. Supplied Open House Information is subject to change without notice. All information should be independently reviewed and verified for accuracy. Properties may or may not be listed by the office/agent presenting the information.
Last checked: 2026-09-28 03:45 AM UTC
MRED DMCA Copyright Information Copyright © 2026 Midwest Real Estate Data LLC. All rights reserved.
Did you know? You can invite friends and family to your search. They can join your search, rate and discuss listings with you.