O'Neil Property Group
Save
Ask
Tour
Hide
Share
$60,000
87 Days On Site

14035 S green Bay
Burnham, IL 60633

Single Family Residence|Pending
3
Beds
1
Total Bath
1
Full Bath
860
SqFt
$70
/SqFt
1911
Built
County:
Cook
Listing Courtesy of MRED as distributed by MLS Grid of Better Homes & Gardens Real Estate
14035 S green Bay14035 S green Bay14035 S green Bay14035 S green Bay
Save
Ask
Tour
Hide
Share

Mortgage Calculator

Monthly Payment (Est.)

Enter an interest rate to see your estimated monthly payment.
Calculator powered by Showcase IDX, a Constellation1 Company. Copyright ©2026 Information is deemed reliable but not guaranteed.

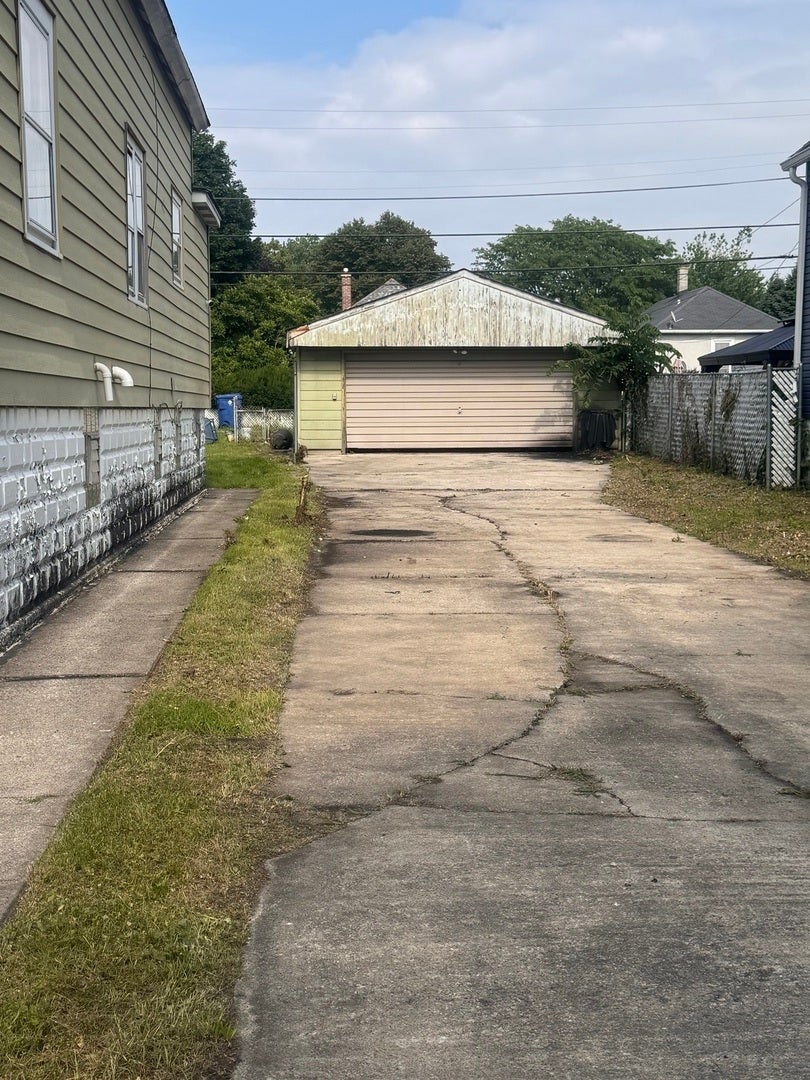
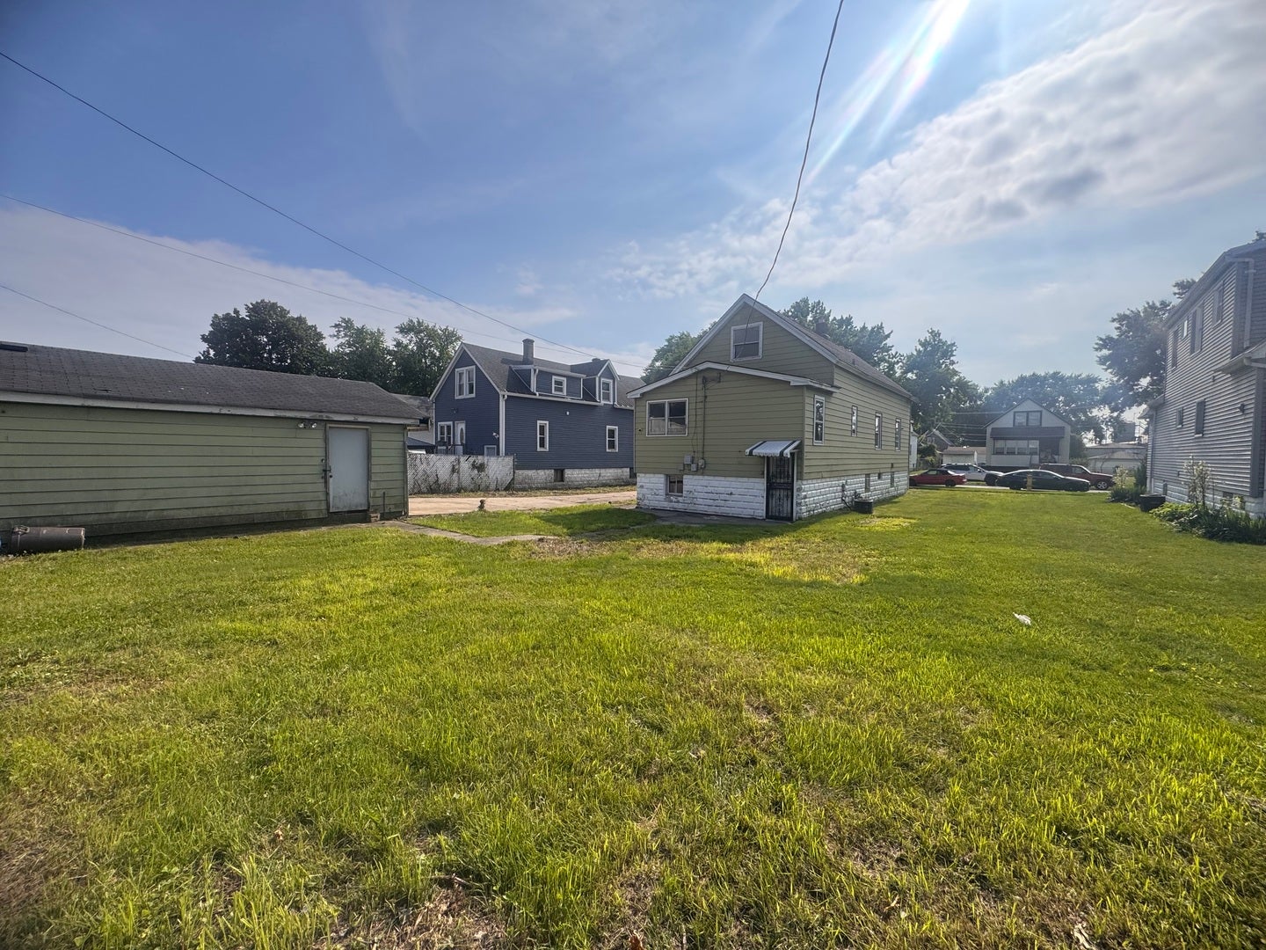
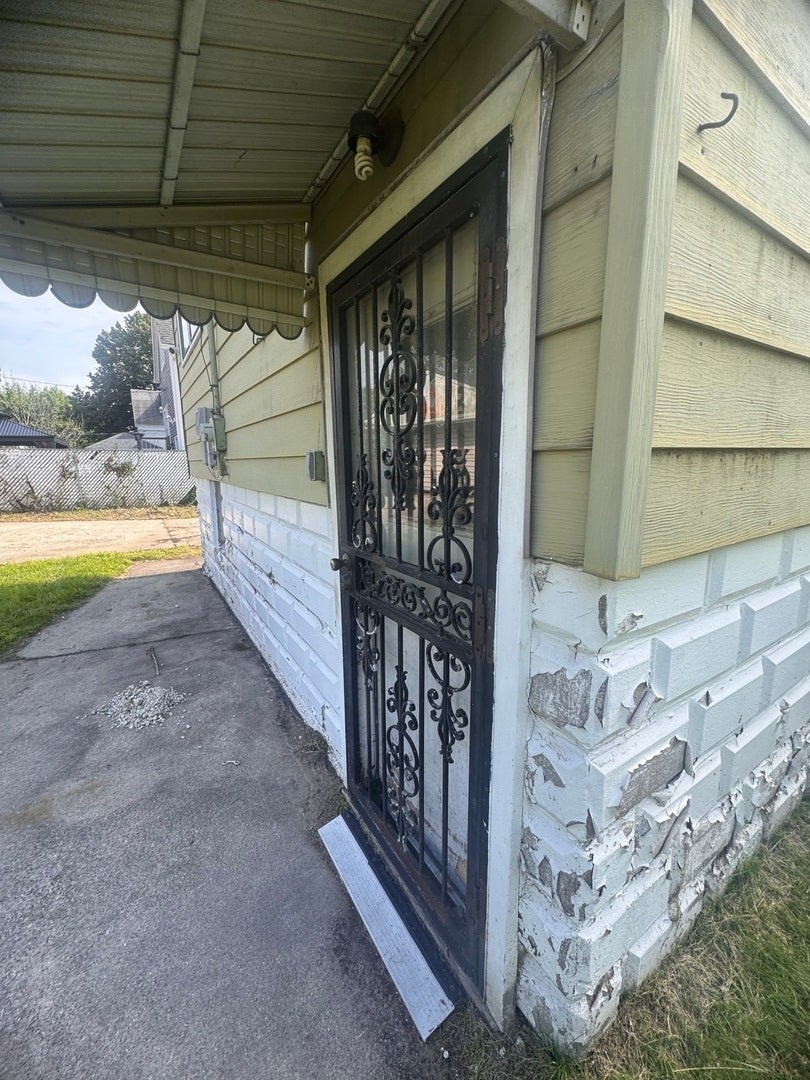
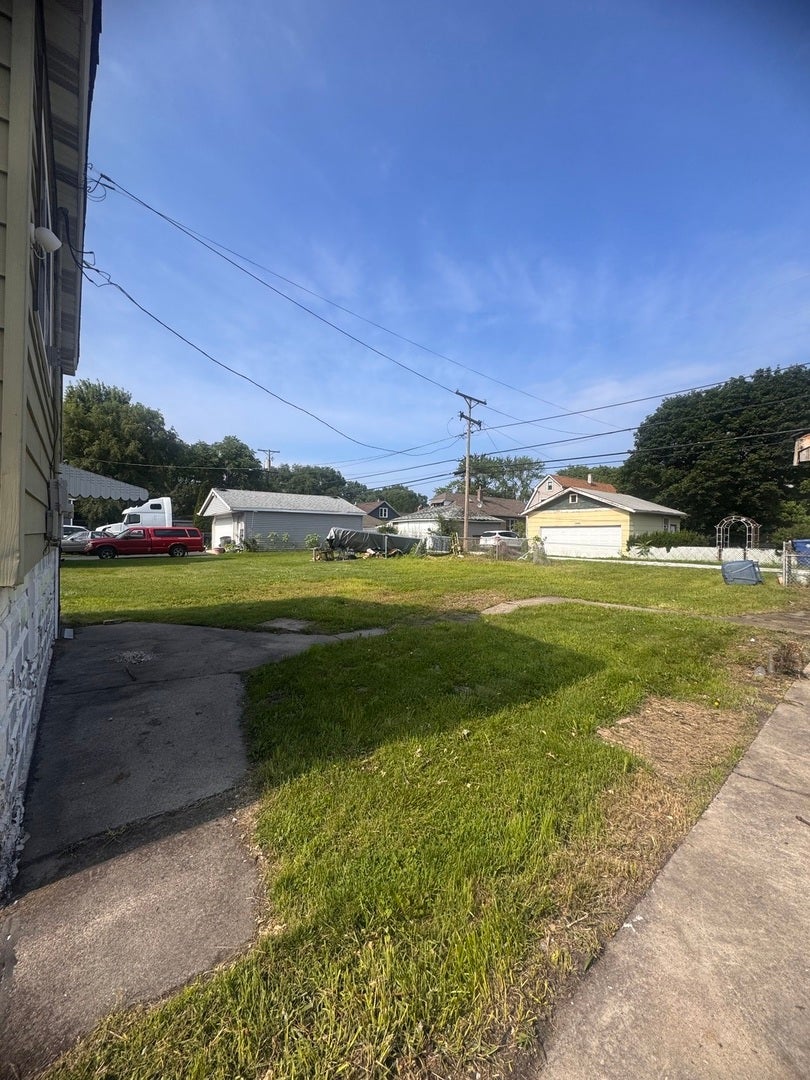
Opportunity awaits in the Burnham neighborhood! This fixer-upper is full of potential and sits on a unique property that includes two additional parcels, offering endless possibilities for expansion, outdoor living, investment, or future development. The property also features a detached garage and private driveway, adding even more value. Conveniently located just minutes from the Ford Motor Company, major interstates, and a nearby golf course, this property offers an ideal location for commuters and those looking to stay close to shopping, dining, and everyday conveniences. Whether you're an investor, rehabber, or buyer ready to create your dream home, this is your opportunity to make it your own. With extra land, a prime location, and unlimited potential, the possibilities are endless! Cash or conventional loans only.

Save
Ask
Tour
Hide
Share
Listing Snapshot
Price 
$60,000
Days On Site 
87 Days
Bedrooms 
3
Inside Area (SqFt) 
860 sqft
Total Baths 
1
Full Baths 
1
Partial Baths 
N/A
Lot Size 
N/A
Year Built 
1911
MLS® Number 
12694361
Status 
Pending
Property Tax 
$7,115
HOA/Condo/Coop Fees 
N/A
Sq Ft Source 
Assessor
Friends & Family
Recent Activity
10 hours agoListing updated with changes from the MLS®
11 hours agoStatus changed to Pending
3 days agoPrice changed to $60,000
3 months agoListing first seen on site
General Features
Foundation 
Block
Garage 
Yes
Garage Spaces 
2
Parking 
GravelNo GarageDetachedGarage
Parking Spaces 
2
Property Sub Type 
Single Family Residence
Sewer 
Public Sewer
SqFt Total 
860
Style 
Ranch
Water Source 
Public
Interior Features
Appliances 
None
Basement 
Full
Cooling 
Central Air
Electric 
100 Amp Service
Heating 
Natural Gas
Bedroom 2 
Dimensions - 11X11Level - Main
Bedroom 3 
Dimensions - 11X11Level - Main
Bedroom 4 
Dining Room 
Dimensions - 15X20Level - Main
Family Room 
Dimensions - 20X20Level - Second
Kitchen 
Dimensions - 12X15Level - MainDescription - Eating Area-Table Space
Laundry 
Dimensions - 10X10Level - Basement
Living Room 
Dimensions - 20X20Level - Main
Master Bedroom 
Dimensions - 12X12Level - Main
Save
Ask
Tour
Hide
Share
Exterior Features
Construction Details 
Aluminum Siding
Exterior 
Other
Roof 
Asphalt
Community Features
MLS Area 
Burnham
School District 
Burnham Elementary School
Township 
Thornton
Schools
School District
Burnham Elementary School
Elementary School
Burnham Elementary School
Middle School
Burnham Elementary School
High School
Burnham Elementary School
Listing Courtesy of MRED as distributed by MLS Grid of Better Homes & Gardens Real Estate


Based on information submitted to the MLS GRID as of 2026-09-28 05:29 AM UTC. All data is obtained from various sources and may not have been verified by broker or MLS GRID. Supplied Open House Information is subject to change without notice. All information should be independently reviewed and verified for accuracy. Properties may or may not be listed by the office/agent presenting the information.
Last checked: 2026-09-28 05:29 AM UTC
MRED DMCA Copyright Information Copyright © 2026 Midwest Real Estate Data LLC. All rights reserved.

Neighborhood & Commute
Source: Walkscore
Disclosure: Community information and market data powered by Constellation Data Labs. Information is deemed reliable but not guaranteed.
Save
Ask
Tour
Hide
Share