O'Neil Property Group

Search Homes for Sale in Chicago’s Western Suburbs

Save
Ask
Tour
Hide
Share
$544,900
126 Days On Site

24127 W Oak Lane
Joliet, IL 60404

For Sale|Single Family Residence|Active Under Contract
3
Beds
2
Total Baths
2
Full Baths
2,004
SqFt
$272
/SqFt
1959
Built
County:
Will
Listing Courtesy of MRED as distributed by MLS Grid of Coldwell Banker Real Estate Group
24127 W Oak Lane24127 W Oak Lane24127 W Oak Lane24127 W Oak Lane
Save
Ask
Tour
Hide
Share

Mortgage Calculator

Monthly Payment (Est.)

Enter an interest rate to see your estimated monthly payment.
Calculator powered by Showcase IDX, a Constellation1 Company. Copyright Β©2026 Information is deemed reliable but not guaranteed.

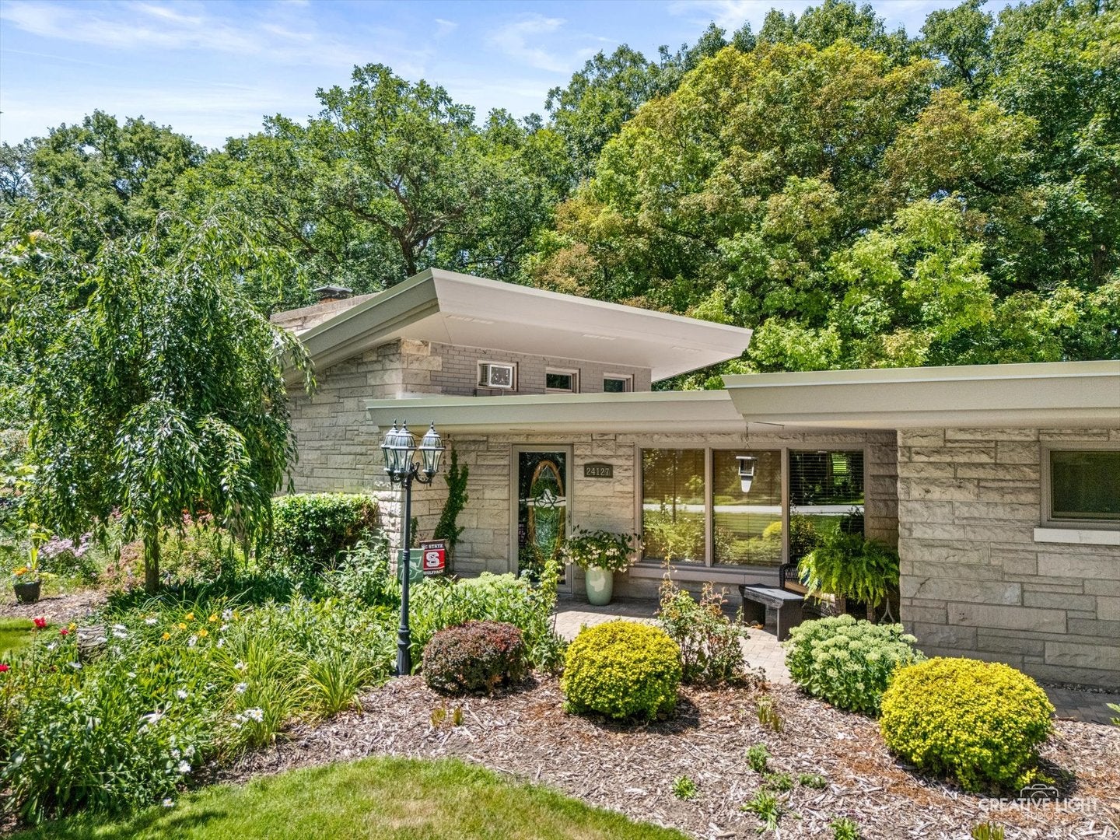
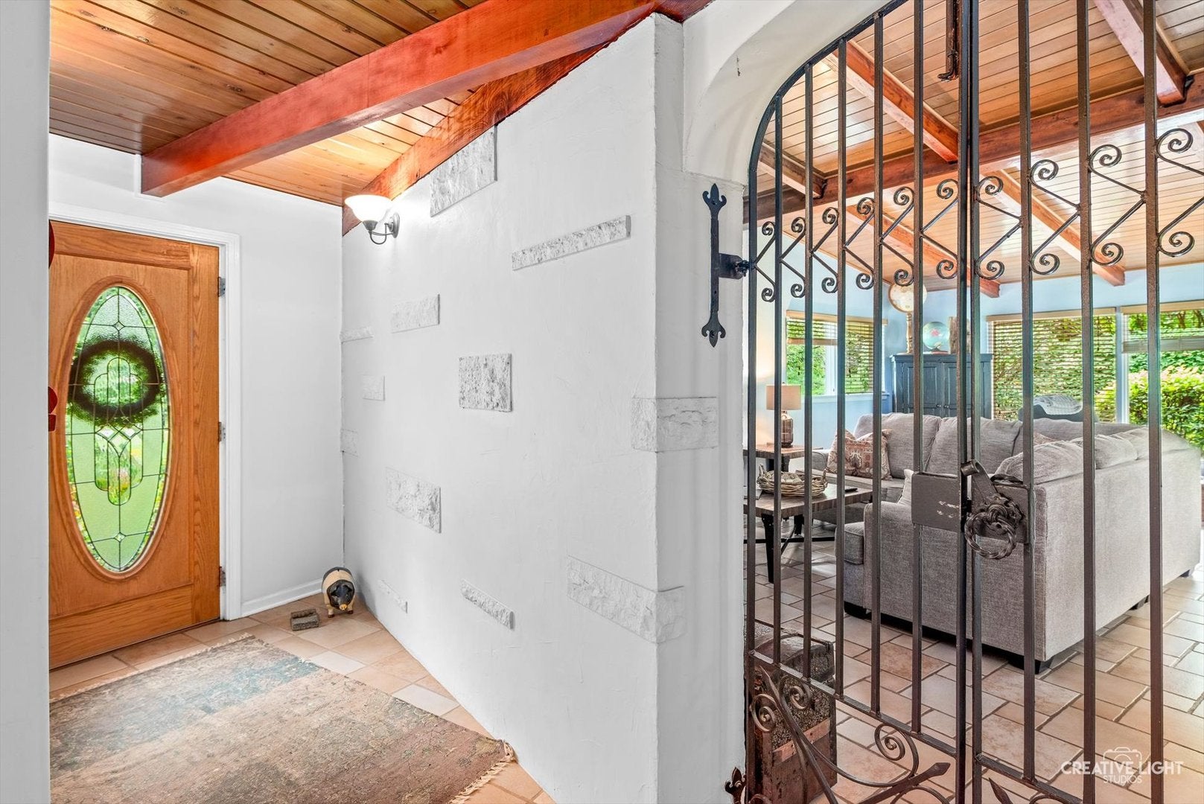
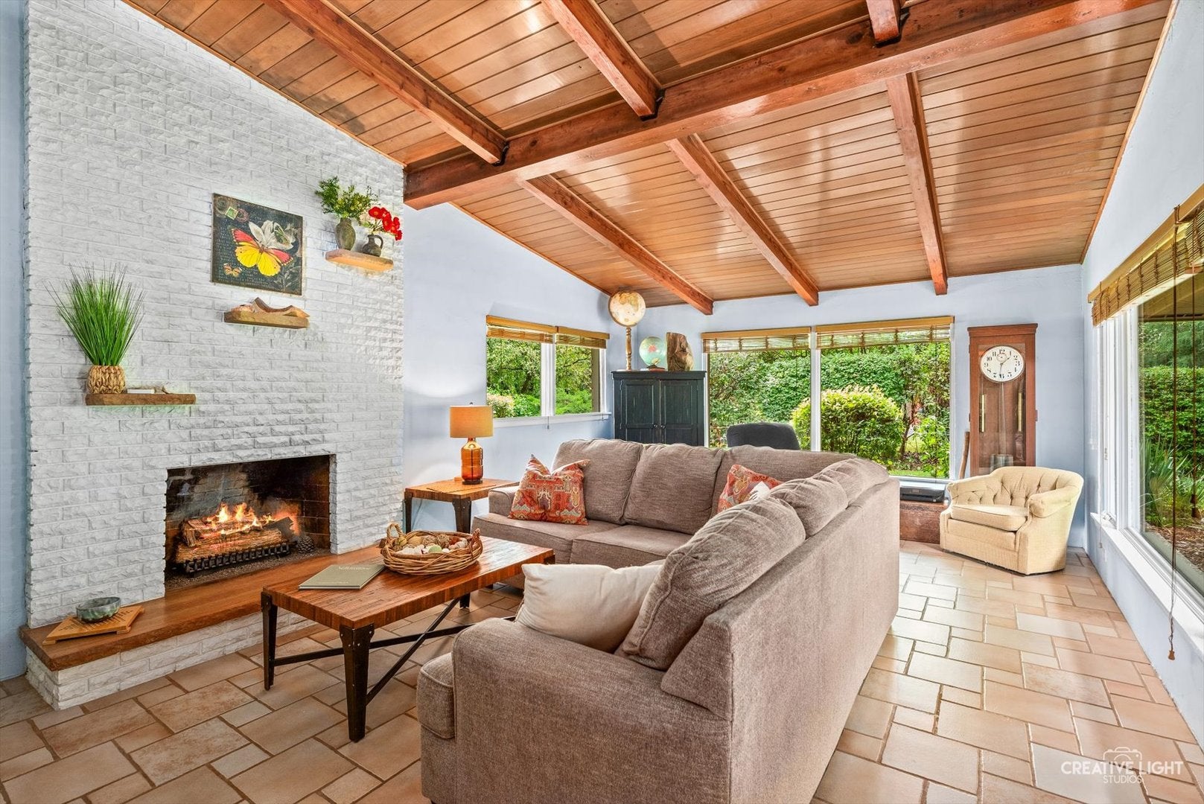
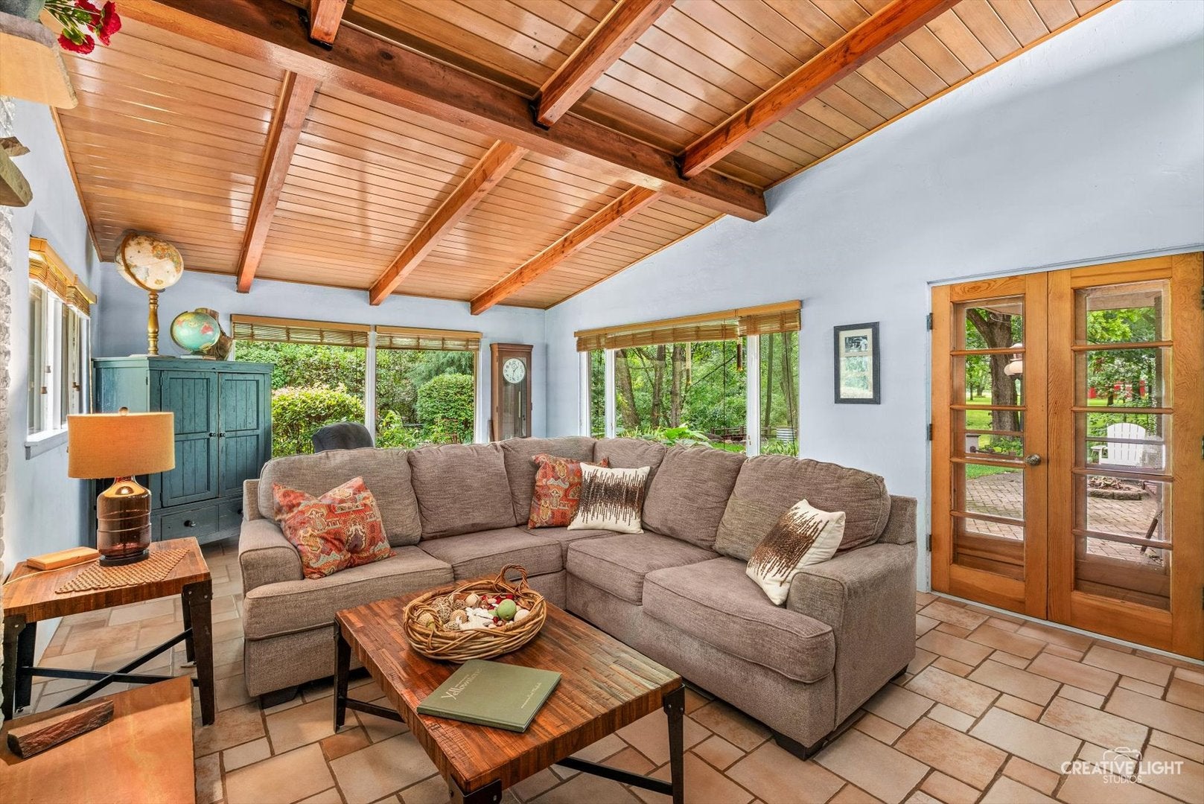
Welcome to your own private retreat, in this 2,000+ sq. foot home in unincorporated Joliet, with no HOA. In the Troy & Minooka School Districts. Nestled on over 1.5 acres, this truly one-of-a-kind property offers the perfect blend of comfort, privacy, and peaceful surroundings. From the moment you arrive, you'll appreciate the unique charm and serene setting that make this home unlike any other. Inside, you'll find 3 spacious bedrooms, 2 full bathrooms, and the comfort of heated floors. The attached 2-car garage is a standout feature, complete with heat, epoxy floors, and abundant storage space. Step outside and discover your personal oasis. The beautifully fenced-in (heated) in-ground pool creates the perfect place to relax or entertain, while the peaceful creek and charming bridge add to the property's picturesque setting. With no backyard neighbors, you'll enjoy exceptional privacy and tranquil views year-round. Major updates provide added peace of mind, including windows in 2023 & roof in 2024. The insulated flat roof helps improve energy efficiency, enhances year-round comfort, and provides added protection against the elements, making it both a practical and valuable feature of the home. Additional updates include: A new pool liner (2026) And bathrooms updated, well pump & water heater replaced, and a freshly resealed driveway (2025) New Oven & Dishwasher coming A complete list of updates and upgrades is available in the additional information. If you've been searching for a home that offers character, privacy, and a setting that's truly unforgettable, this is one you won't want to miss!

Save
Ask
Tour
Hide
Share
Listing Snapshot
PriceΒ 
$544,900
Days On SiteΒ 
126 Days
BedroomsΒ 
3
Inside Area (SqFt)Β 
2,004 sqft
Total BathsΒ 
2
Full BathsΒ 
2
Partial BathsΒ 
N/A
Lot SizeΒ 
1.57 Acres
Year BuiltΒ 
1959
MLS NumberΒ 
12694552
StatusΒ 
Active Under Contract
Property TaxΒ 
$6,451.36
HOA/Condo/Coop FeesΒ 
N/A
Sq Ft SourceΒ 
Estimated
Friends & Family
Recent Activity
a month agoListing updated with changes from the MLS
a month agoStatus changed to Active Under Contract
4 months agoListing first seen on site
General Features
AcresΒ 
1.57
Attached GarageΒ 
Yes
FoundationΒ 
Concrete Perimeter
GarageΒ 
Yes
Garage SpacesΒ 
2
ParkingΒ 
AsphaltGarage Door OpenerHeated GarageAttachedGarage
Parking SpacesΒ 
2
Property Sub TypeΒ 
Single Family Residence
SewerΒ 
Septic Tank
SqFt TotalΒ 
2004
StyleΒ 
Ranch
Water SourceΒ 
Well
Interior Features
AppliancesΒ 
Water SoftenerRangeMicrowaveDishwasherRefrigeratorWasherDryerStainless Steel Appliance(s)Water Softener Rented
BasementΒ 
None
CoolingΒ 
Ceiling Fan(s)Wall Unit(s)
FireplaceΒ 
Yes
Fireplace FeaturesΒ 
Family Room
FireplacesΒ 
1
HeatingΒ 
OtherRadiant Floor
InteriorΒ 
Built-in FeaturesBeamed Ceilings
Laundry FeaturesΒ 
Main LevelIn UnitSink
Window FeaturesΒ 
ScreensWindow TreatmentsDrapes
Bedroom 2Β 
Dimensions - 13X15Level - Main
Bedroom 3Β 
Dimensions - 13X15Level - Main
Bedroom 4Β 
Dining RoomΒ 
Dimensions - 12X13Level - Main
Family RoomΒ 
KitchenΒ 
Dimensions - 11X22Level - MainDescription - Eating Area-Table Space,Pantry-Closet,Updated Kitchen
LaundryΒ 
Dimensions - 10X10Level - Main
Living RoomΒ 
Dimensions - 15X22Level - Main
Master BedroomΒ 
Dimensions - 13X22Level - Main
Save
Ask
Tour
Hide
Share
Exterior Features
Construction DetailsΒ 
BrickStucco
Lot FeaturesΒ 
LandscapedWoodedViews
Other StructuresΒ 
Shed(s)
Patio And PorchΒ 
Patio
Pool FeaturesΒ 
In Ground
RoofΒ 
Other
Windows/DoorsΒ 
ScreensWindow TreatmentsDrapes
Community Features
Accessibility FeaturesΒ 
Accessible Entrance
MLS AreaΒ 
Joliet
School DistrictΒ 
111
TownshipΒ 
Troy
Schools
School District
111
Elementary School
Unknown
Middle School
Unknown
High School
Unknown
Listing Courtesy of MRED as distributed by MLS Grid of Coldwell Banker Real Estate Group


Based on information submitted to the MLS GRID as of 2026-11-08 12:34 AM UTC. All data is obtained from various sources and may not have been verified by broker or MLS GRID. Supplied Open House Information is subject to change without notice. All information should be independently reviewed and verified for accuracy. Properties may or may not be listed by the office/agent presenting the information.
Last checked: 2026-11-08 12:34 AM UTC
MRED DMCA Copyright Information Copyright Β© 2026 Midwest Real Estate Data LLC. All rights reserved.

Neighborhood & Commute
Source: Walkscore
Disclosure: Community information and market data powered by Constellation Data Labs. Information is deemed reliable but not guaranteed.
Save
Ask
Tour
Hide
Share