
Search Homes for Sale in Chicago’s Western Suburbs
14856 Central Park AvenueMidlothian, IL 60445
Mortgage Calculator
Monthly Payment (Est.)
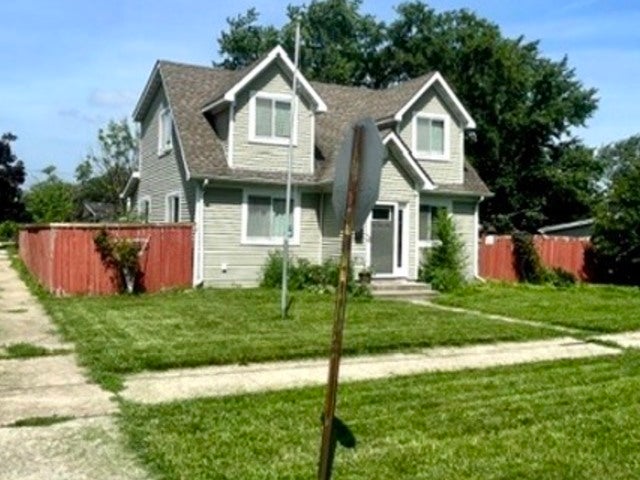
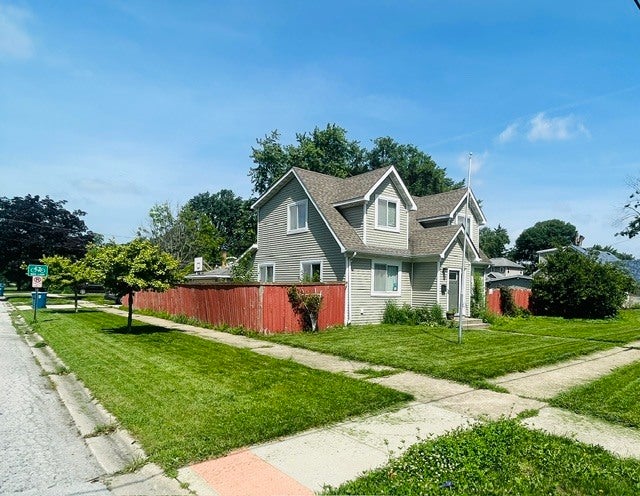
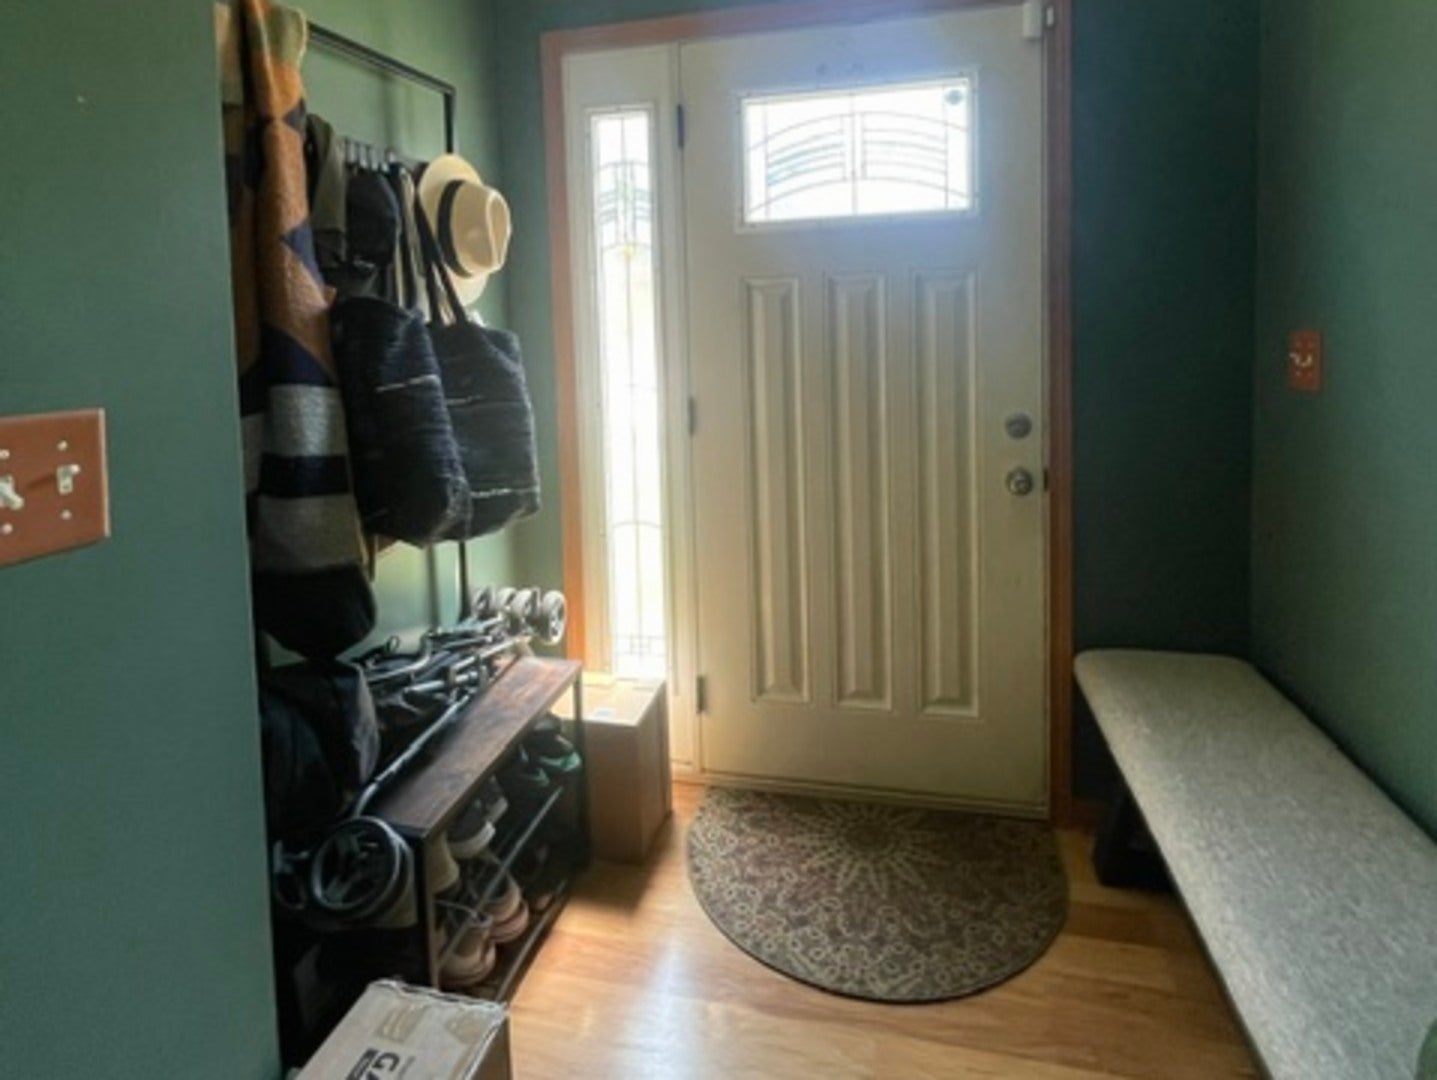
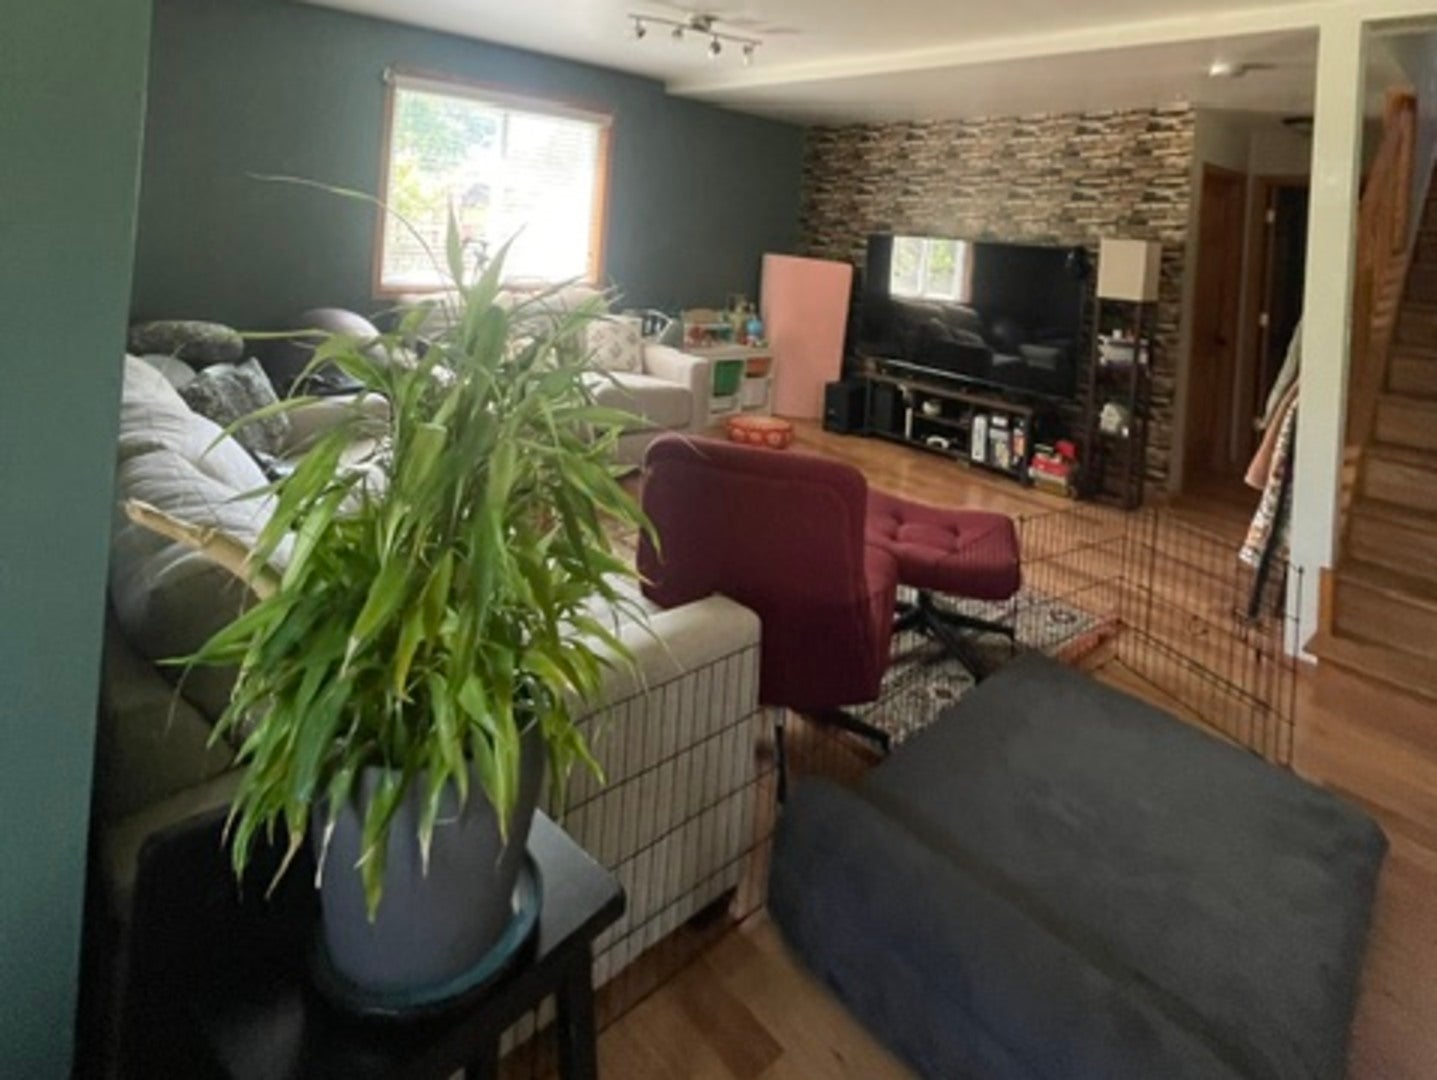
Enter an interest rate to see your estimated monthly payment.WELCOME HOME TO THIS STUNNING FULLY UPDATED 4 BEDROOM HOUSE. NOT A DRIVE-BY! MUST SEE TO APPRECIATE HOW SPACIOUS THE HOME IS! EVERYTHING THROUGHOUT THE HOME IS 10 YEARS OLD OR YOUNGER INCLUDING WINDOWS, SIDING, FASCIA, SOFFITS AND GUTTERS. MAIN FLOOR FEATURES AN OUTSTANDING MASTER BEDROOM SUITE WITH MASTER BATH AND WALK-IN CLOSET. THERE IS A SECOND MAIN FLOOR BEDROOM AND GUEST BATHROOM. BEAUTIFUL KITCHEN WITH GRANITE COUNTERTOPS, PLENTY OF CABINETS, PANTRY CLOSET AND AN ISLAND. SEPERATE DINING AREA WITH SLIDING GLASS DOORS LEADING TO THE PRIVATE DECK. ALL STAINLESS STEEL APPLIANCES WILL STAY. SECOND FLOOR FEATURES TWO ADDITIONAL OVERSIZED BEDROOMS AND A FULL BATHROOM. FIRST FLOOR LAUNDRY AND MUDROOM. TANKLESS HOT WATER SYSTEM. 2 1/2 CAR GARAGE AND LARGE CORNER FENCED LOT WITH A GAZEBO THAT IS PERFECT FOR ENTERTAINING. WALKING DISTANCE TO THE ELEMENTARY SCHOOL AND CLOSE TO METRA AND EXPRESSWAYS. Bienvenidos a esta impresionante propiedad de 4 dormitorios, totalmente renovada. No basta con verla desde la calle; hay que visitarla para apreciar su amplitud! Todos los elementos de la casa tienen 10 anos de antiguedad o menos, incluidas las ventanas, el revestimiento exterior, los remates de alero (fascias y sofitos) y los canalones. La planta principal cuenta con una magnifica suite principal que incluye bano privado y vestidor. Tambien en esta planta se encuentra un segundo dormitorio y un bano para visitas. La hermosa cocina esta equipada con encimeras de granito, abundante espacio de almacenamiento, despensa e isla central. Dispone de un comedor independiente con puertas correderas de vidrio que dan acceso a una terraza privada. Se incluyen todos los electrodomesticos de acero inoxidable. La planta superior alberga dos dormitorios adicionales de gran tamano y un bano completo. En la planta baja se encuentran el cuarto de lavado y un vestibulo de entrada (mudroom). Cuenta con sistema de agua caliente instantanea (sin tanque), garaje con capacidad para 2 vehiculos y medio, y un amplio terreno en esquina totalmente cercado que incluye un cenador (gazebo), ideal para reuniones sociales. Ubicada a poca distancia a pie de la escuela primaria y cerca de la estacion de tren Metra y de las autopistas principales.
| 20 hours ago | Listing updated with changes from the MLS® | |
| 20 hours ago | Status changed to Active | |
| 3 weeks ago | Price changed to $328,000 | |
| 3 months ago | Listing first seen on site |

Based on information submitted to the MLS GRID as of 2026-10-15 01:03 AM UTC. All data is obtained from various sources and may not have been verified by broker or MLS GRID. Supplied Open House Information is subject to change without notice. All information should be independently reviewed and verified for accuracy. Properties may or may not be listed by the office/agent presenting the information.
Last checked: 2026-10-15 01:03 AM UTC
MRED DMCA Copyright Information Copyright © 2026 Midwest Real Estate Data LLC. All rights reserved.
Did you know? You can invite friends and family to your search. They can join your search, rate and discuss listings with you.