
2500 Mark Thomas Lane 5BHanover Park, IL 60133
Mortgage Calculator
Monthly Payment (Est.)
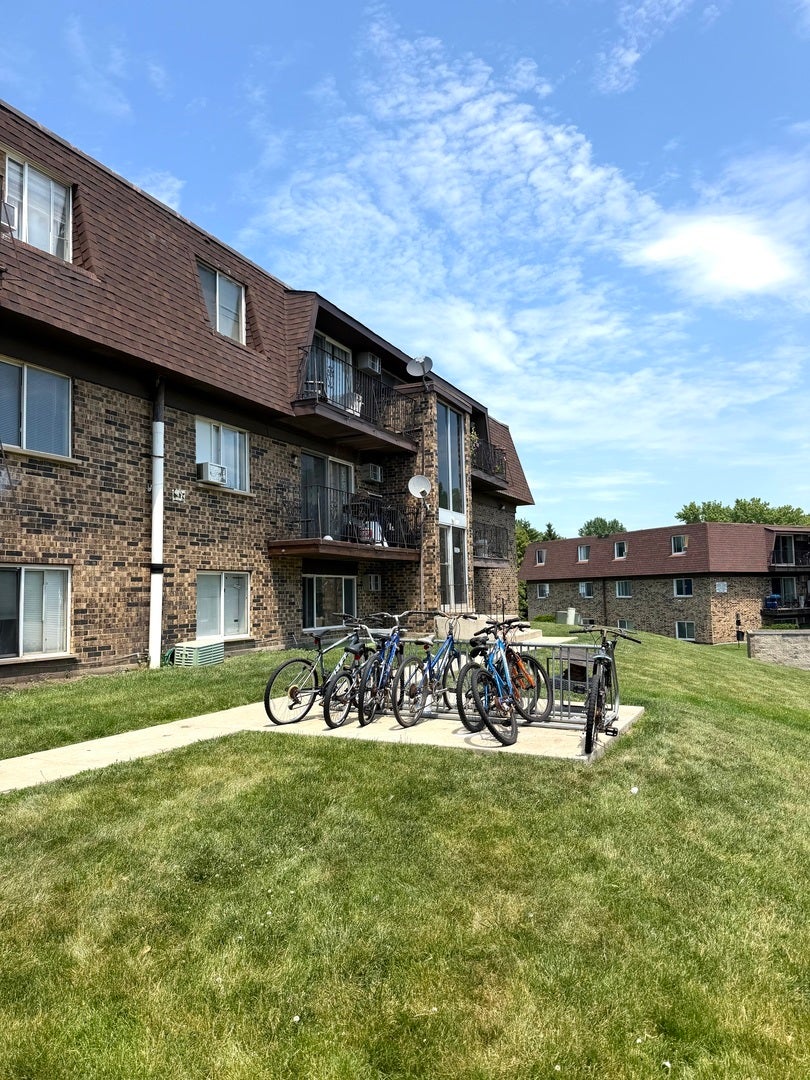
Enter an interest rate to see your estimated monthly payment.Welcome to this beautifully refreshed 1-bedroom, 1-bath condo that's truly move-in ready! Thoughtfully updated with brand-new flooring, freshly painted walls, and freshly painted kitchen cabinets, this bright and inviting home offers the perfect blend of comfort and convenience. The functional layout provides comfortable living and dining spaces, while the private balcony is the perfect place to enjoy your morning coffee or relax at the end of the day. One of the many perks of this home is that water is included, so you can enjoy one less utility bill to worry about. This condo is ready for its next tenant. Conveniently located near shopping, dining, parks, major highways, and everyday amenities, you'll enjoy easy access to everything you need while embracing low-maintenance living. Fresh, clean, and ready to be occupied, just bring your belongings and make yourself at home!
| a month ago | Listing updated with changes from the MLS® | |
| 2 months ago | Status changed to Active | |
| 2 months ago | Listing first seen on site |

Based on information submitted to the MLS GRID as of 2026-10-01 06:51 AM UTC. All data is obtained from various sources and may not have been verified by broker or MLS GRID. Supplied Open House Information is subject to change without notice. All information should be independently reviewed and verified for accuracy. Properties may or may not be listed by the office/agent presenting the information.
Last checked: 2026-10-01 06:51 AM UTC
MRED DMCA Copyright Information Copyright © 2026 Midwest Real Estate Data LLC. All rights reserved.
Did you know? You can invite friends and family to your search. They can join your search, rate and discuss listings with you.