
16 Grove StreetBristol, IL 60512
Mortgage Calculator
Monthly Payment (Est.)
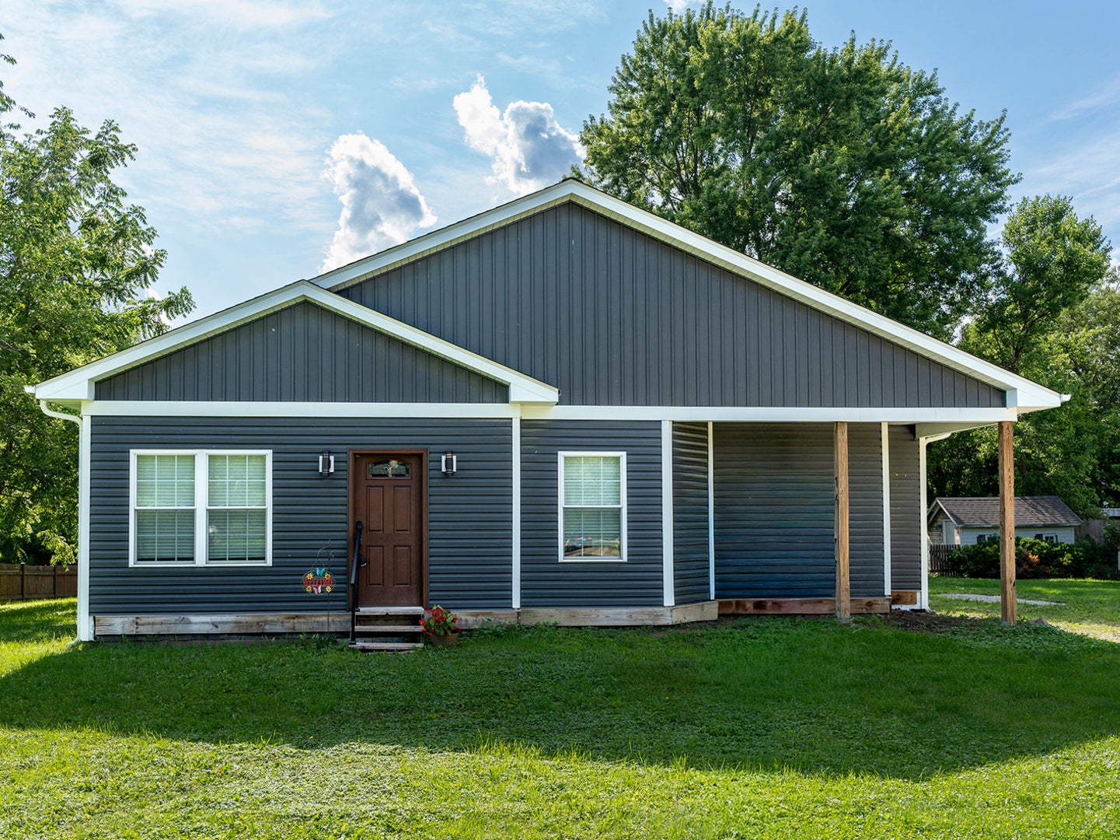
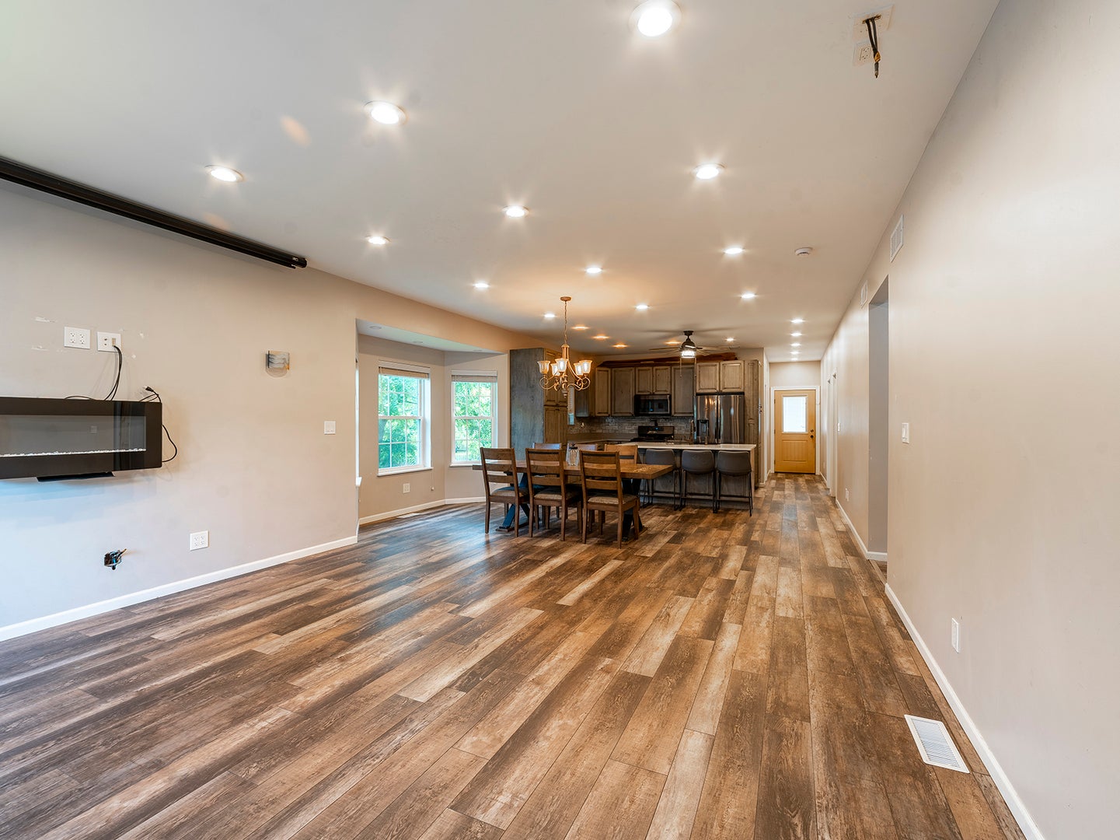
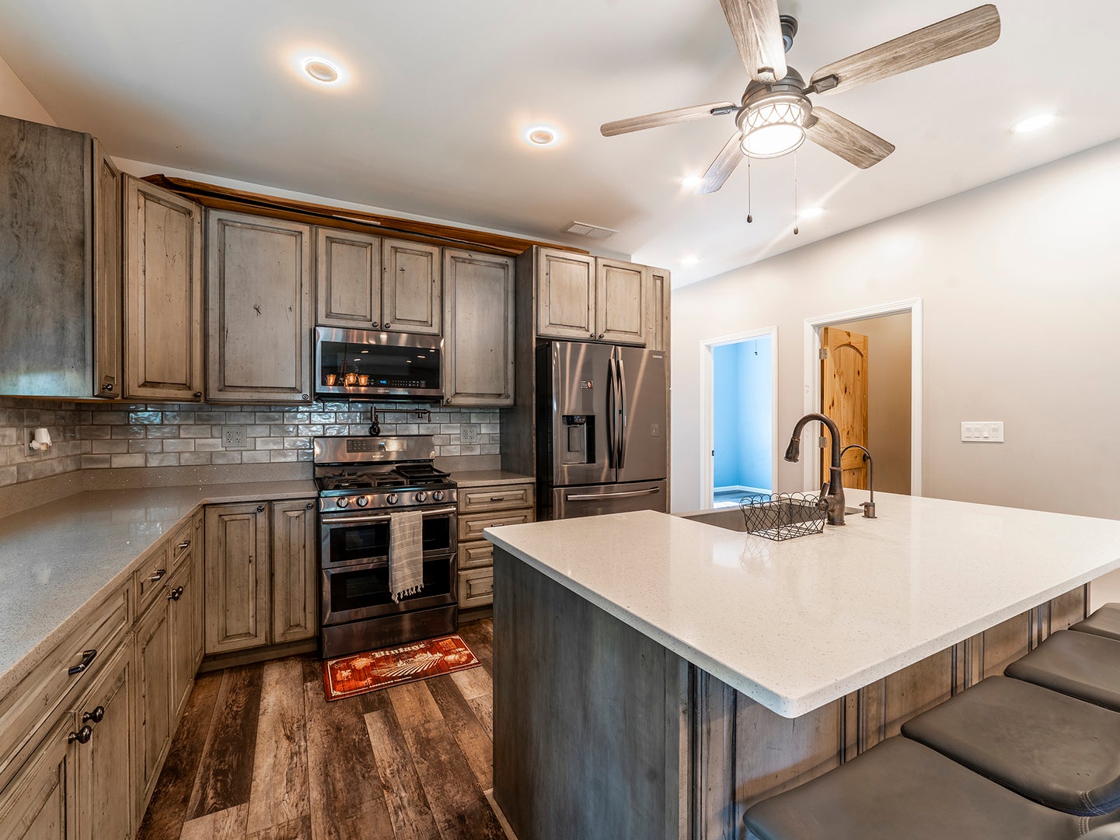
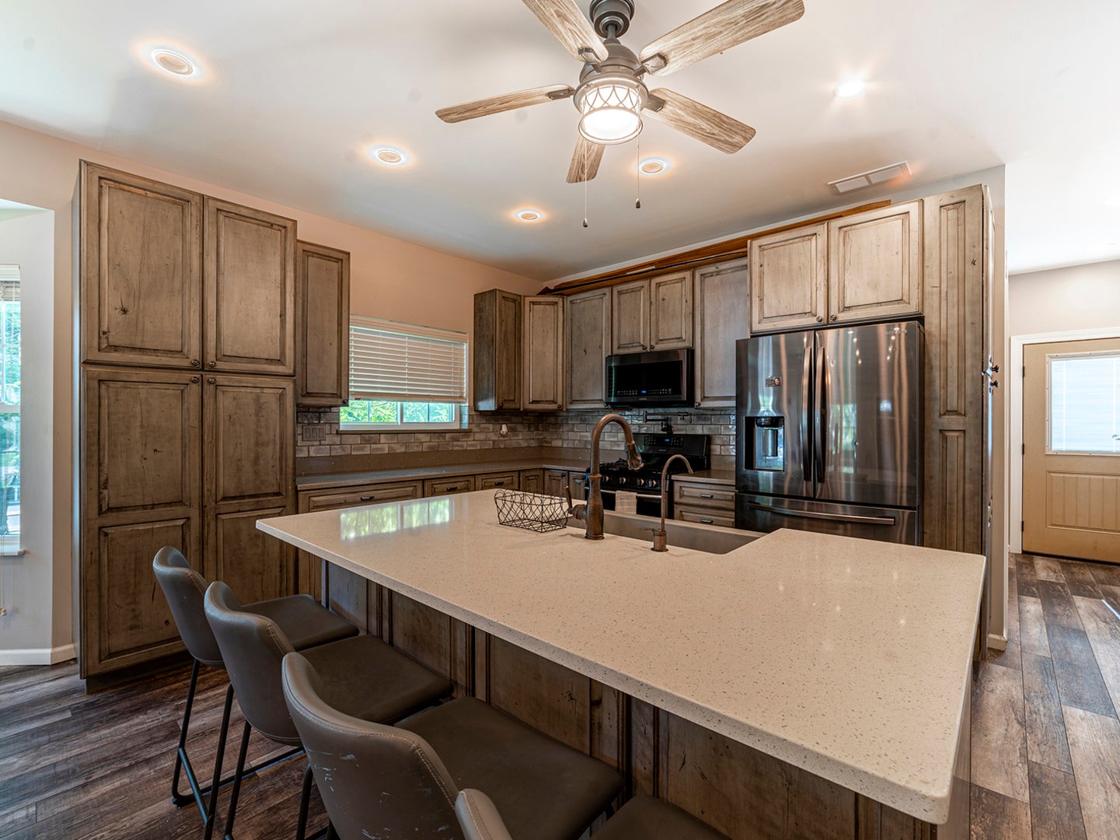
$1,939PRICE IMPROVEMENT! Almost New Ranch home (2020) in the desirable small town of Bristol! Beautiful craftsmanship went into planning this 5 BEDROOM, 2 BATHROOM home, from the automatic lighting as you step into rooms, to electric deco fireplace and the soft closing cabinets, and unique Solid Wood doors providing extra layers of privacy. State of the art Samsung appliances (2020), a convenient pot filler above the stove and quarts countertops in the open kitchen literally make this large oversized kitchen SHINE. Large center Island is the heart of the home, perfect for family gatherings and backyard pool parties! Enjoy the massive back yard just under one half acre, partially fenced in, and a large above ground pool. (Pool has not yet been opened). With some innovation and ideas, a large deck and front porch can be added for extra enjoyment. (See staged photos!) The possibilities are endless here. The unique Old Garage has history but is still has "good bones", additional shed along the side with fenced in area. Both could be replaced with a Large Shop! Check with the county for additional zoning ordinances. Add more gravel and refresh the driveway! All items are well thought out, and went above and beyond, High Efficiency Hot Water Heater with Power-vent (2020), Owned water softener and treatment system for extra clean Well Water, (Well and Septic, enjoy not getting a water bill). Furnace and Central Air are also from 2020, along with the Roof when home was rebuilt in 2020. One original wall remains going to the basement, keeping part of the original 'footprint'. Bring your ideas, and move the family right in to this quiet street in this quaint small town. Less than one mile to the Waterpark, close to golfing, schools, shopping, parks and plenty of dining options. Enjoy being in the country with NO HOA, yet be in town at the same time in Unincorporated Bristol Township. This one will not last long!
| a month ago | Listing updated with changes from the MLS® | |
| a month ago | Status changed to Active | |
| a month ago | Price changed to $425,000 | |
| 3 months ago | Listing first seen on site |

Based on information submitted to the MLS GRID as of 2026-09-20 01:50 PM UTC. All data is obtained from various sources and may not have been verified by broker or MLS GRID. Supplied Open House Information is subject to change without notice. All information should be independently reviewed and verified for accuracy. Properties may or may not be listed by the office/agent presenting the information.
Last checked: 2026-09-20 01:50 PM UTC
MRED DMCA Copyright Information Copyright © 2026 Midwest Real Estate Data LLC. All rights reserved.
Did you know? You can invite friends and family to your search. They can join your search, rate and discuss listings with you.