O'Neil Property Group

Search Homes for Sale in Chicago’s Western Suburbs

Save
Ask
Tour
Hide
Share
$1,490,000
105 Days On Site

1725 N Troy Street
Chicago, IL 60647

Single Family Residence|Pending
5
Beds
6
Total Baths
5
Full Baths
1
Partial Bath
6,400
SqFt
$233
/SqFt
2009
Built
County:
Cook
Listing Courtesy of MRED as distributed by MLS Grid of HomeSmart Connect LLC
1725 N Troy Street1725 N Troy Street1725 N Troy Street1725 N Troy Street
Save
Ask
Tour
Hide
Share

Mortgage Calculator

Monthly Payment (Est.)

Enter an interest rate to see your estimated monthly payment.
Calculator powered by Showcase IDX, a Constellation1 Company. Copyright Β©2026 Information is deemed reliable but not guaranteed.

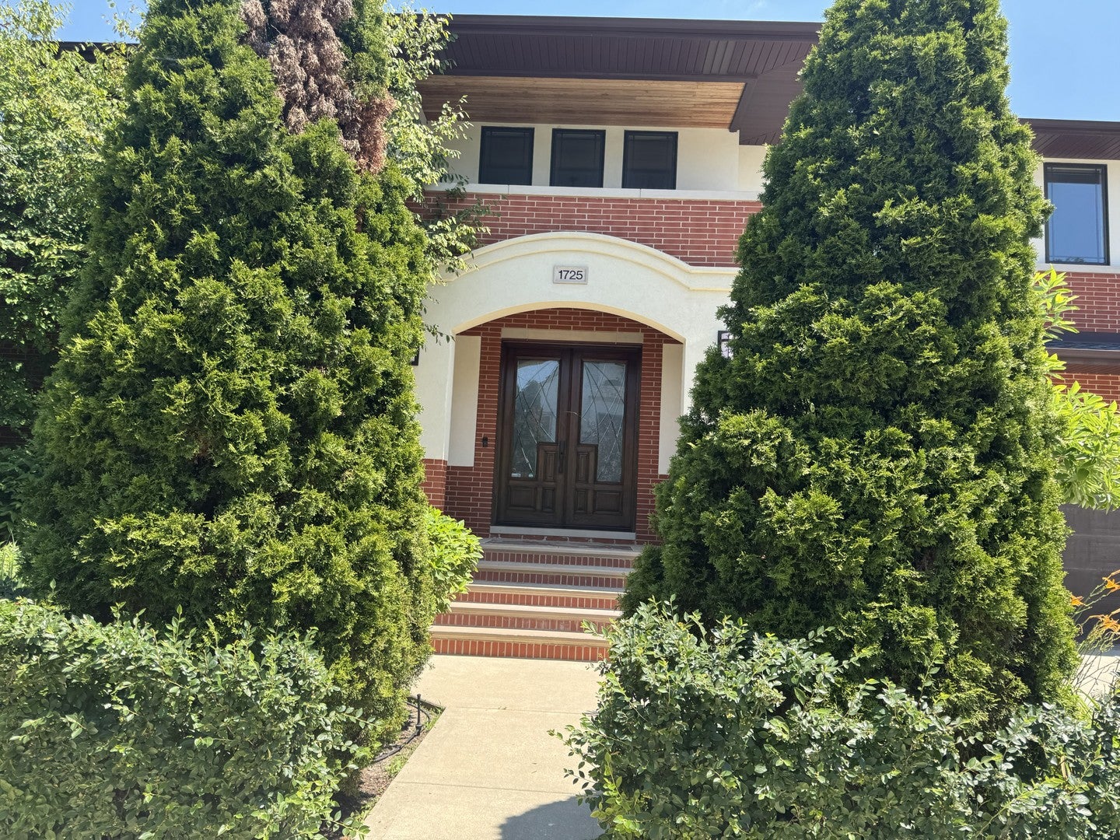
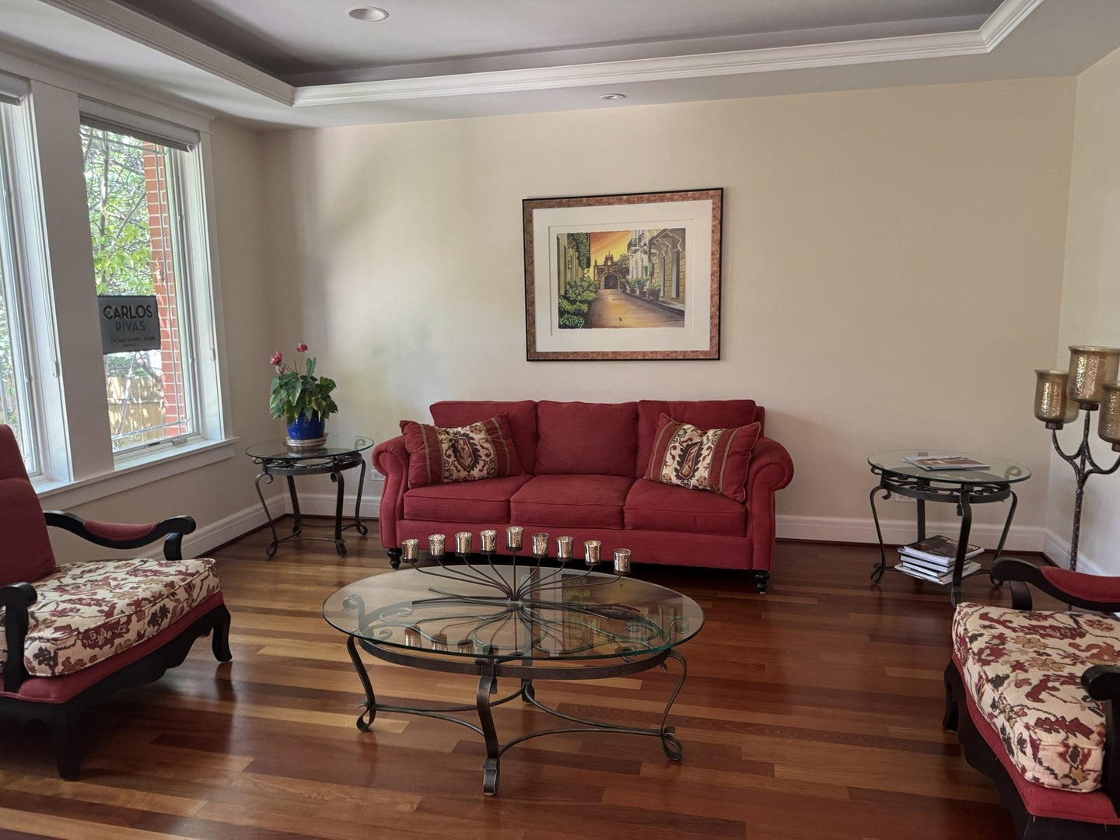
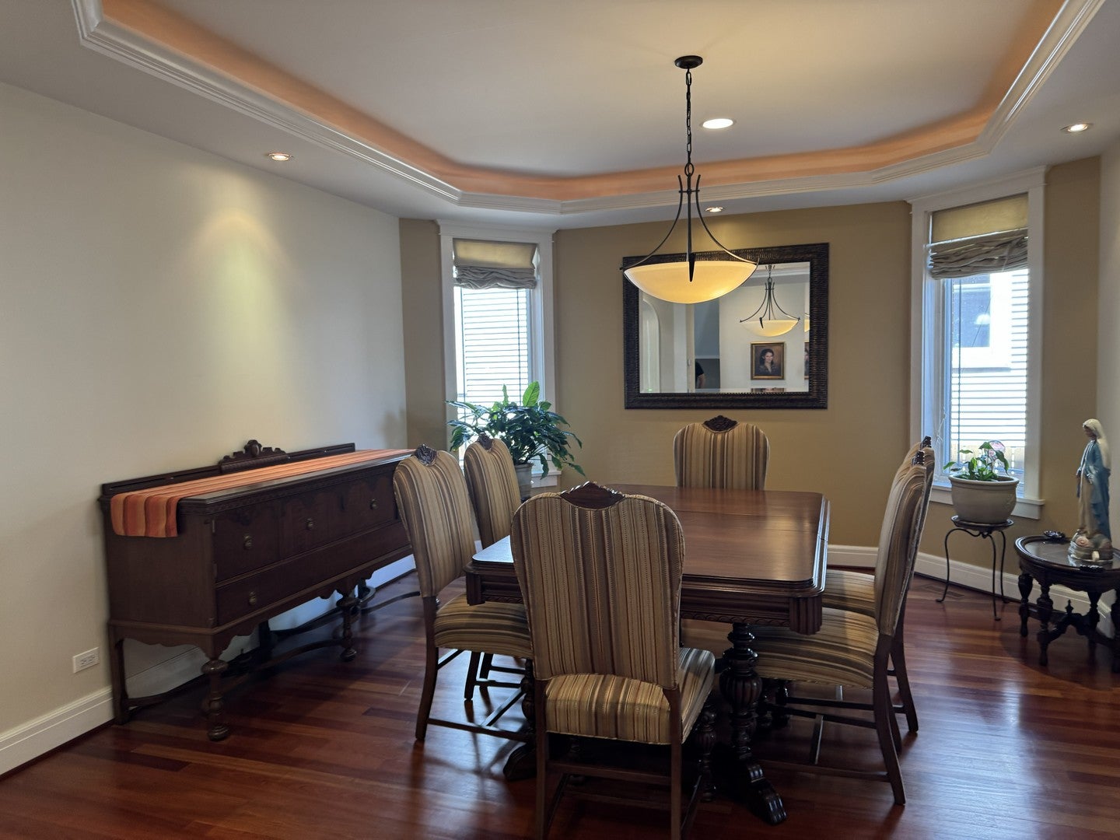
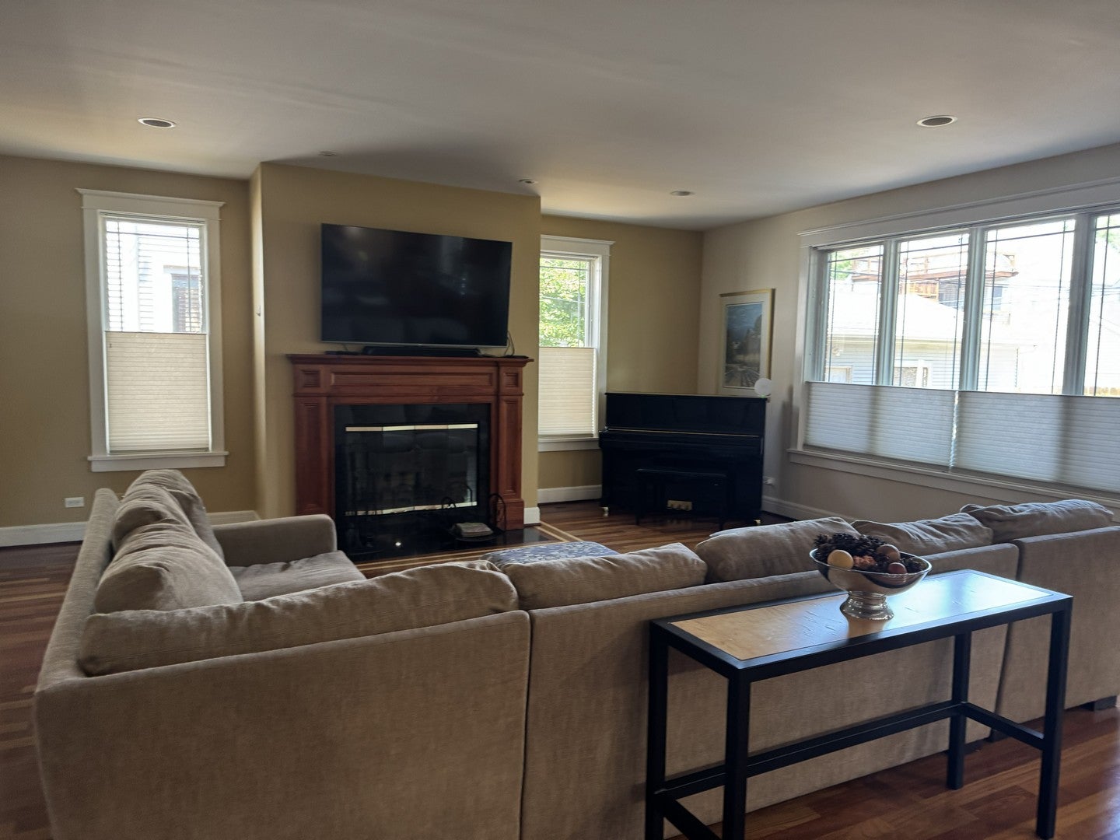
Great opportunity to own this amazing 6 bedrooms and 5 1/2 bathrooms two-level single family located on 3 city lots - providing over 6400 square feet of luxurious living space. This home provides all of the elements for a relaxing comfortable lifestyle. The first floor is comprised of a living room, formal dining room, modern kitchen features 2 dishwashers, 2 ovens, a large refrigerator and wet bar with a wine cooler. Open concept family room next to kitchen with dual gas and wood-burning marble fireplace and a half bath. Also a private in-law suite with full bathroom. Staircase leads to the upper level, where you will find four good size ensuite bedrooms, each with their own bathroom and walk-in closets. Also 2nd level laundry room. The master bedroom offers a great outside view with wall-to-wall windows, enormous walk-in closet and a huge ensuite bathroom with a jacuzzi tub and separate shower. The lower level includes an entertainment area with a wet bar, open concept theater room, exercise room and a sixth bedroom with a full bathroom, can be used as a home-office or to host guests who prefer privacy. backyard with a large deck for entertainment and relaxing. An oversized attached 2 1/2 car garage with it's own driveway. This property is unlike anything in Chicago. A great place to call Home. Around the corner is the entrance to the gorgeous Humboldt Park and the Bloomingdale 606 Trail. All the great restaurants and entertainment in Wicker Park, Logan Square and Humboldt Park are just minutes away. Seller purchase another property, he must sell.

Save
Ask
Tour
Hide
Share
Listing Snapshot
PriceΒ 
$1,490,000
Days On SiteΒ 
105 Days
BedroomsΒ 
5
Inside Area (SqFt)Β 
6,400 sqft
Total BathsΒ 
6
Full BathsΒ 
5
Partial BathsΒ 
1
Lot SizeΒ 
0.2034 Acres
Year BuiltΒ 
2009
MLS NumberΒ 
12694881
StatusΒ 
Pending
Property TaxΒ 
$22,455
HOA/Condo/Coop FeesΒ 
N/A
Sq Ft SourceΒ 
Estimated
Friends & Family
Recent Activity
a week agoListing updated with changes from the MLS
a week agoStatus changed to Pending
a month agoPrice changed to $1,490,000
3 months agoListing first seen on site
General Features
AcresΒ 
0.2034
Attached GarageΒ 
Yes
FoundationΒ 
Concrete Perimeter
GarageΒ 
Yes
Garage SpacesΒ 
2.5
ParkingΒ 
ConcreteGarage Door OpenerAttachedGarage
Parking SpacesΒ 
2.5
Property Sub TypeΒ 
Single Family Residence
SewerΒ 
Public Sewer
StyleΒ 
Contemporary
Water SourceΒ 
Public
Interior Features
AppliancesΒ 
RefrigeratorMicrowaveDishwasher
BasementΒ 
FinishedFull
CoolingΒ 
Ceiling Fan(s)Central AirDual
ElectricΒ 
Circuit Breakers
FireplaceΒ 
Yes
Fireplace FeaturesΒ 
Family RoomWood BurningGas Starter
FireplacesΒ 
1
FlooringΒ 
Hardwood
HeatingΒ 
Natural Gas
InteriorΒ 
Entrance FoyerCathedral Ceiling(s)Dry BarWet BarIn-Law FloorplanWalk-In Closet(s)Open FloorplanGranite CountersPantry
Laundry FeaturesΒ 
Upper LevelGas Dryer HookupSink
AtticΒ 
Dimensions - 17X43Level - Second
Bedroom 2Β 
Dimensions - 15X22Level - Second
Bedroom 3Β 
Dimensions - 15X20Level - Second
Bedroom 4Β 
Dimensions - 16X17Level - Second
Bedroom 5Β 
Dimensions - 11X12Level - Main
Bedroom 6Β 
Dimensions - 14X16Level - Basement
Dining RoomΒ 
Dimensions - 13X19Level - Main
Exercise RoomΒ 
Dimensions - 18X19Level - Basement
Family RoomΒ 
Dimensions - 15X20Level - Main
FoyerΒ 
Dimensions - 13X14Level - Main
Game RoomΒ 
Dimensions - 18X19Level - Basement
KitchenΒ 
Dimensions - 20X25Level - MainDescription - Island
LaundryΒ 
Dimensions - 7X13Level - Second
Living RoomΒ 
Dimensions - 13X15Level - Main
Master BedroomΒ 
Dimensions - 21X22Level - Second
Recreation RoomΒ 
Dimensions - 18X19Level - Basement
Theatre RoomΒ 
Dimensions - 15X24Level - Basement
Save
Ask
Tour
Hide
Share
Exterior Features
Construction DetailsΒ 
Brick
Patio And PorchΒ 
Deck
RoofΒ 
Asphalt
Community Features
Accessibility FeaturesΒ 
Therapeutic Whirlpool
MLS AreaΒ 
CHI - Humboldt Park
School DistrictΒ 
299
TownshipΒ 
Jefferson
Schools
School District
299
Elementary School
Unknown
Middle School
Unknown
High School
Unknown
Listing Courtesy of MRED as distributed by MLS Grid of HomeSmart Connect LLC


Based on information submitted to the MLS GRID as of 2026-10-21 02:02 PM UTC. All data is obtained from various sources and may not have been verified by broker or MLS GRID. Supplied Open House Information is subject to change without notice. All information should be independently reviewed and verified for accuracy. Properties may or may not be listed by the office/agent presenting the information.
Last checked: 2026-10-21 02:02 PM UTC
MRED DMCA Copyright Information Copyright Β© 2026 Midwest Real Estate Data LLC. All rights reserved.

Neighborhood & Commute
Source: Walkscore
Disclosure: Community information and market data powered by Constellation Data Labs. Information is deemed reliable but not guaranteed.
Save
Ask
Tour
Hide
Share