
Search Homes for Sale in Chicago’s Western Suburbs
184 Fox Bend CircleBolingbrook, IL 60440
Mortgage Calculator
Monthly Payment (Est.)
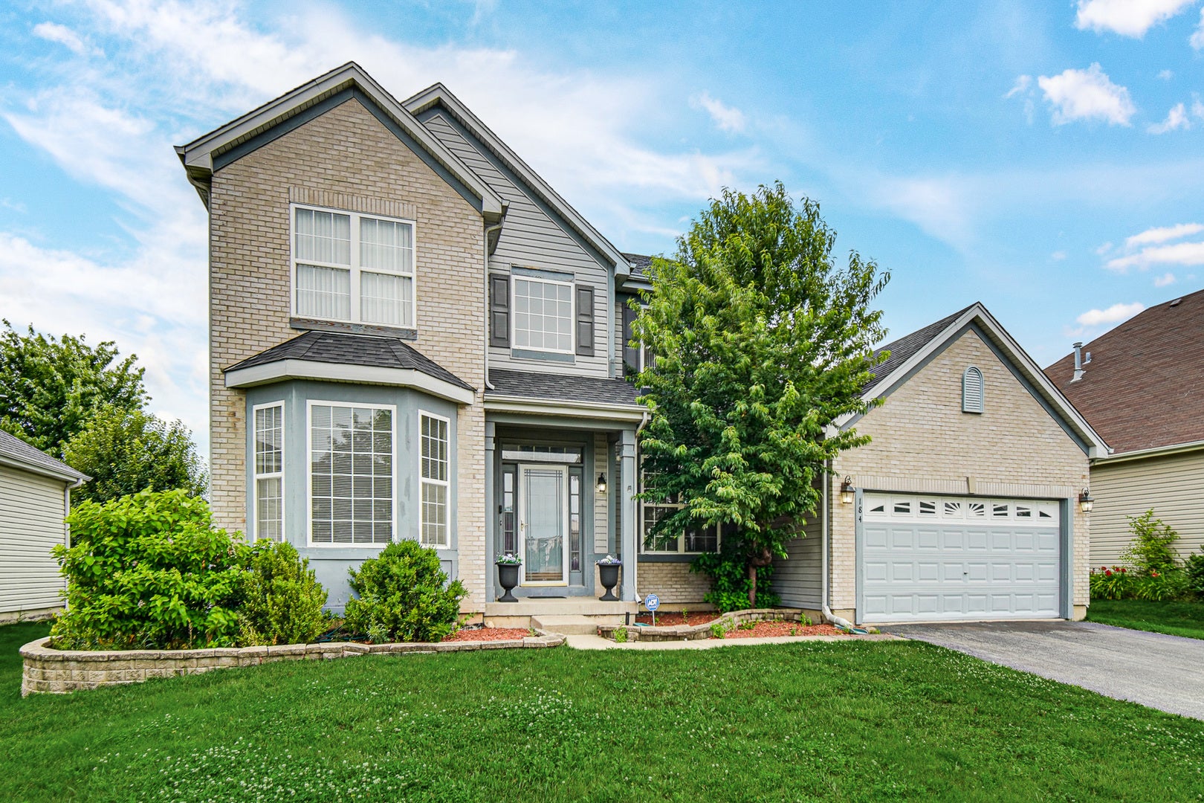
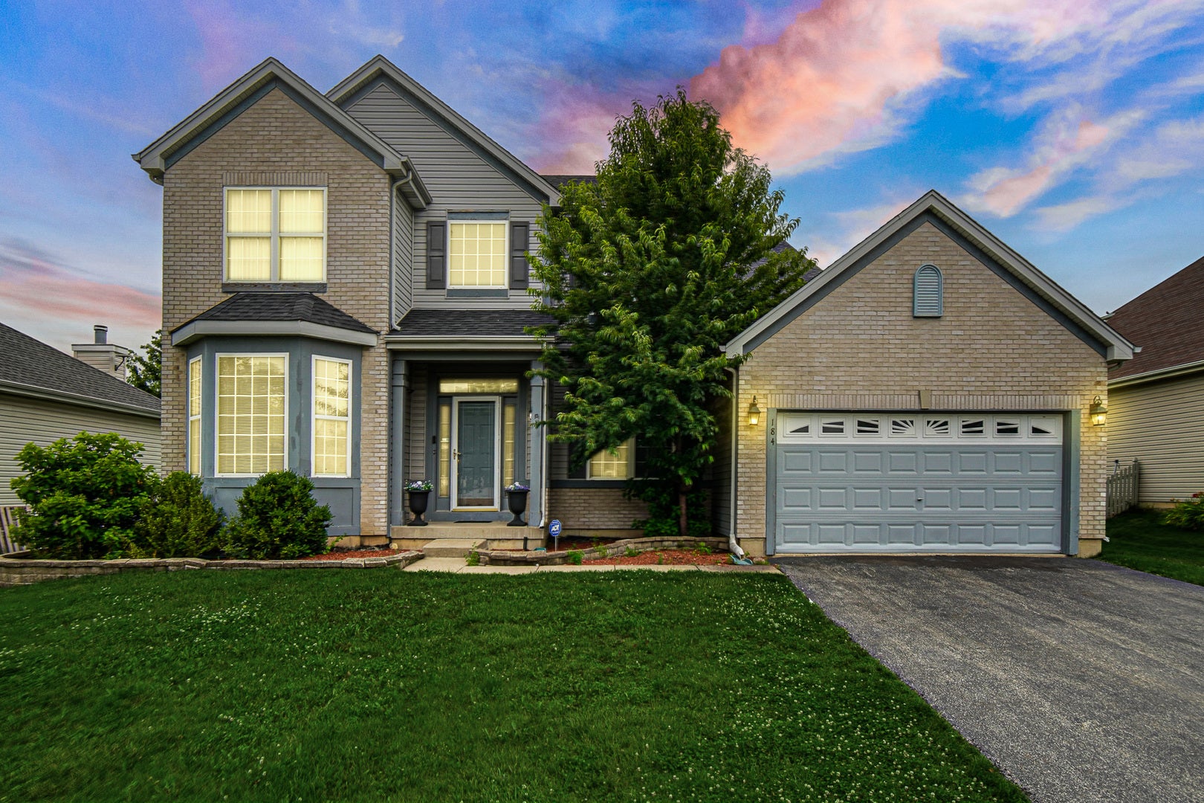
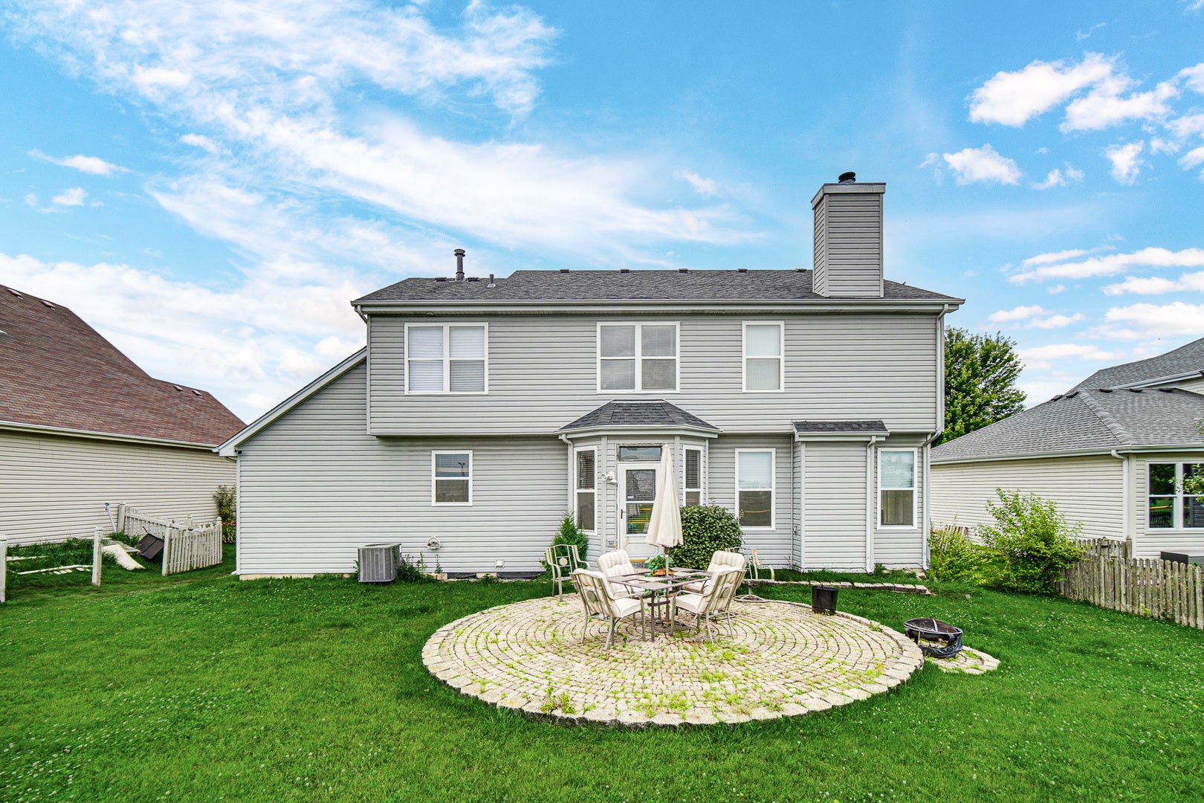
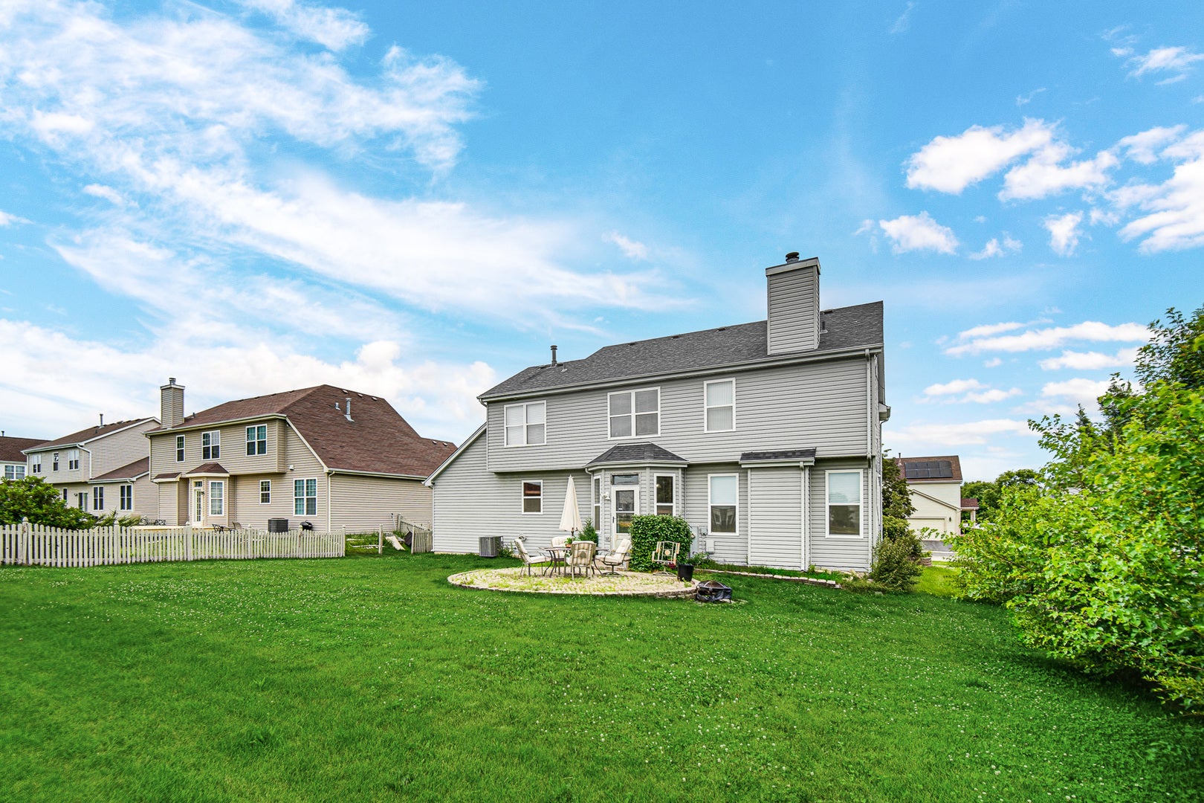
Enter an interest rate to see your estimated monthly payment.Discover this beautiful two-story, modern, spacious, well-maintained home, located in desirable Creekside subdivision of Bolingbrook. This AS-IS, 3-bedroom, 2.1 bath home, featuring 2 family rooms (1 with fireplace), laundry room, a bright, open kitchen, with stainless steel appliances, large eat-in dining room, with a butler's pantry (a transitional space between the kitchen and dining area dedicated to food staging), 3 spacious bedrooms, enjoy ultimate comfort in the luxury primary suite, and a loft that can be transformed into a 4th bedroom. Boasting 2,399 square feet of functional living space, this residence features a thoughtful layout with an unfinished basement for added versatility and ready for your personal touch. Built in 2002 and held by the same owner for over 23 years, the pride of ownership is evident throughout. The property sits on a generous 9,312 sq ft lot within Will County, offering a peaceful suburban retreat, close to schools, with the convenience of a large, open-air shopping center with diverse dining options. Whether you're relaxing in the expansive living area or enjoying the established neighborhood, this home provides the perfect blend of stability and style. If you have been searching for a home that is modern, the layout is flexible, and the location is convenient, this is one you don't want to miss!!
| 5 days ago | Listing updated with changes from the MLS® | |
| a week ago | Status changed to Active | |
| 2 months ago | Price changed to $450,000 | |
| 3 months ago | Listing first seen on site |

Based on information submitted to the MLS GRID as of 2026-10-16 05:50 PM UTC. All data is obtained from various sources and may not have been verified by broker or MLS GRID. Supplied Open House Information is subject to change without notice. All information should be independently reviewed and verified for accuracy. Properties may or may not be listed by the office/agent presenting the information.
Last checked: 2026-10-16 05:50 PM UTC
MRED DMCA Copyright Information Copyright © 2026 Midwest Real Estate Data LLC. All rights reserved.