
2201 Kickapoo DriveDanville, IL 61832
Mortgage Calculator
Monthly Payment (Est.)
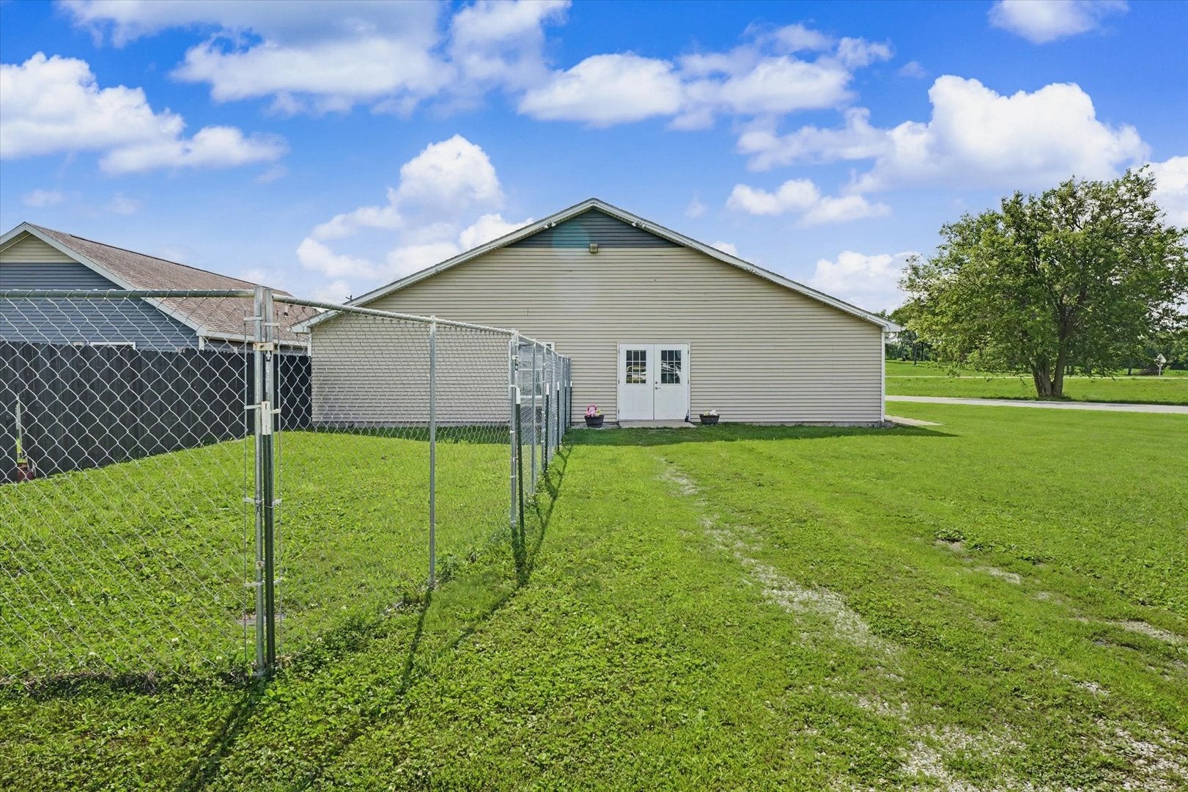
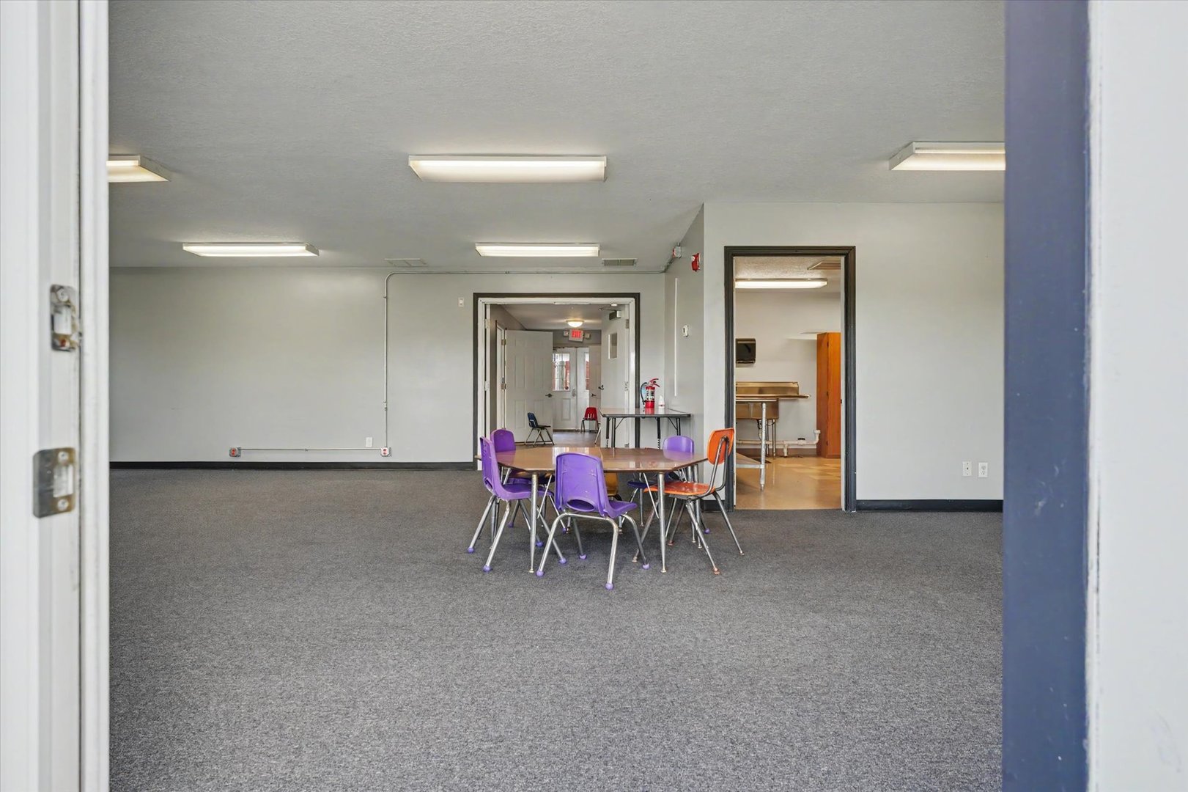
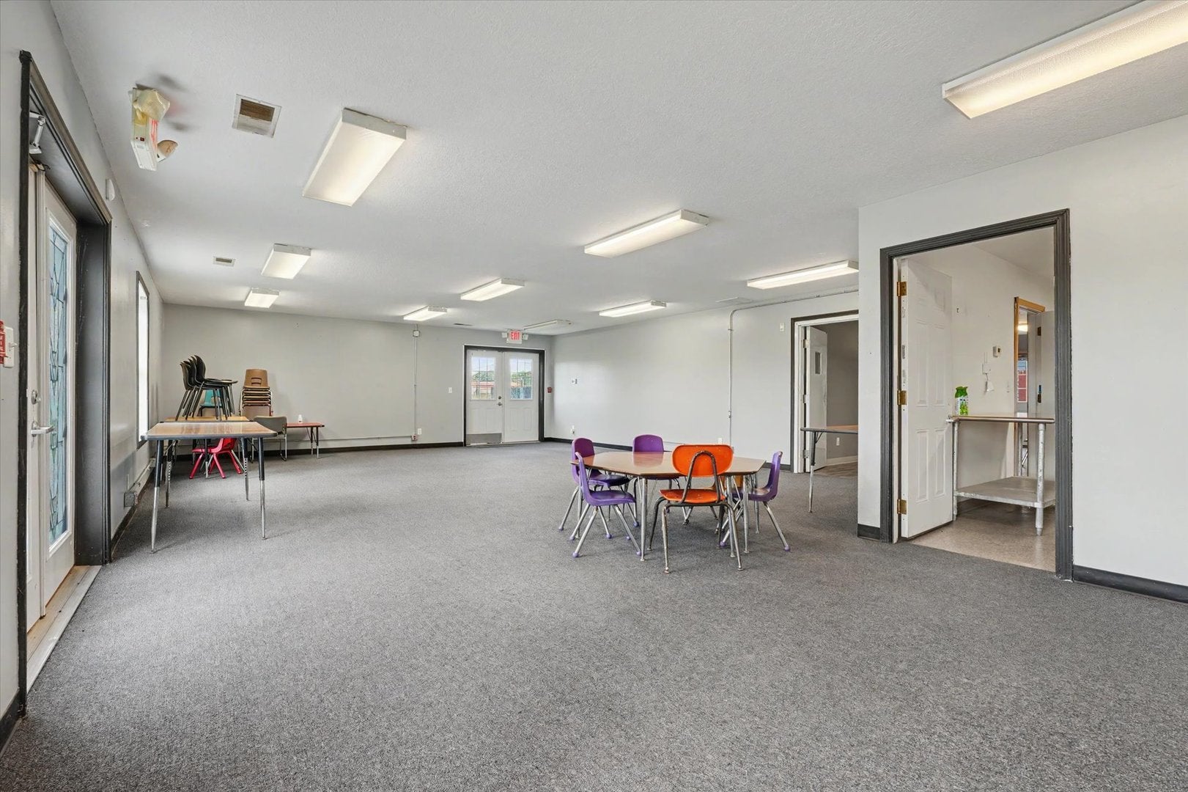
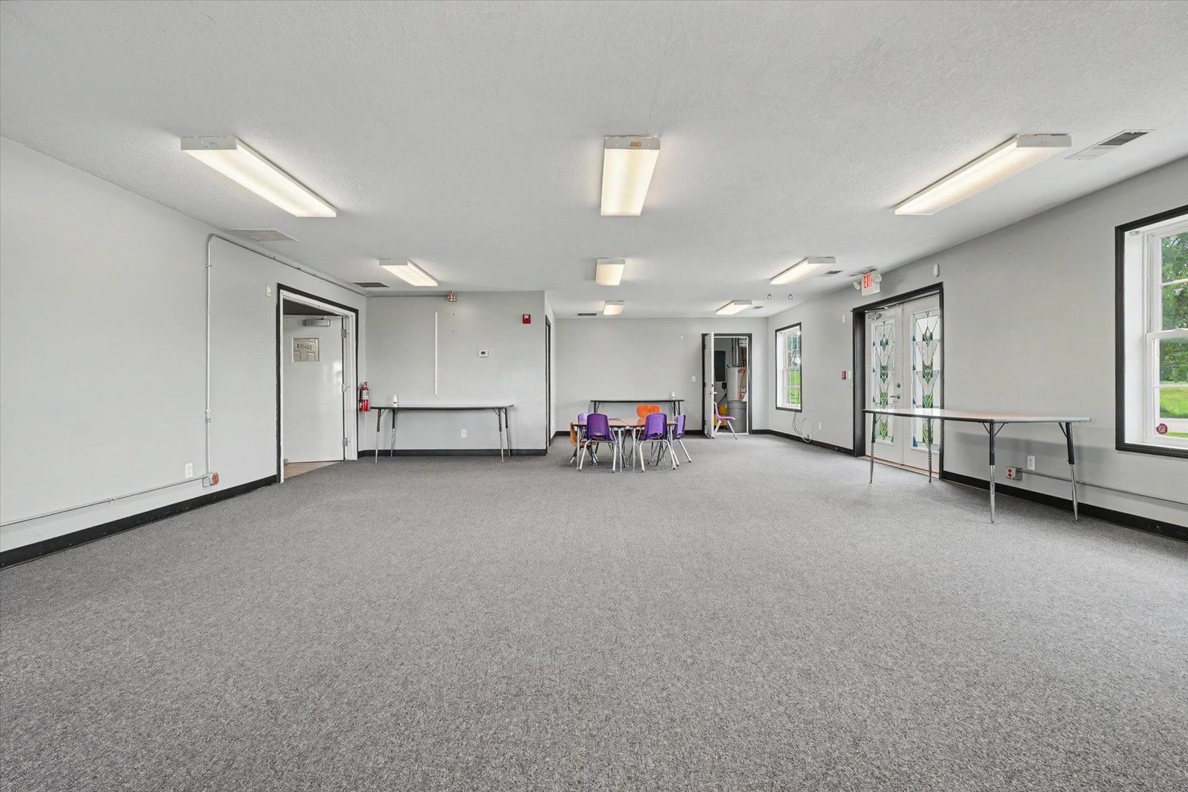
Enter an interest rate to see your estimated monthly payment.Welcome to 2201 Kickapoo Drive in Danville, where opportunity, versatility, and location come together on an impressive lot. Situated just moments from Highway 150 and Interstate 74, this unique offering provides exceptional visibility, accessibility, and endless potential for a variety of uses. The property features two separate buildings and a large fenced area, along with abundant parking to accommodate staff, visitors, clients, or residents. Building #1 offers a spacious and functional layout complete with a commercial kitchen, handicap-accessible restrooms, a large community gathering room, and two generously sized offices or classrooms. Whether you're looking for space for meetings, events, education, nonprofit operations, or business use, this building is ready to serve a wide range of needs. Building #2 is a move-in-ready residential home built in 2016, featuring 2 bedrooms and 1 bathroom. The modern and well-maintained residence offers comfortable living quarters and could serve as an owner-occupied home, employee housing, rental opportunity, or additional flexible space. With its combination of commercial and residential amenities, expansive grounds, and highly convenient location, 2201 Kickapoo Drive presents a rare chance to bring your vision to life. The possibilities are truly endless.
| 2 weeks ago | Listing updated with changes from the MLS® | |
| 2 weeks ago | Status changed to Pending | |
| 2 months ago | Price changed to $200,000 | |
| 3 months ago | Listing first seen on site |

Based on information submitted to the MLS GRID as of 2026-10-09 08:27 AM UTC. All data is obtained from various sources and may not have been verified by broker or MLS GRID. Supplied Open House Information is subject to change without notice. All information should be independently reviewed and verified for accuracy. Properties may or may not be listed by the office/agent presenting the information.
Last checked: 2026-10-09 08:27 AM UTC
MRED DMCA Copyright Information Copyright © 2026 Midwest Real Estate Data LLC. All rights reserved.
Did you know? You can invite friends and family to your search. They can join your search, rate and discuss listings with you.