O'Neil Property Group
Save
Ask
Tour
Hide
Share
$334,900
84 Days On Site

1200 S Prospect Avenue 303
Elmhurst, IL 60126

For Sale|Condominium|Active Under Contract
2
Beds
2
Total Baths
2
Full Baths
1,415
SqFt
$237
/SqFt
2001
Built
Subdivision:
Emerald Towers
County:
DuPage
Listing Courtesy of MRED as distributed by MLS Grid of HomeSmart Connect LLC
1200 S Prospect Avenue 3031200 S Prospect Avenue 3031200 S Prospect Avenue 3031200 S Prospect Avenue 303
Save
Ask
Tour
Hide
Share

Mortgage Calculator

Monthly Payment (Est.)

Enter an interest rate to see your estimated monthly payment.
Calculator powered by Showcase IDX, a Constellation1 Company. Copyright ©2026 Information is deemed reliable but not guaranteed.

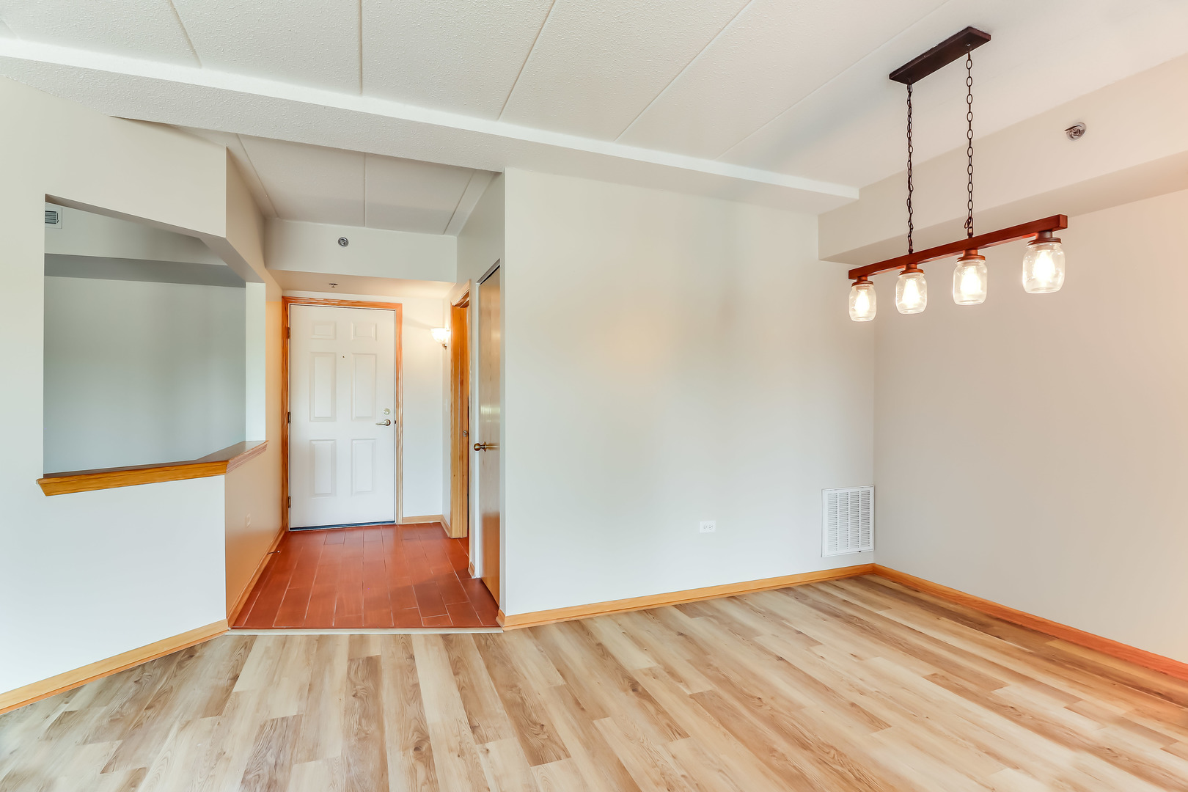
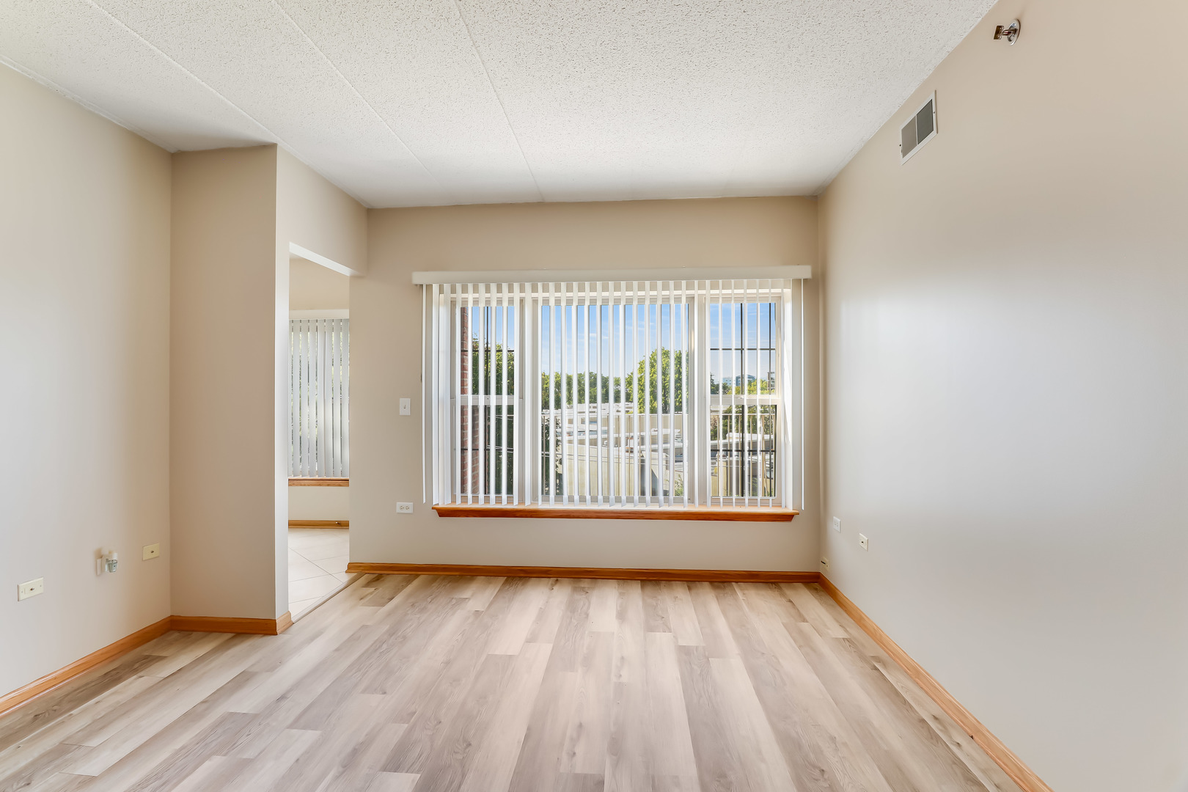
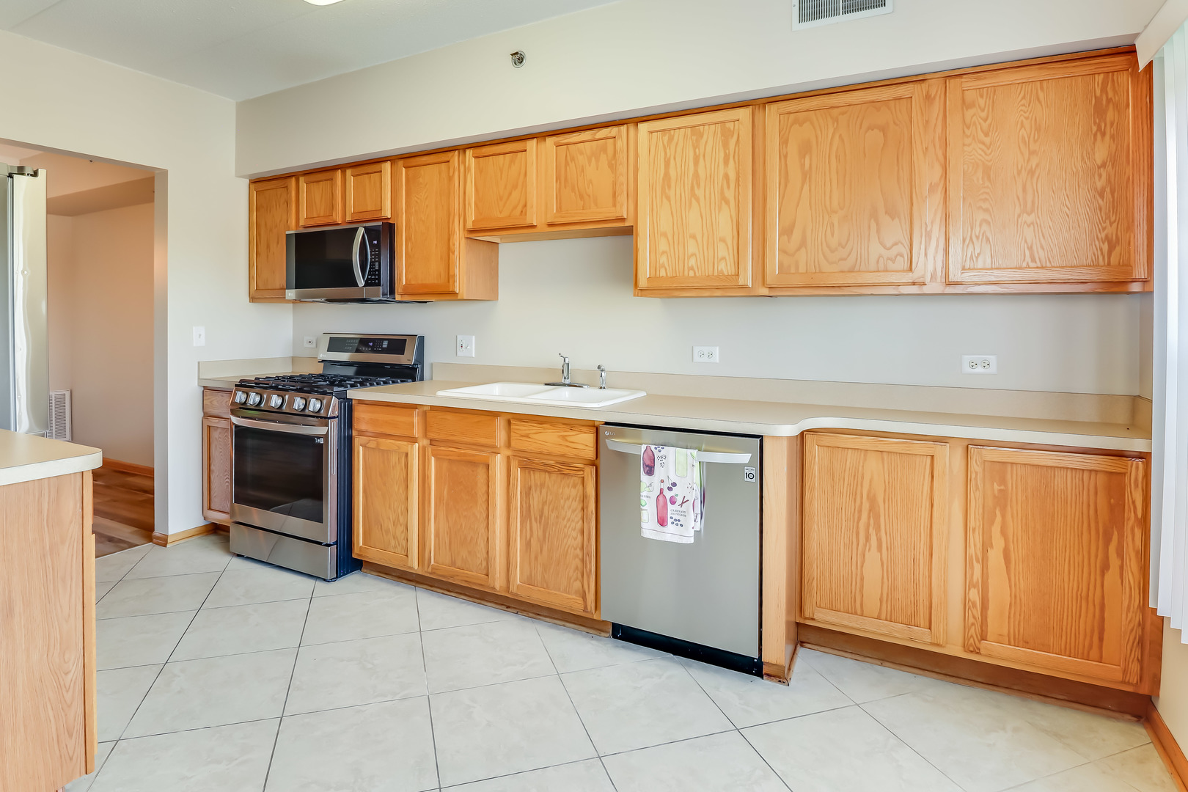
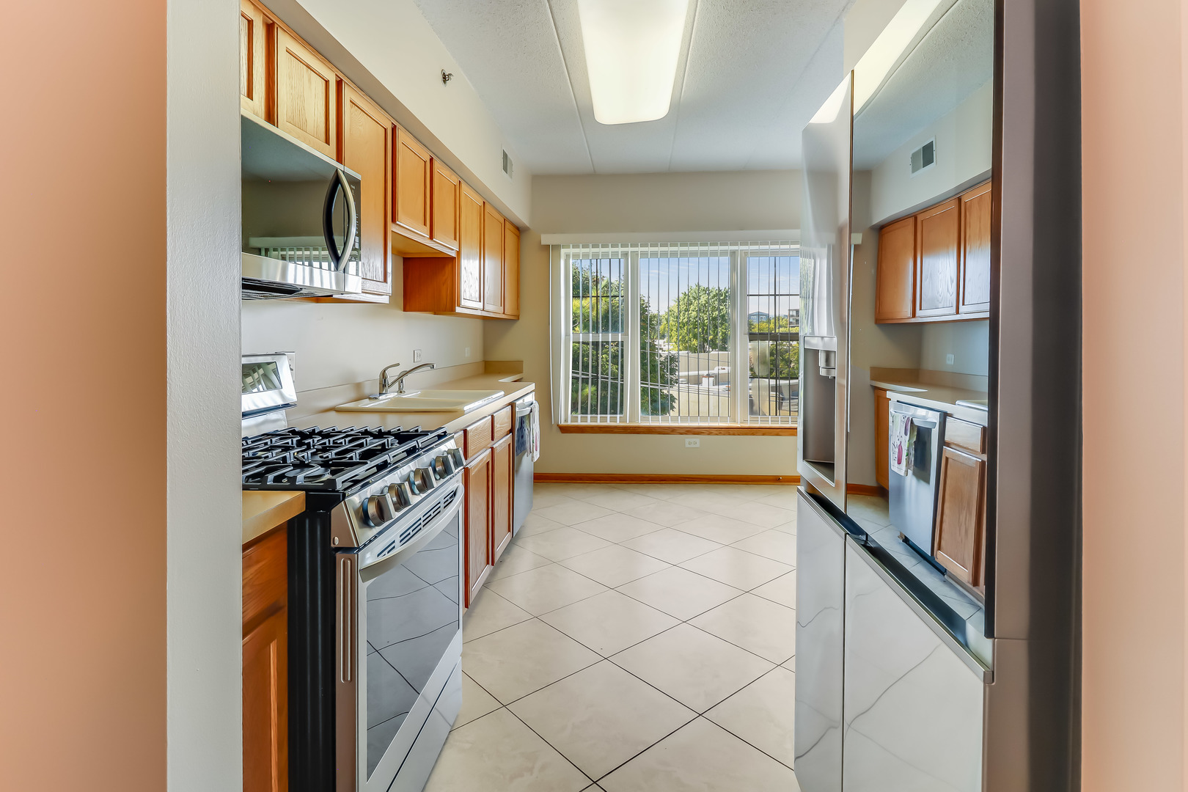
Welcome to this rare offering of a SUNNY TOP FLOOR unit in a top notch location! Elevator building means easy living! This Roomy 1410 Sq. Ft. Condo has 2 bedrooms plus a FLEX SPACE...Make it your office, craft room or whatever you choose! FRESHLY PAINTED THROUGHOUT! Easy to care for LUXURY VINYL PLANK FLOORING (2023). This LUXURY condo has a bright and OPEN FLOORPLAN...Perfect for entertaining! You'll enjoy the BALCONY with a bird's eye view of the area. The EAT-IN KITCHEN has NEWER STAINLESS APPLIANCES (2023) including a GAS RANGE! And, talk about STORAGE! The Master Bedroom has a WALK-IN CLOSET & 2ND CLOSET! The Master Bath has A SEPARATE SHOWER AND SOAKING TUB as well as a DOUBLE SINK VANITY! Garage space "Y" and a storage cage "303" are included. This is a WELL BUILT BUILDING FEATURING FLEXICORE CONSTRUCTION! With only 24 units, this is a special find! The Building foyer has recently been REMODELED to welcome your guests. Conveniently located close to Oak Brook Shopping Center, the location is ideal! Hurry! The sellers have priced it to sell!

Save
Ask
Tour
Hide
Share
Listing Snapshot
Price 
$334,900
Days On Site 
84 Days
Bedrooms 
2
Inside Area (SqFt) 
1,415 sqft
Total Baths 
2
Full Baths 
2
Partial Baths 
N/A
Lot Size 
N/A
Year Built 
2001
MLS® Number 
12694997
Status 
Active Under Contract
Property Tax 
$4,174
HOA/Condo/Coop Fees 
$429 monthly
Sq Ft Source 
Assessor
Friends & Family
Recent Activity
a month agoListing updated with changes from the MLS®
2 months agoStatus changed to Active Under Contract
2 months agoPrice changed to $334,900
3 months agoListing first seen on site
General Features
Attached Garage 
Yes
Garage 
Yes
Garage Spaces 
1
Number Of Stories 
3
Parking 
Garage Door OpenerAttachedGarage
Parking Spaces 
1
Pets 
Cats OKDogs OKNumber LimitSize Limit
Property Sub Type 
Condominium
Sewer 
Public Sewer
Interior Features
Appliances 
RangeMicrowaveDishwasherRefrigeratorWasherDryerDisposalStainless Steel Appliance(s)Gas Oven
Basement 
None
Cooling 
Central Air
Heating 
Natural GasForced Air
Interior 
Entrance FoyerElevatorStorageWalk-In Closet(s)
Laundry Features 
Main LevelWasher HookupIn Unit
Bedroom 2 
Dimensions - 13X10Level - Main
Bedroom 3 
Bedroom 4 
Dining Room 
Dimensions - 9X9Level - Main
Family Room 
Foyer 
Dimensions - 9X6Level - Main
Kitchen 
Dimensions - 15X12Level - MainDescription - Eating Area-Table Space
Laundry 
Dimensions - 8X6Level - Main
Living Room 
Dimensions - 19X12Level - Main
Master Bedroom 
Dimensions - 15X11Level - Main
Office 
Dimensions - 9X9Level - Main
Save
Ask
Tour
Hide
Share
Exterior Features
Construction Details 
Brick
Exterior 
Balcony
Community Features
Association Amenities 
Storage
Association Fee 
$429.0
Association Fee Frequency 
Monthly
MLS Area 
Elmhurst
School District 
Willowbrook High School
Township 
York
Schools
School District
Willowbrook High School
Elementary School
Salt Creek Elementary School
Middle School
John E Albright Middle School
High School
Willowbrook High School
Listing Courtesy of MRED as distributed by MLS Grid of HomeSmart Connect LLC


Based on information submitted to the MLS GRID as of 2026-09-25 08:32 PM UTC. All data is obtained from various sources and may not have been verified by broker or MLS GRID. Supplied Open House Information is subject to change without notice. All information should be independently reviewed and verified for accuracy. Properties may or may not be listed by the office/agent presenting the information.
Last checked: 2026-09-25 08:32 PM UTC
MRED DMCA Copyright Information Copyright © 2026 Midwest Real Estate Data LLC. All rights reserved.

Neighborhood & Commute
Source: Walkscore
Disclosure: Community information and market data powered by Constellation Data Labs. Information is deemed reliable but not guaranteed.
Save
Ask
Tour
Hide
Share