
671 River DriveCalumet City, IL 60409
Mortgage Calculator
Monthly Payment (Est.)
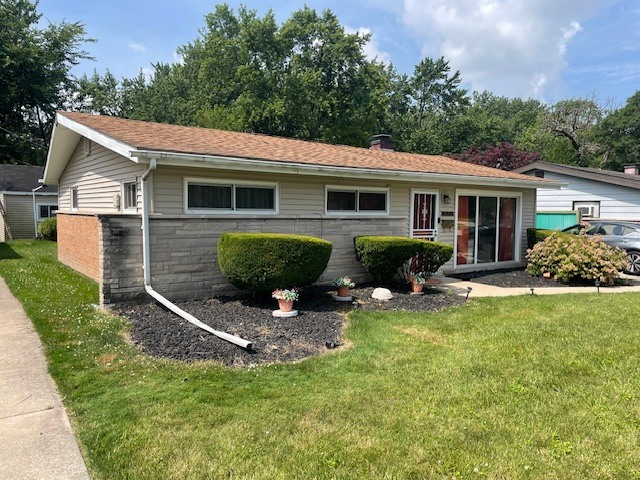
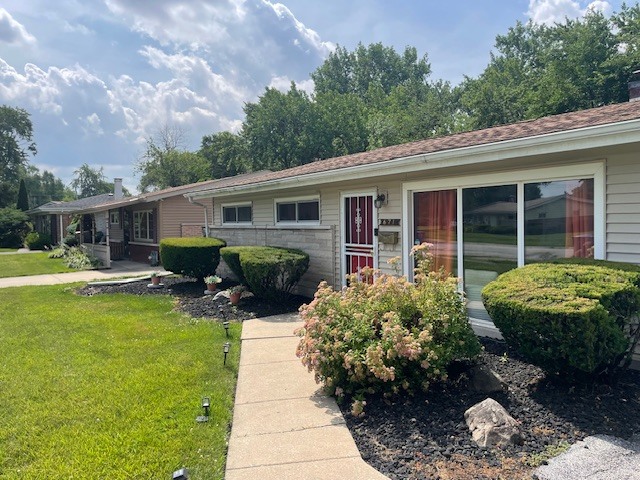
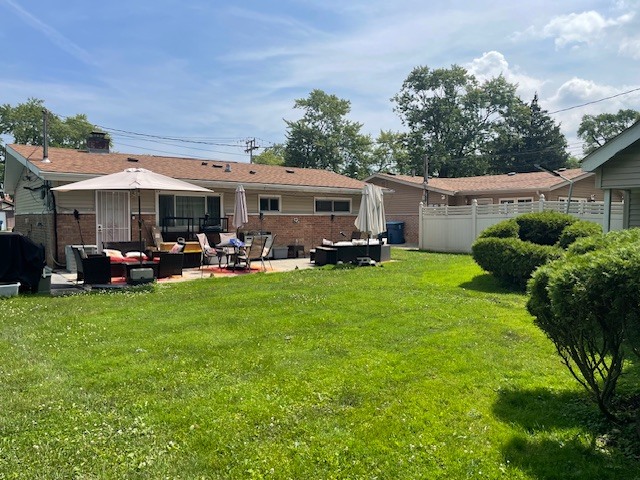
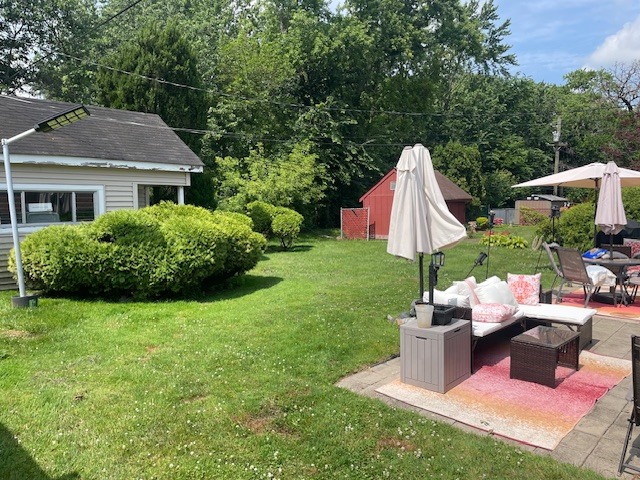
$593Welcome to this beautifully maintained 3-bedroom, 1-bath ranch offering the perfect blend of comfort, style, and convenience. Step inside to a bright and inviting living room featuring vaulted ceilings, updated flooring, and abundant natural light that creates an open, airy feel. The spacious eat-in kitchen offers ample cabinet space and room for everyday dining, while the updated bathroom adds a fresh, modern touch. Three generously sized bedrooms provide comfortable living with flexibility for guests, a home office, or growing needs. Outside, enjoy excellent curb appeal, professionally maintained landscaping, a detached 2-car garage, and a spacious backyard perfect for entertaining, relaxing, or gardening. Conveniently located near parks, schools, shopping, dining, and major expressways, this move-in ready home is an outstanding opportunity for first-time buyers, downsizers, or anyone looking for a well-cared-for home.
| 3 weeks ago | Listing updated with changes from the MLS® | |
| 3 weeks ago | Status changed to Active Under Contract | |
| 2 months ago | Price changed to $130,000 | |
| 2 months ago | Listing first seen on site |

Based on information submitted to the MLS GRID as of 2026-09-08 09:18 AM UTC. All data is obtained from various sources and may not have been verified by broker or MLS GRID. Supplied Open House Information is subject to change without notice. All information should be independently reviewed and verified for accuracy. Properties may or may not be listed by the office/agent presenting the information.
Last checked: 2026-09-08 09:18 AM UTC
MRED DMCA Copyright Information Copyright © 2026 Midwest Real Estate Data LLC. All rights reserved.
Did you know? You can invite friends and family to your search. They can join your search, rate and discuss listings with you.