O'Neil Property Group
Save
Ask
Tour
Hide
Share
$519,324
65 Days On Site

3218 Kimblewick Circle
Aurora, IL 60503

For Sale|Single Family Residence|Active
2
Beds
2
Total Baths
2
Full Baths
1,646
SqFt
$316
/SqFt
2026
Built
Subdivision:
Lincoln Prairie
County:
Will
Listing Courtesy of MRED as distributed by MLS Grid of Twin Vines Real Estate Svcs
3218 Kimblewick Circle3218 Kimblewick Circle3218 Kimblewick Circle3218 Kimblewick Circle
Save
Ask
Tour
Hide
Share

Mortgage Calculator

Monthly Payment (Est.)

$2,369
Calculator powered by Showcase IDX, a Constellation1 Company. Copyright ©2026 Information is deemed reliable but not guaranteed.

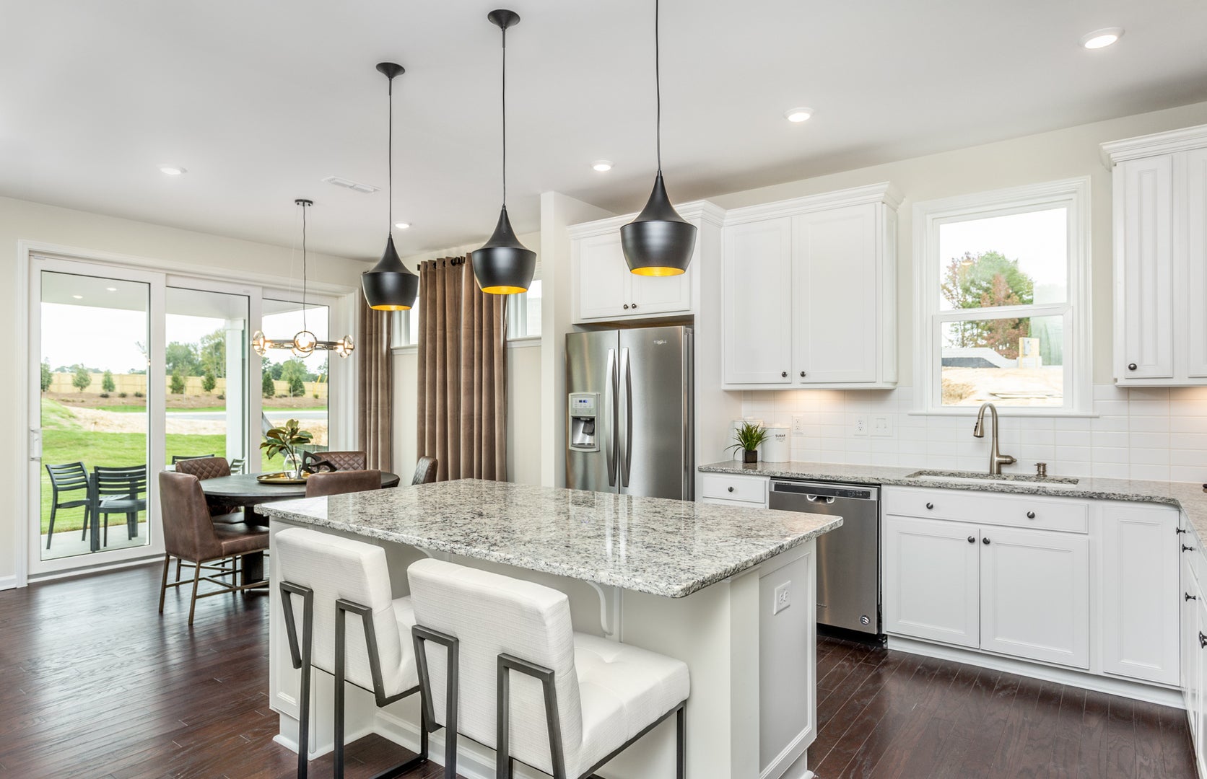
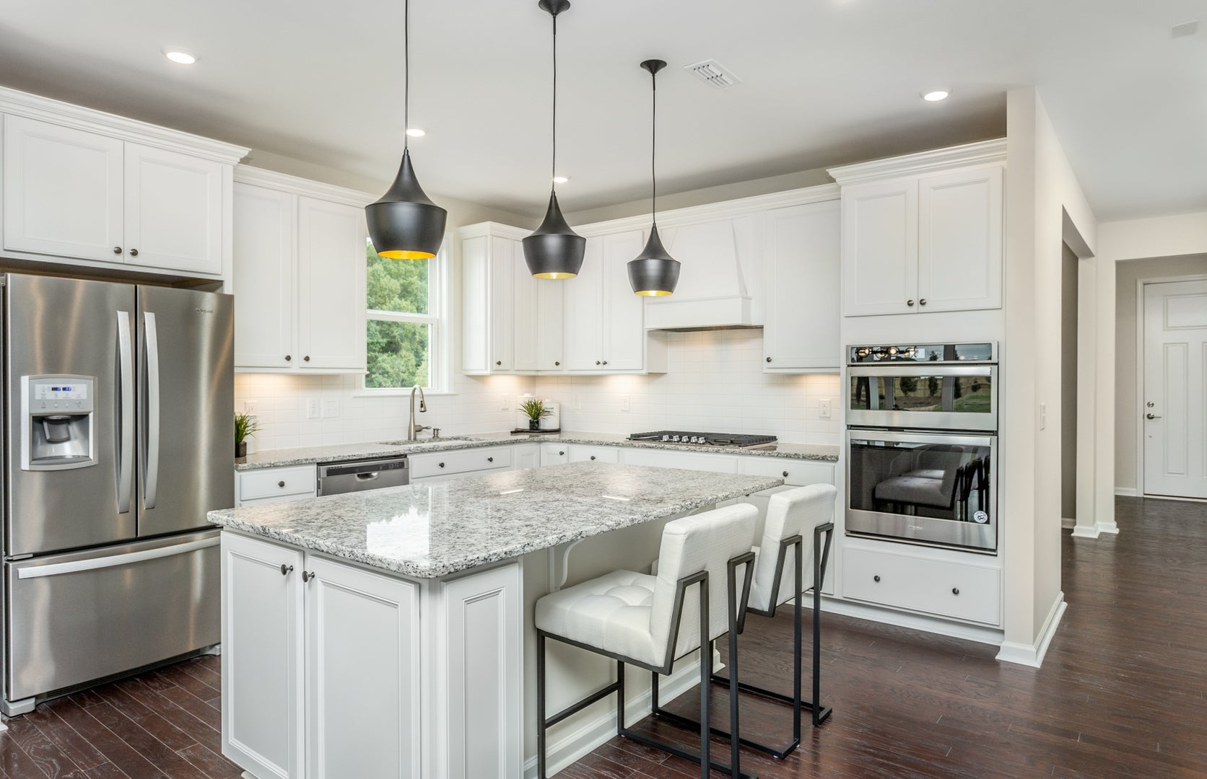
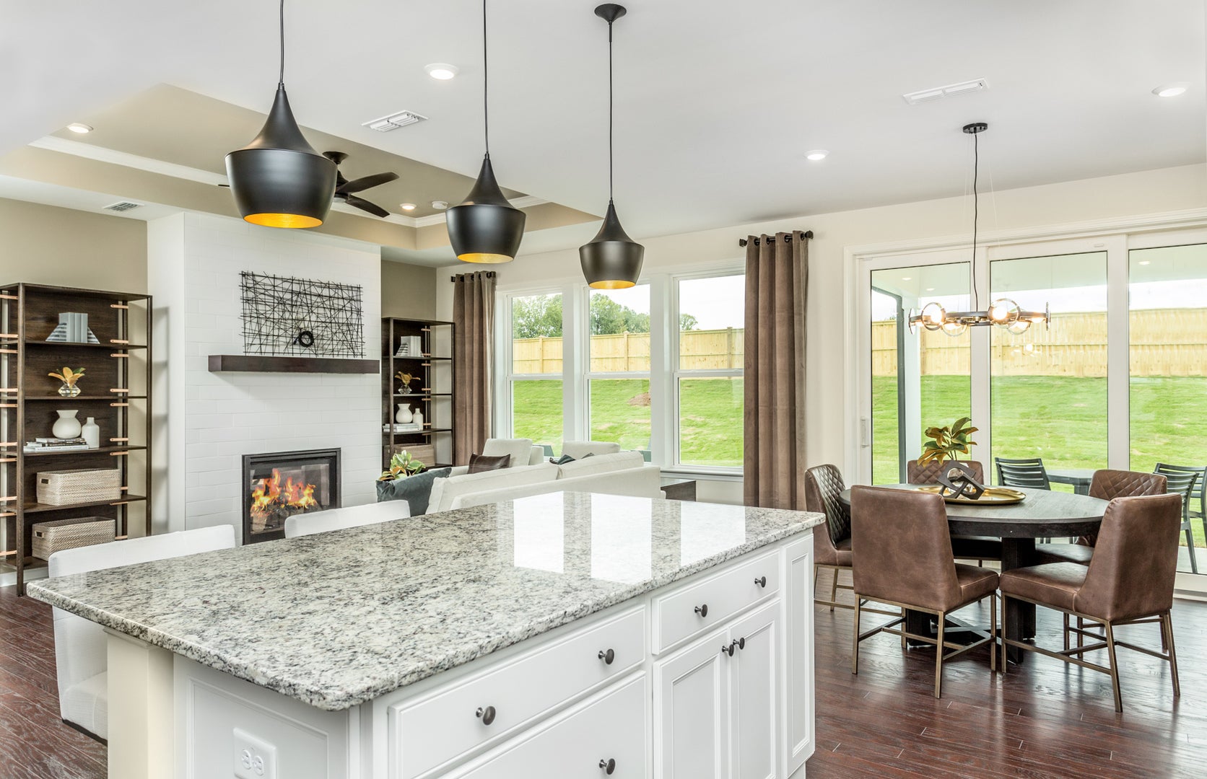
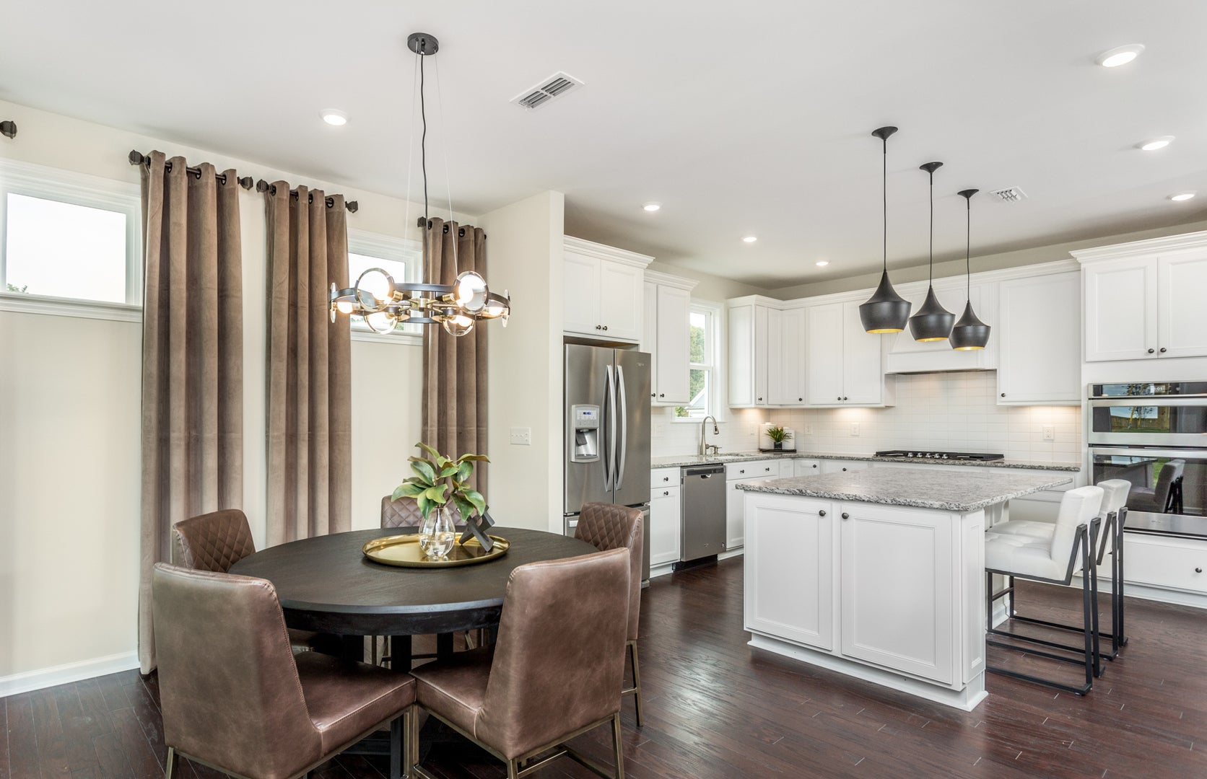
Welcome to Lincoln Prairie, a premier 55+ community offering resort-style living and exceptional amenities. THIS HOME IS TO BE BUILT. The Prosperity is a best-selling ranch home designed with entertaining in mind. Inside, you'll find an open-concept layout featuring 9' ceilings, upgraded enhanced vinyl plank flooring, and luxury carpeting throughout. The gourmet kitchen is the heart of the home, showcasing upgraded 42" built-in cabinetry, quartz countertops, a large walk-in pantry, oversized island with seating, and abundant storage and workspace. The covered patio is ideal for enjoying your morning coffee outdoors. Privately tucked away from the main living area, the spacious owner's suite offers a luxurious bath with dual quartz vanities, comfort-height cabinetry and toilets, and a large tiled walk-in shower with built-in seat and glass door. Additional highlights include a versatile flex room perfect for a home office or den, a two-car garage, laundry room with utility sink, and upgraded finishes throughout. Residents of Lincoln Prairie enjoy a 17,600 sq. ft. clubhouse featuring indoor and outdoor pools, fitness center, social rooms, billiards, bocce ball, and more. Lawn care and snow removal are included, allowing for truly low-maintenance living. Conveniently located near shopping, dining, entertainment, and recreation. Photos of similar home shown with some options and finishes not available in this home at this price. Homesite 414. You can select your own options and finishes.

Save
Ask
Tour
Hide
Share
Listing Snapshot
Price 
$519,324
Days On Site 
65 Days
Bedrooms 
2
Inside Area (SqFt) 
1,646 sqft
Total Baths 
2
Full Baths 
2
Partial Baths 
N/A
Lot Size 
N/A
Year Built 
2026
MLS® Number 
12695136
Status 
Active
Property Tax 
N/A
HOA/Condo/Coop Fees 
$360 monthly
Sq Ft Source 
Builder
Friends & Family
Recent Activity
2 months agoListing updated with changes from the MLS®
2 months agoStatus changed to Active
2 months agoListing first seen on site
General Features
Attached Garage 
Yes
Foundation 
Concrete Perimeter
Garage 
Yes
Garage Spaces 
2
Parking 
AsphaltAttachedGarage
Parking Spaces 
2
Property Condition 
New Construction
Property Sub Type 
Single Family Residence
Sewer 
Public Sewer
Water Source 
Public
Interior Features
Appliances 
MicrowaveDishwasherDisposalStainless Steel Appliance(s)CooktopOvenRange Hood
Basement 
None
Cooling 
Central Air
Heating 
Natural Gas
Interior 
High CeilingsOpen Floorplan
Laundry Features 
Sink
Bedroom 2 
Dimensions - 12X10Level - Main
Bedroom 3 
Bedroom 4 
Den 
Dimensions - 12X10Level - Main
Dining Room 
Eating Area 
Dimensions - 13X10Level - Main
Family Room 
Great Room 
Dimensions - 18X12Level - Main
Kitchen 
Dimensions - 14X12Level - MainDescription - Eating Area-Breakfast Bar,Eating Area-Table Space,Island,Pantry-Walk-in
Laundry 
Dimensions - 7X7Level - Main
Living Room 
Master Bedroom 
Dimensions - 14X13Level - Main
Save
Ask
Tour
Hide
Share
Exterior Features
Construction Details 
Vinyl Siding
Patio And Porch 
Porch
Community Features
Association Dues 
360
HOA Fee Frequency 
Monthly
MLS Area 
Aurora / Eola
School District 
Oswego East High School
Township 
Wheatland
Schools
School District
Oswego East High School
Elementary School
Wolfs Crossing Elementary School
Middle School
Bednarcik Junior High School
High School
Oswego East High School
Listing Courtesy of MRED as distributed by MLS Grid of Twin Vines Real Estate Svcs


Based on information submitted to the MLS GRID as of 2026-09-07 05:35 PM UTC. All data is obtained from various sources and may not have been verified by broker or MLS GRID. Supplied Open House Information is subject to change without notice. All information should be independently reviewed and verified for accuracy. Properties may or may not be listed by the office/agent presenting the information.
Last checked: 2026-09-07 05:35 PM UTC
MRED DMCA Copyright Information Copyright © 2026 Midwest Real Estate Data LLC. All rights reserved.

Neighborhood & Commute
Source: Walkscore
Disclosure: Community information and market data powered by Constellation Data Labs. Information is deemed reliable but not guaranteed.
Save
Ask
Tour
Hide
Share