O'Neil Property Group
Save
Ask
Tour
Hide
Share
$350,000
66 Days On Site

640 Lilac Drive
Algonquin, IL 60102

For Sale|Single Family Residence|Active Under Contract
3
Beds
2
Total Baths
2
Full Baths
1,530
SqFt
$229
/SqFt
1989
Built
Subdivision:
Glenmoor
County:
McHenry
Listing Courtesy of MRED as distributed by MLS Grid of Coldwell Banker Realty
640 Lilac Drive640 Lilac Drive640 Lilac Drive640 Lilac Drive
Save
Ask
Tour
Hide
Share

Mortgage Calculator

Monthly Payment (Est.)

$1,597
Calculator powered by Showcase IDX, a Constellation1 Company. Copyright ©2026 Information is deemed reliable but not guaranteed.

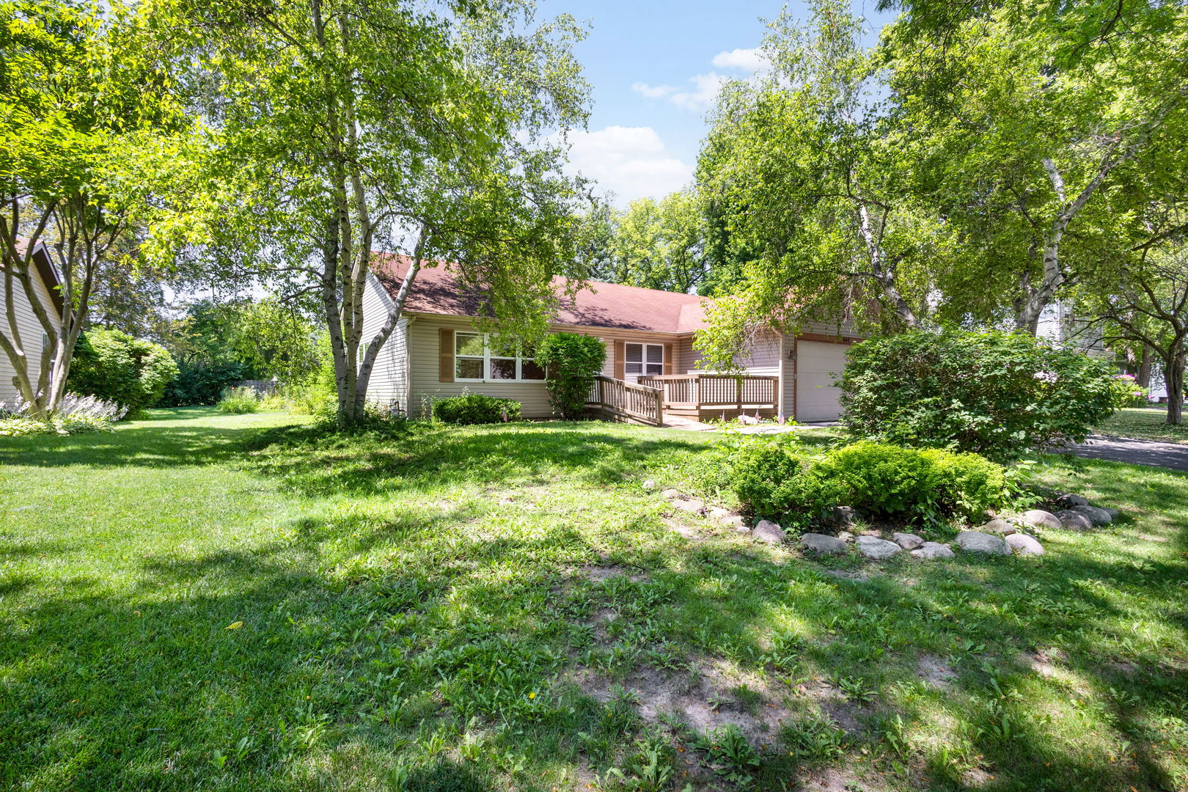
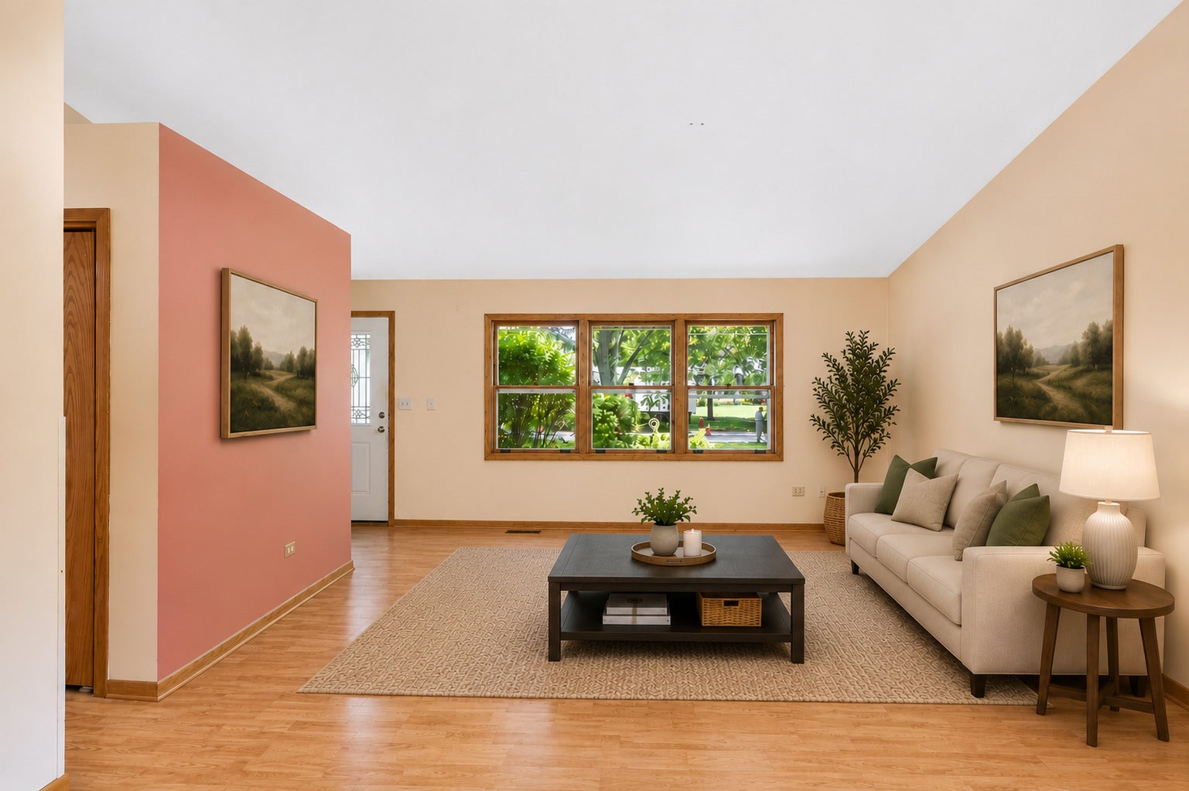
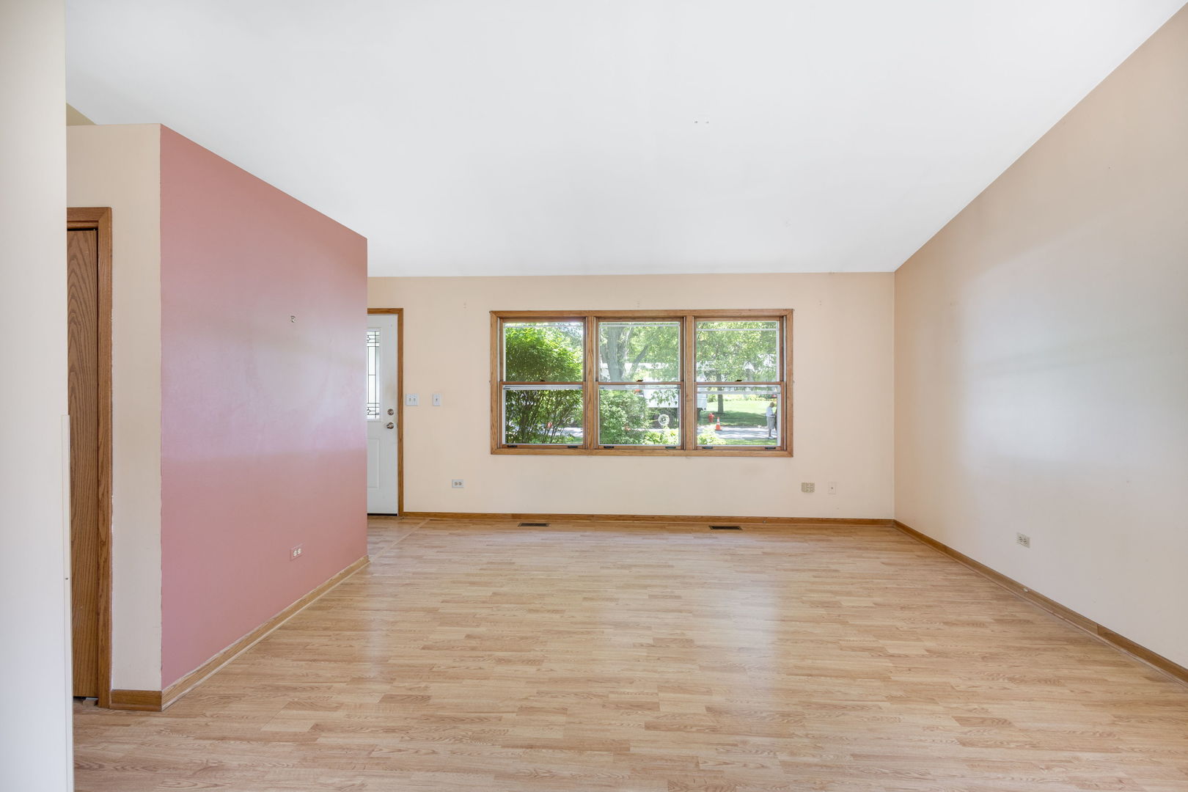
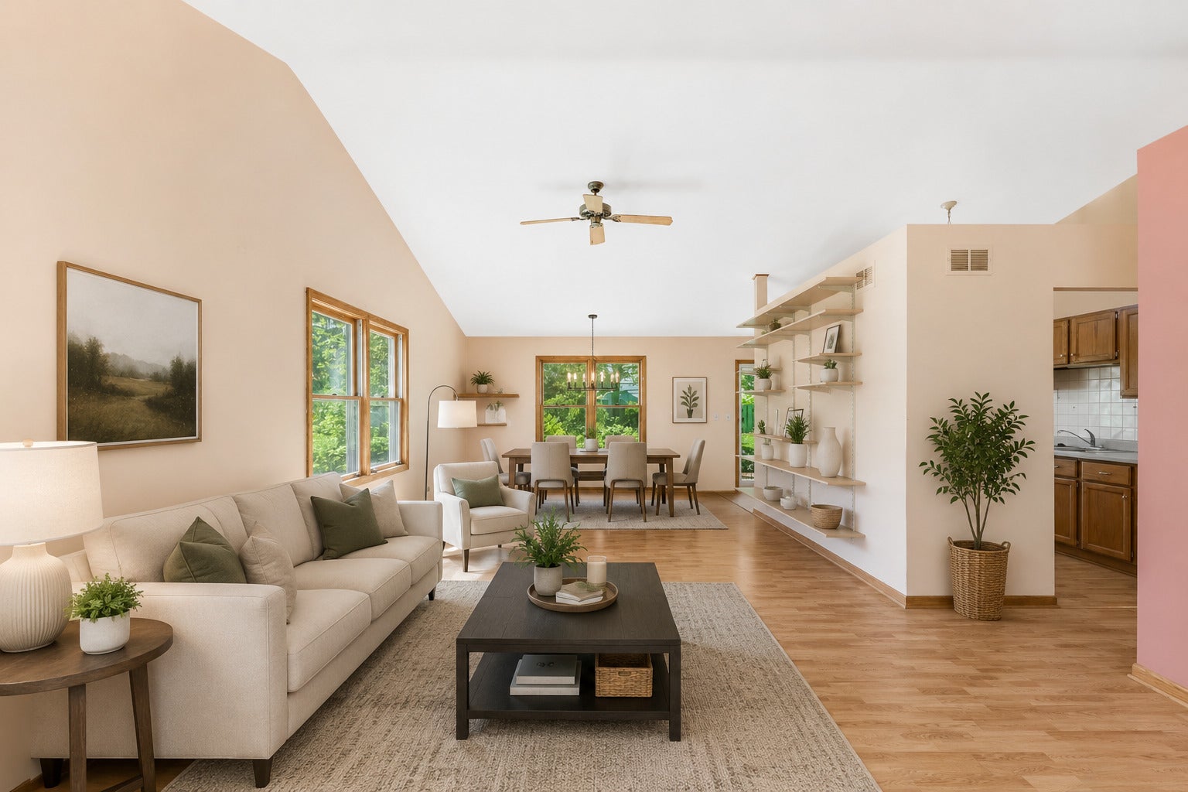
**Multiple Offers Received. Highest and Best by 12p on 8/20.** Welcome to this 4-bedroom, 2-bath RANCH home in the desirable Glenmoor neighborhood, offering single-level living with an attached 2-car garage and plenty of room to add your personal touch. The main floor is anchored by a large living room with a vaulted ceiling and sun-filled windows, flowing seamlessly into a separate dining area adjacent to the kitchen. The heart of the home, the kitchen features oak cabinetry and generous counter space, perfect for preparing your favorite recipes, plus a slider leading out to a paver patio and backyard, ideal for relaxing or entertaining. The main floor also hosts the primary bedroom, complete with a private ensuite bath featuring a double sink vanity, soaking tub, and separate shower. Two additional guest bedrooms and a full bath round out the main level. Downstairs, the partially finished basement adds valuable extra living space with a fourth bedroom, a large recreation room, and a workshop area, along with a fully framed space for a third full bath, offering a head start on future finishing plans. Located just minutes from downtown Algonquin, the Fox River, and the newly renovated Presidential Park with fun playground, walking path, outdoor fitness area, and sports fields. With easy access to highways, restaurants, and shopping, this home is an ideal candidate for your personalized HGTV-style makeover.

Save
Ask
Tour
Hide
Share
Listing Snapshot
Price 
$350,000
Days On Site 
66 Days
Bedrooms 
3
Inside Area (SqFt) 
1,530 sqft
Total Baths 
2
Full Baths 
2
Partial Baths 
N/A
Lot Size 
0.231 Acres
Year Built 
1989
MLS® Number 
12695172
Status 
Active Under Contract
Property Tax 
$7,504
HOA/Condo/Coop Fees 
N/A
Sq Ft Source 
Assessor
Friends & Family
Recent Activity
6 days agoListing updated with changes from the MLS®
3 weeks agoStatus changed to Active Under Contract
3 weeks agoPrice changed to $350,000
2 months agoListing first seen on site
General Features
Acres 
0.231
Attached Garage 
Yes
Direction Faces 
East
Foundation 
Concrete Perimeter
Garage 
Yes
Garage Spaces 
2
Parking 
Heated GarageAttachedGarage
Parking Spaces 
2
Property Sub Type 
Single Family Residence
Sewer 
Public Sewer
SqFt Below 
264
SqFt Total 
1530
Style 
Ranch
Water Source 
Public
Interior Features
Appliances 
RangeMicrowaveDishwasherRefrigeratorWasherDryerWater Softener Owned
Basement 
Partially FinishedStorage SpaceFull
Cooling 
Central Air
Flooring 
Laminate
Heating 
Natural Gas
Interior 
Vaulted Ceiling(s)Open Floorplan
Window Features 
Screens
Bedroom 2 
Dimensions - 10X10Level - Main
Bedroom 3 
Dimensions - 10X9Level - Main
Bedroom 4 
Dimensions - 12X22Level - Basement
Deck 
Dimensions - 20X20Level - Main
Dining Room 
Eating Area 
Dimensions - 9X9Level - Main
Family Room 
Kitchen 
Dimensions - 8X10Level - MainDescription - Eating Area-Table Space,Galley
Laundry 
Dimensions - 10X5Level - Basement
Living Room 
Dimensions - 15X32Level - Main
Master Bedroom 
Dimensions - 10X16Level - Main
Save
Ask
Tour
Hide
Share
Exterior Features
Construction Details 
Vinyl Siding
Patio And Porch 
DeckPatio
Roof 
Asphalt
Windows/Doors 
Screens
Community Features
Accessibility Features 
Accessible Full BathAccessible EntranceAccessible Bedroom
MLS Area 
Algonquin
School District 
Dundee-Crown High School
Township 
Algonquin
Schools
School District
Dundee-Crown High School
Elementary School
Algonquin Lakes Elementary Schoo
Middle School
Algonquin Middle School
High School
Dundee-Crown High School
Listing Courtesy of MRED as distributed by MLS Grid of Coldwell Banker Realty


Based on information submitted to the MLS GRID as of 2026-09-08 10:05 AM UTC. All data is obtained from various sources and may not have been verified by broker or MLS GRID. Supplied Open House Information is subject to change without notice. All information should be independently reviewed and verified for accuracy. Properties may or may not be listed by the office/agent presenting the information.
Last checked: 2026-09-08 10:05 AM UTC
MRED DMCA Copyright Information Copyright © 2026 Midwest Real Estate Data LLC. All rights reserved.

Neighborhood & Commute
Source: Walkscore
Disclosure: Community information and market data powered by Constellation Data Labs. Information is deemed reliable but not guaranteed.
Save
Ask
Tour
Hide
Share