
402 Boggess StreetGalena, IL 61036
Mortgage Calculator
Monthly Payment (Est.)
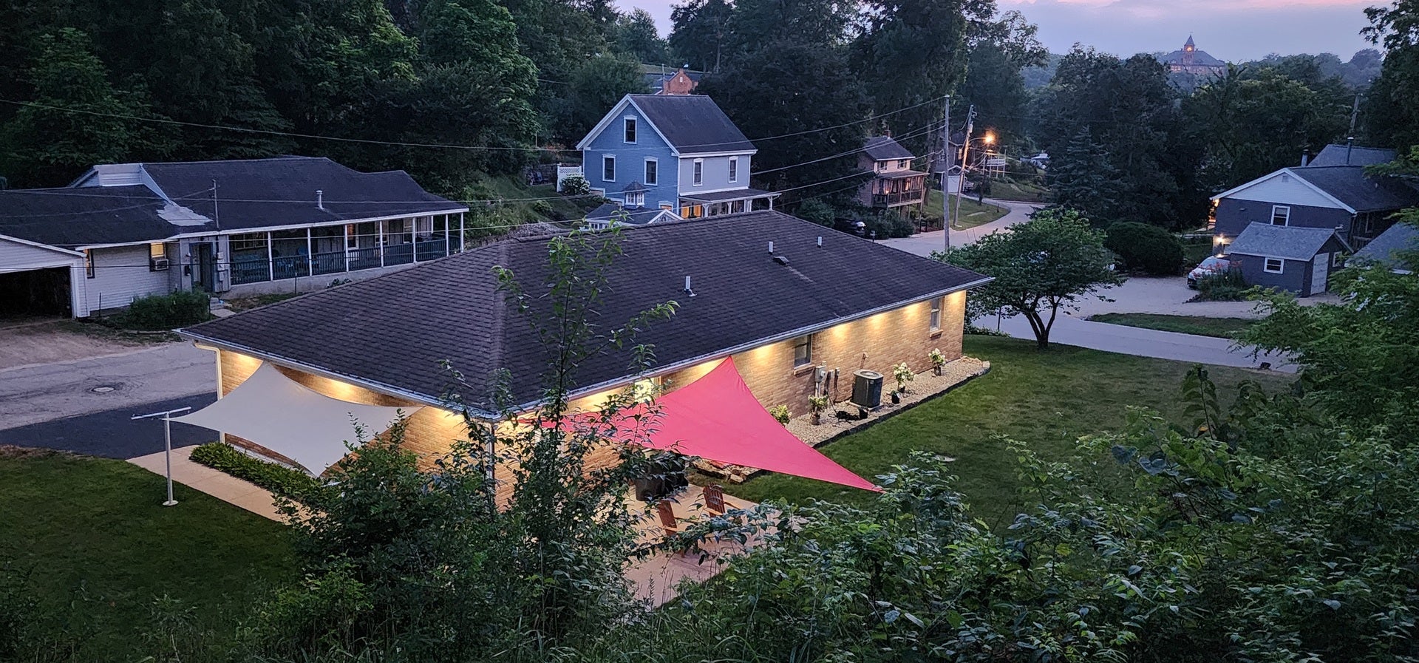
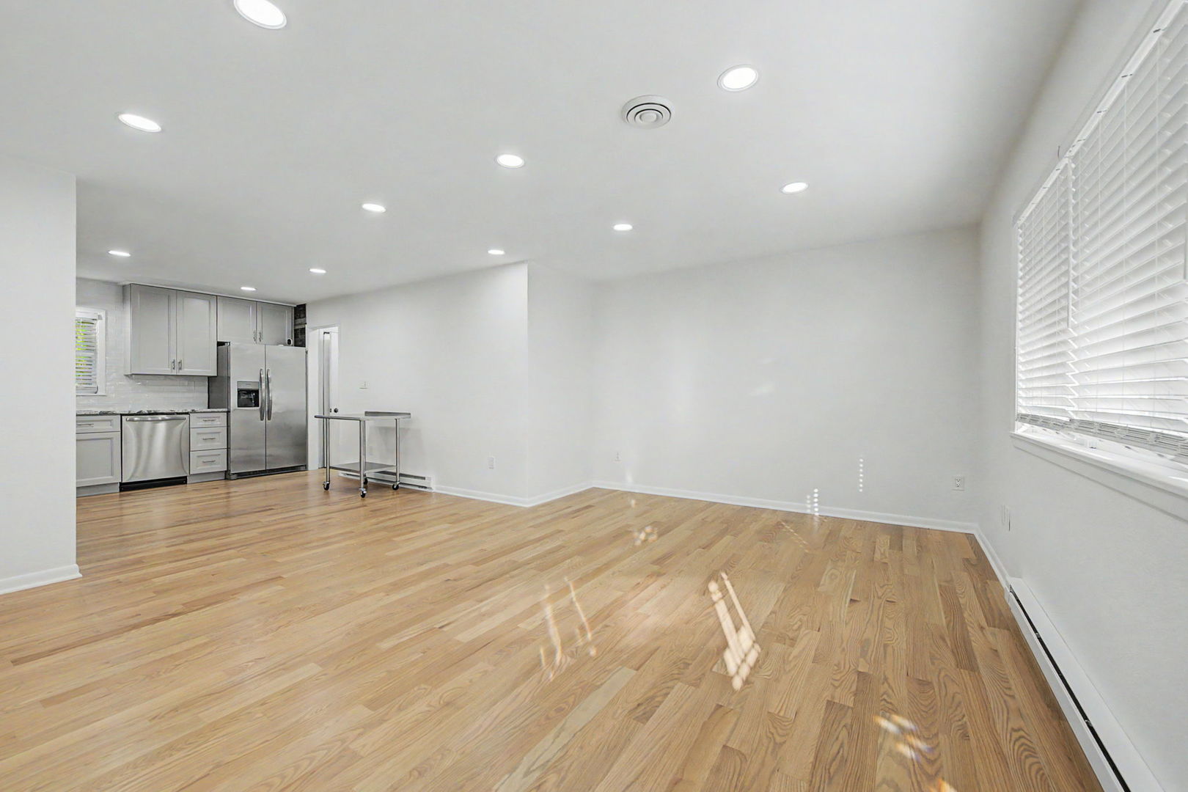
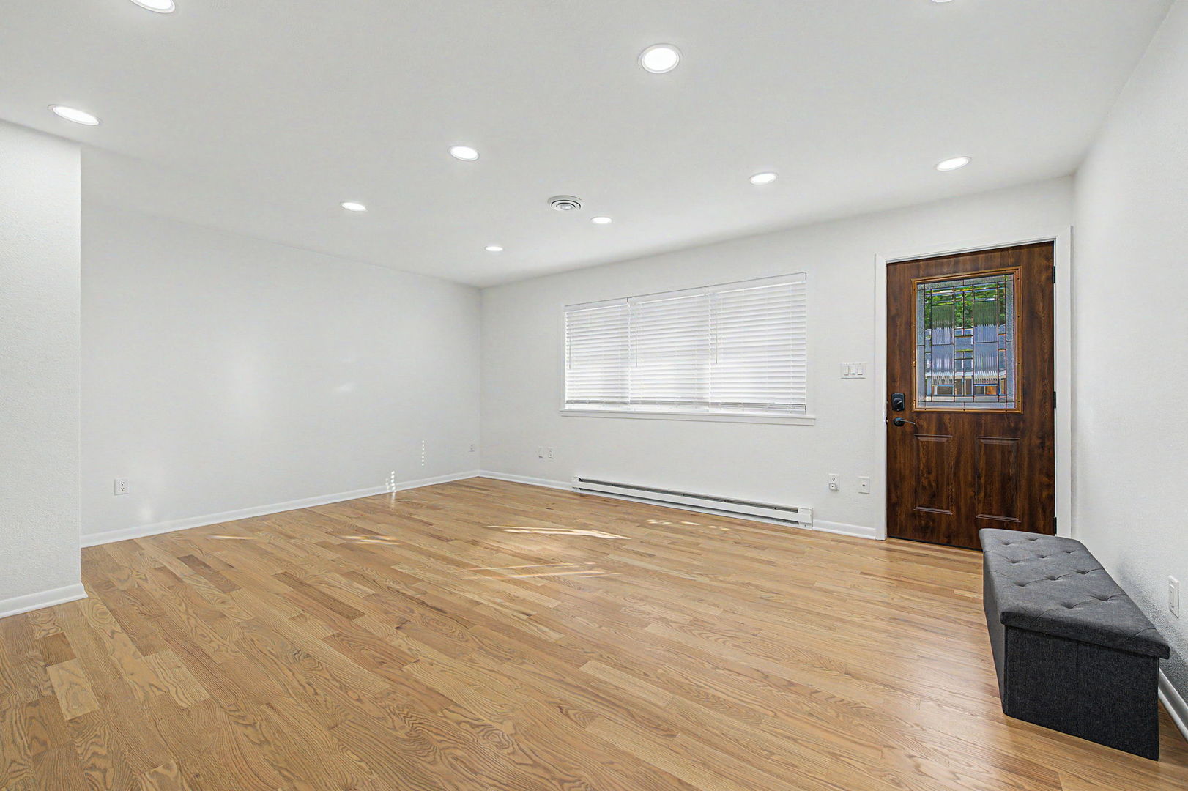
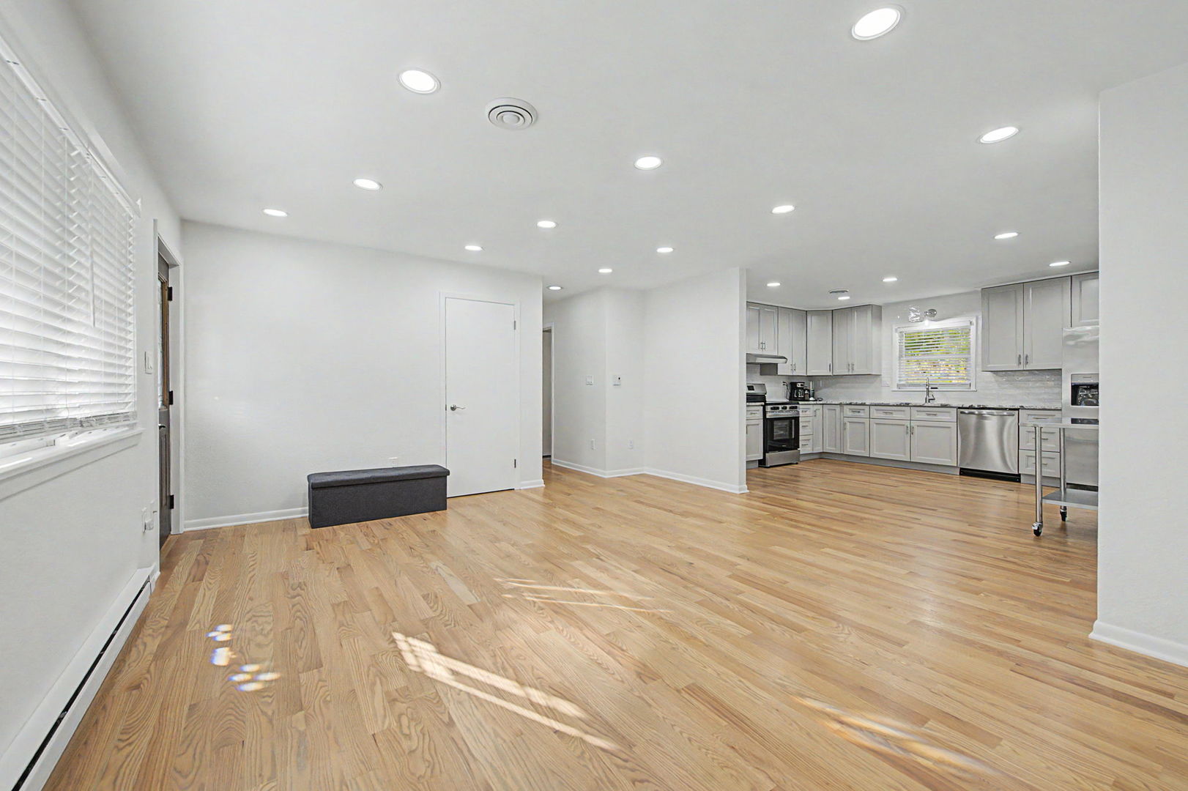
Enter an interest rate to see your estimated monthly payment.Exceptional 4-bedroom,2 and a half-bath ranch home located in Galena's desirable East Galena neighborhood, just minutes from parks, downtown, and historic landmarks. This thoughtfully updated home combines quality craftsmanship, modern finishes, and an outstanding location. The exterior features a maintenance-free all brick home with aluminum soffits and fascia, Andersen aluminum-clad Thermopane windows, all newly re-screened aluminum screens, a durable molded brick foundation, a newer roof (approximately 6 years old), and a spacious concrete patio overlooking a dramatic 30-foot limestone wall. Situated on a corner lot, the property also offers a 200-amp electrical service, water softener, all-copper plumbing, and an 80-gallon water heater. Inside, you'll find brand-new 3-1/4-inch tongue and groove oak flooring throughout the main level. extending through the living room, kitchen, hallways, and bedrooms. Fresh paint, Decora switches and outlets with dimmers, new recessed lighting, brushed nickel hardware, New brushed nickel lever door handles and hinges, and 2-inch plantation blinds complete the home's polished appearance. The brand-new kitchen features custom soft-close cabinetry with plywood box construction and dovetail construction drawers, 42-inch upper cabinets, motion-sensor under-cabinet lighting, toe-kick lighting, Gray Nuevo granite countertops, subway tile backsplash, brushed nickel hardware, new disposal, full new suite of stainless-steel appliances including side-by-side refrigerator. The new powder room is finished with large-format 12x24 porcelain tile, Kohler toilet, new vanity with dovetail soft-close drawers, Gray Nuevo granite countertop, undermount porcelain sink, Kohler brushed nickel fixtures, toe-kick lighting, and exhaust fan with timer. The spacious primary suite offers a custom closet organizer and a luxurious bath featuring heated floors, an oversized Pearl jetted tub, separate walk-in shower, new vanity, Gray Nuevo granite countertop, white ceramic backsplash, recessed medicine cabinet, new lighting, full-size stacked washer and dryer, and an exhaust fan with timer. The finished lower level expands the living space with 8-foot ceilings, new carpeting, recessed lighting, wet bar with granite countertops and stainless-steel sink, subway tile backsplash, pendant lighting, and a full bath featuring a glass-enclosed shower with subway tile surround and niche, porcelain tile flooring, and new vanity. An additional bedroom provides flexible space for guests, hobbies, or a home office. Car enthusiasts and hobbyists will appreciate the impressive 616-square-foot oversized garage, featuring 10-foot ceilings, 24 recessed lights with dimmers, a new polyaspartic epoxy floor, water spigot, floor drain, and an extra-deep 28-foot design. The location is equally impressive. Enjoy views of the historic Ulysses S. Grant Home from the living room and three bedrooms. You'll be just: 2 blocks from Grant Park, 3 blocks from Depot Park, 3 blocks from the Galena River, 4 blocks from Downtown Galena's Main Street, 1/4 mile from the Galena Dog Park, 1.2 miles from Gateway Park, 1.3 walking miles from Galena Recreation Park and Pool, 4.3 mile / 8 minute drive to Midwest Medical Center, 9.2 miles from Chestnut Mountain Ski Resort. This move-in-ready home offers quality finishes, flexible living space, a remarkable garage, and one of Galena's most desirable in-town locations.
| 3 weeks ago | Listing updated with changes from the MLS® | |
| 3 weeks ago | Status changed to Active | |
| 3 months ago | Listing first seen on site |

Based on information submitted to the MLS GRID as of 2026-09-30 05:30 AM UTC. All data is obtained from various sources and may not have been verified by broker or MLS GRID. Supplied Open House Information is subject to change without notice. All information should be independently reviewed and verified for accuracy. Properties may or may not be listed by the office/agent presenting the information.
Last checked: 2026-09-30 05:30 AM UTC
MRED DMCA Copyright Information Copyright © 2026 Midwest Real Estate Data LLC. All rights reserved.