O'Neil Property Group

Search Homes for Sale in Chicago’s Western Suburbs

Save
Ask
Tour
Hide
Share
$1,890,000
110 Days On Site

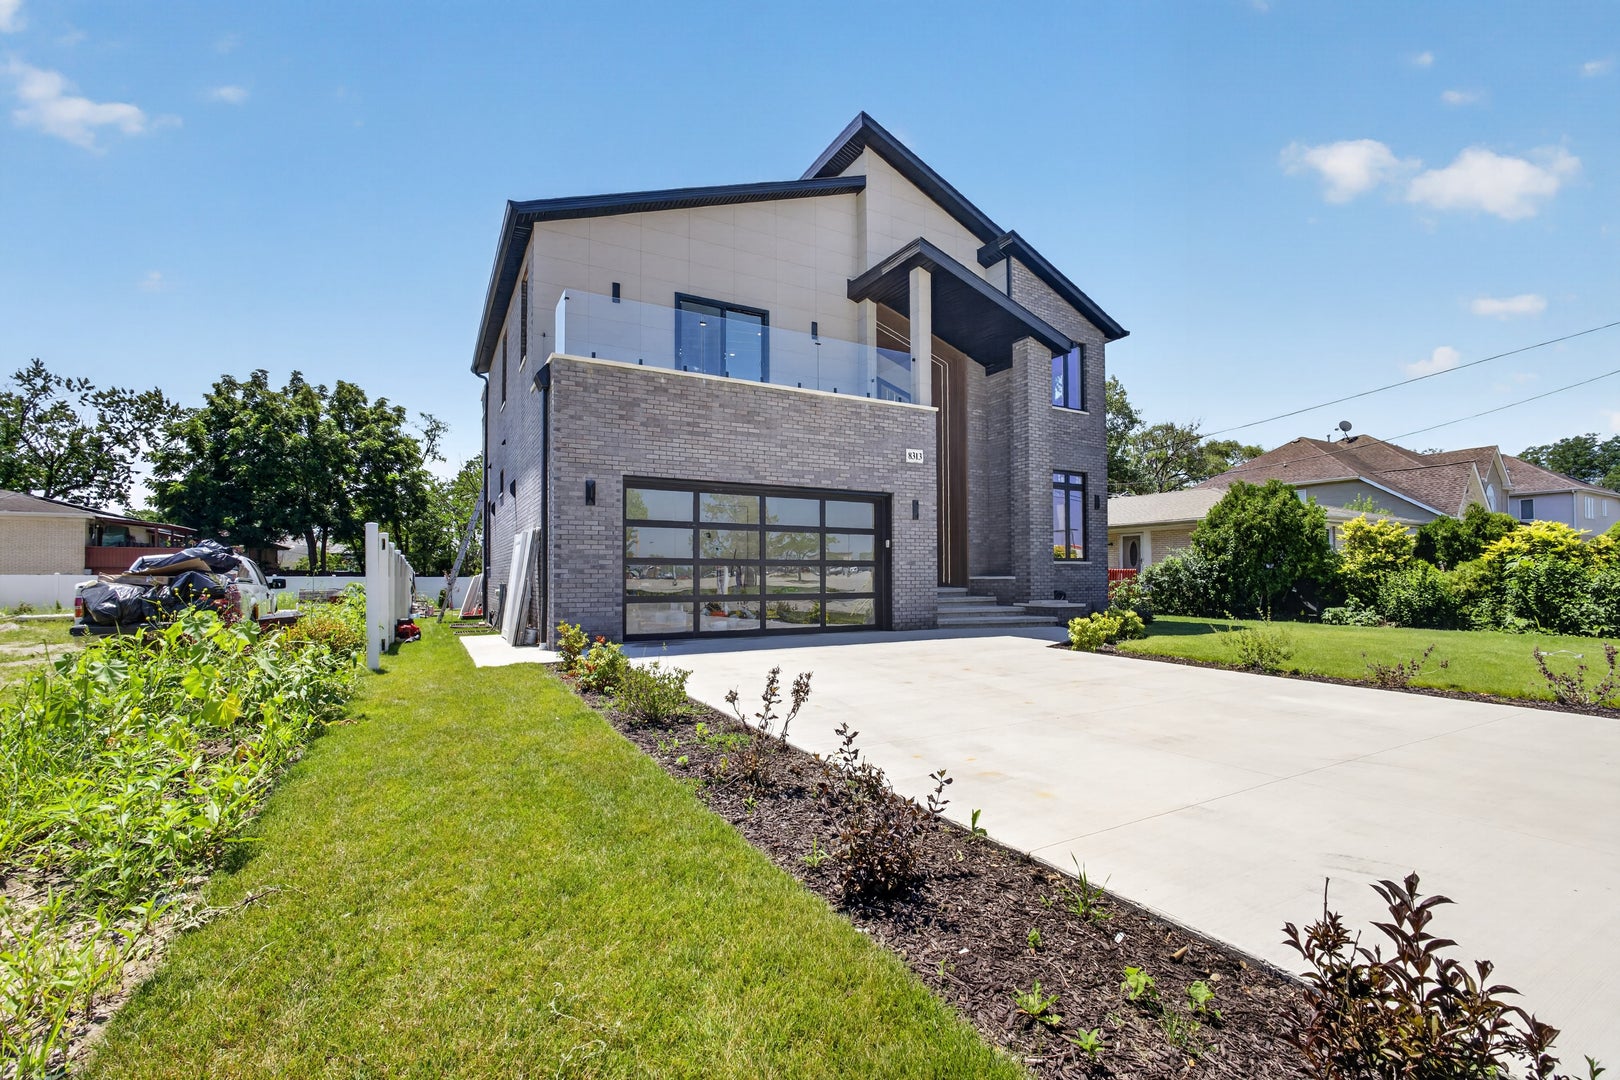
8313 W Church Street
Niles, IL 60714

For Sale|Single Family Residence|Active
5
Beds
6
Total Baths
5
Full Baths
1
Partial Bath
6,493
SqFt
$291
/SqFt
2026
Built
County:
Cook
Listing Courtesy of MRED as distributed by MLS Grid of Jam Realty Co
8313 W Church Street8313 W Church Street8313 W Church Street8313 W Church Street
Save
Ask
Tour
Hide
Share

Mortgage Calculator

Monthly Payment (Est.)

Enter an interest rate to see your estimated monthly payment.
Calculator powered by Showcase IDX, a Constellation1 Company. Copyright Β©2026 Information is deemed reliable but not guaranteed.

Exceptional luxury new construction featuring 6 bedrooms, 3 primary suites, and 5.1 bathrooms, designed for refined living and modern comfort. This stunning home offers an open-concept layout with soaring 10-foot ceilings on the main level, 9-foot ceilings on the second floor, and wide-plank engineered white oak flooring throughout. The designer chef's kitchen showcases commercial-grade appliances, custom cabinetry, quartz countertops, and an oversized center island-perfect for everyday living and entertaining. The main level includes a private primary suite, while the second floor offers four spacious bedrooms, including two additional primary suites with double closets, a private balcony, and a second laundry room. The finished walk-out basement provides exceptional additional living space, featuring a large recreation room with fireplace, wet bar, sixth bedroom, full bath, bonus room, and a third laundry area. Additional highlights include modern glass railings, oversized casement windows with abundant natural light, custom vanities, smart bidet toilets, and a dramatic pivot entry door. Built for efficiency and comfort with foam insulation, dual-zone HVAC, fire sprinkler system, and a heated garage with EV charger. The exterior is complete with a paver patio and fully fenced backyard. Ideally located within walking distance to the new Golf Mill Park and nearby shopping, this home perfectly blends luxury, functionality, and convenience-designed for elegant living and effortless entertaining.

Save
Ask
Tour
Hide
Share
Listing Snapshot
PriceΒ 
$1,890,000
Days On SiteΒ 
110 Days
BedroomsΒ 
5
Inside Area (SqFt)Β 
6,493 sqft
Total BathsΒ 
6
Full BathsΒ 
5
Partial BathsΒ 
1
Lot SizeΒ 
N/A
Year BuiltΒ 
2026
MLS NumberΒ 
12695310
StatusΒ 
Active
Property TaxΒ 
$1,850.77
HOA/Condo/Coop FeesΒ 
N/A
Sq Ft SourceΒ 
Builder
Friends & Family
Recent Activity
3 months agoListing updated with changes from the MLS
3 months agoStatus changed to Active
4 months agoListing first seen on site
General Features
Attached GarageΒ 
Yes
GarageΒ 
Yes
Garage SpacesΒ 
2
ParkingΒ 
ConcreteGarage Door OpenerElectric Vehicle Charging Station(s)Off SiteAttachedDrivewayGarage Faces FrontGarage
Parking SpacesΒ 
4
Property Sub TypeΒ 
Single Family Residence
SewerΒ 
Public Sewer
SqFt BelowΒ 
1938
SqFt TotalΒ 
4555
Interior Features
AppliancesΒ 
Double OvenMicrowaveDishwasherRefrigeratorBar FridgeFreezerWasherDryerDisposalStainless Steel Appliance(s)Wine RefrigeratorWater SoftenerGas CooktopGas Oven
BasementΒ 
FinishedExterior EntryWalk-Up AccessDaylightFullWalk-Out Access
CoolingΒ 
Central Air
ElectricΒ 
Circuit Breakers200+ Amp Service
FireplaceΒ 
Yes
Fireplace FeaturesΒ 
Family RoomGas Log
FireplacesΒ 
2
HeatingΒ 
Natural Gas
InteriorΒ 
Sauna
Laundry FeaturesΒ 
Gas Dryer HookupMultiple Locations
Bedroom 2Β 
Dimensions - 12X25Level - Second
Bedroom 3Β 
Dimensions - 13X13Level - Second
Bedroom 4Β 
Dimensions - 12X14Level - Second
Bedroom 5Β 
Dimensions - 12X16Level - Main
Bedroom 6Β 
Dimensions - 13X13Level - Basement
Dining RoomΒ 
Dimensions - 11X17Level - Main
Family RoomΒ 
Dimensions - 16X18Level - Main
KitchenΒ 
Dimensions - 18X19Level - MainDescription - Island
LaundryΒ 
Dimensions - 6X11Level - Main
Living RoomΒ 
Dimensions - 14X16Level - Main
Master BedroomΒ 
Dimensions - 21X26Level - Second
Save
Ask
Tour
Hide
Share
Exterior Features
Construction DetailsΒ 
Brick
Community Features
MLS AreaΒ 
Niles
School DistrictΒ 
207
TownshipΒ 
Niles
Schools
School District
207
Elementary School
Washington Elementary School
Middle School
Gemini Junior High School
High School
Unknown
Listing Courtesy of MRED as distributed by MLS Grid of Jam Realty Co


Based on information submitted to the MLS GRID as of 2026-11-09 06:29 AM UTC. All data is obtained from various sources and may not have been verified by broker or MLS GRID. Supplied Open House Information is subject to change without notice. All information should be independently reviewed and verified for accuracy. Properties may or may not be listed by the office/agent presenting the information.
Last checked: 2026-11-09 06:29 AM UTC
MRED DMCA Copyright Information Copyright Β© 2026 Midwest Real Estate Data LLC. All rights reserved.

Neighborhood & Commute
Source: Walkscore
Disclosure: Community information and market data powered by Constellation Data Labs. Information is deemed reliable but not guaranteed.
Save
Ask
Tour
Hide
Share