
Search Homes for Sale in Chicago’s Western Suburbs
406 Prairie CourtMorton Grove, IL 60053


Mortgage Calculator
Monthly Payment (Est.)
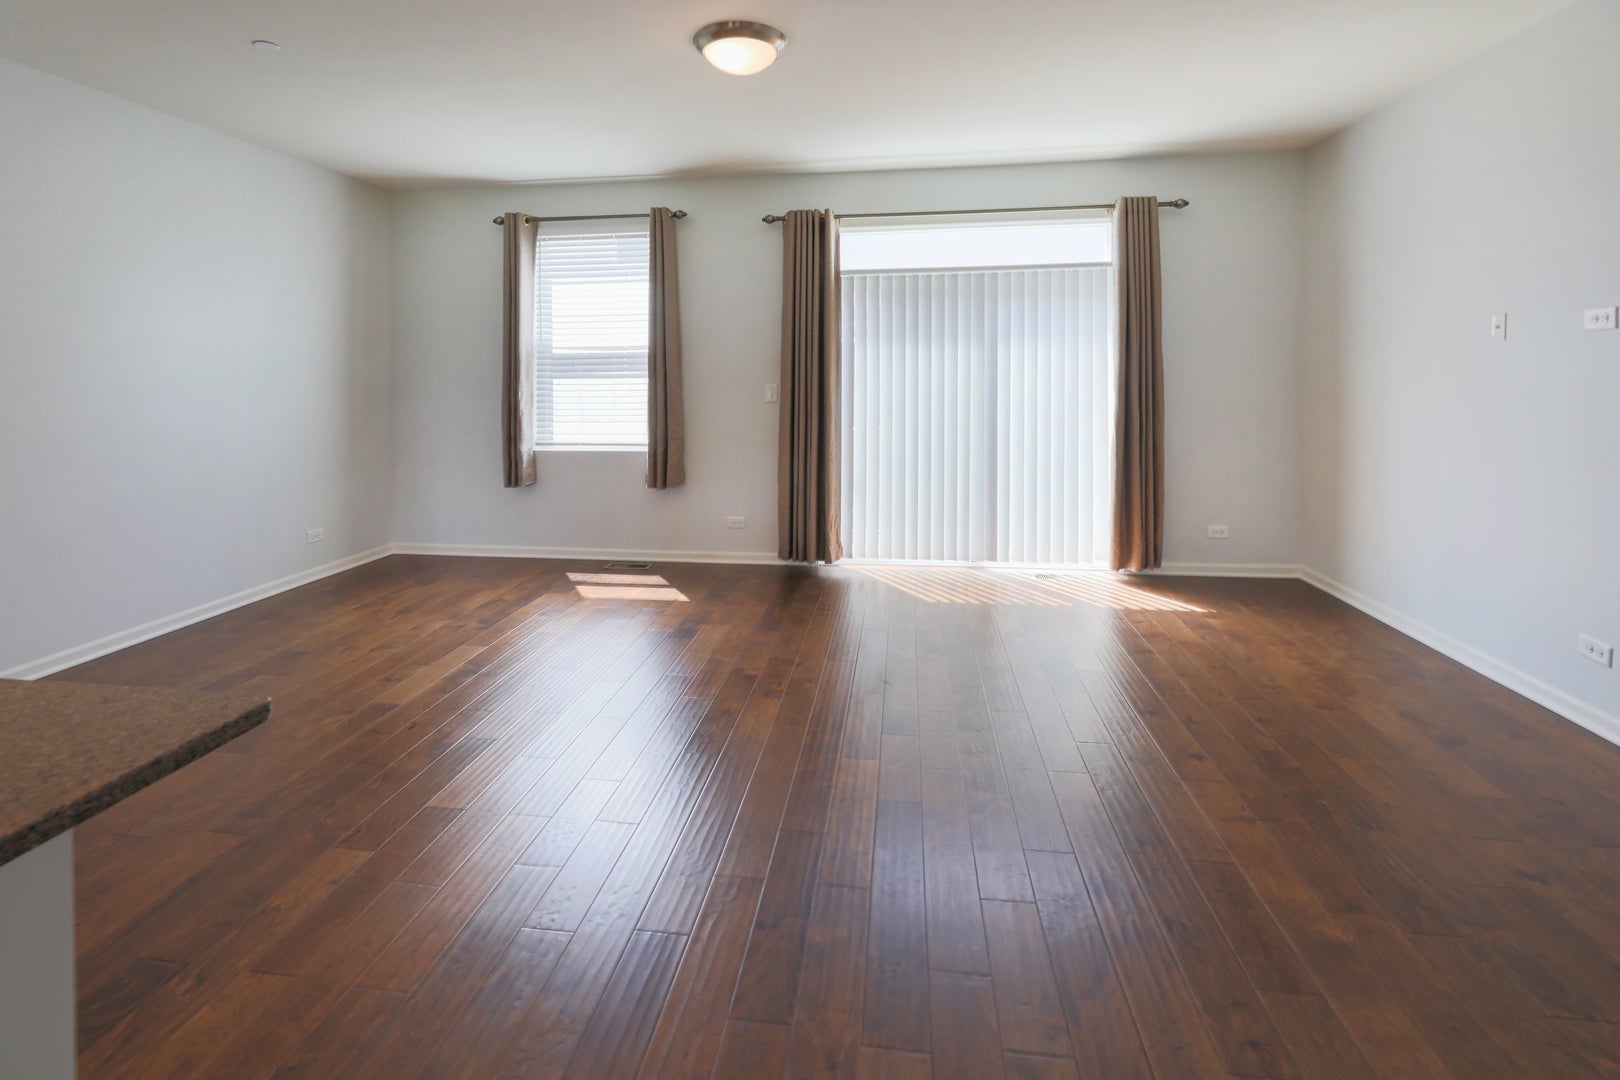
Enter an interest rate to see your estimated monthly payment.Stunning 1,758 sq ft townhome in the brand-new Trafalgar Woods community, adjacent to scenic Miami Woods! This beautifully updated Garfield plan offers 3 spacious bedrooms, 2.5 bathrooms, a 2-car garage, and a versatile lower-level bonus room - perfect as an office, gym, or playroom. Freshly enhanced with brand-new light Grey plush carpeting throughout the bedrooms and staircase, plus a complete interior repaint in modern, neutral tones, this home feels crisp, clean, and move-in ready! The open-concept main level features gleaming hardwood floors, a chef's kitchen with quartz countertops, designer cabinets, an expansive center island, convenient pantry, and stainless-steel appliances - all under elegant recessed can lighting. The spacious dining and great room areas seamlessly flow from the kitchen, creating an inviting space that's ideal for entertaining or relaxing. The luxurious primary suite boasts an immense walk-in closet and a serene in-suite bathroom with a dual-bowl vanity, ceramic tile floors, and a sleek glass-enclosed shower. Two additional bedrooms offer flexibility for guests, kids, or a home office. Other thoughtful features include an upper-level laundry room, electrical rough-in for ceiling fans, and a bright, airy feel throughout. All this nestled in the desirable Morton Grove area, just steps from the trails and nature of Miami Woods and minutes to shopping, dining, and transportation. Enjoy serene views of lush green woods right outside your door! Nestled next to the scenic Miami Woods Forest Preserve, this townhome offers not just modern living, but also a connection to nature. Step outside to walking and biking trails, or simply enjoy the calming view of the vibrant greenery from your windows - a rare and beautiful backdrop in the heart of Morton Grove. Come and experience this like-new, move-in ready townhome in the luxurious Trafalgar Woods community - it's a perfect blend of style, comfort, and convenience!
| 4 months ago | Listing updated with changes from the MLS | |
| 4 months ago | Status changed to Active | |
| 4 months ago | Listing first seen on site |

Based on information submitted to the MLS GRID as of 2026-11-08 01:18 PM UTC. All data is obtained from various sources and may not have been verified by broker or MLS GRID. Supplied Open House Information is subject to change without notice. All information should be independently reviewed and verified for accuracy. Properties may or may not be listed by the office/agent presenting the information.
Last checked: 2026-11-08 01:18 PM UTC
MRED DMCA Copyright Information Copyright © 2026 Midwest Real Estate Data LLC. All rights reserved.
Did you know? You can invite friends and family to your search. They can join your search, rate and discuss listings with you.