O'Neil Property Group

Search Homes for Sale in Chicago’s Western Suburbs

Save
Ask
Tour
Hide
Share
$134,777
104 Days On Site

1112 Fulton Street
Ottawa, IL 61350

For Sale|Single Family Residence|Active
4
Beds
2
Total Baths
2
Full Baths
2,590
SqFt
$52
/SqFt
1890
Built
County:
LaSalle
Listing Courtesy of MRED as distributed by MLS Grid of Solaris Enterprises Inc
1112 Fulton Street1112 Fulton Street1112 Fulton Street1112 Fulton Street
Save
Ask
Tour
Hide
Share

Mortgage Calculator

Monthly Payment (Est.)

Enter an interest rate to see your estimated monthly payment.
Calculator powered by Showcase IDX, a Constellation1 Company. Copyright ©2026 Information is deemed reliable but not guaranteed.

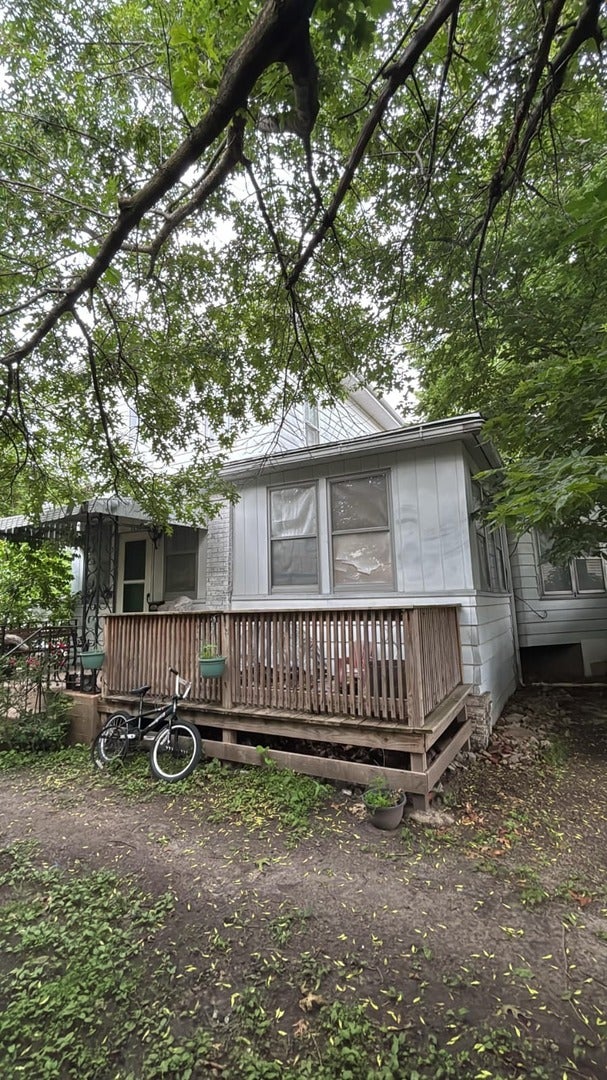
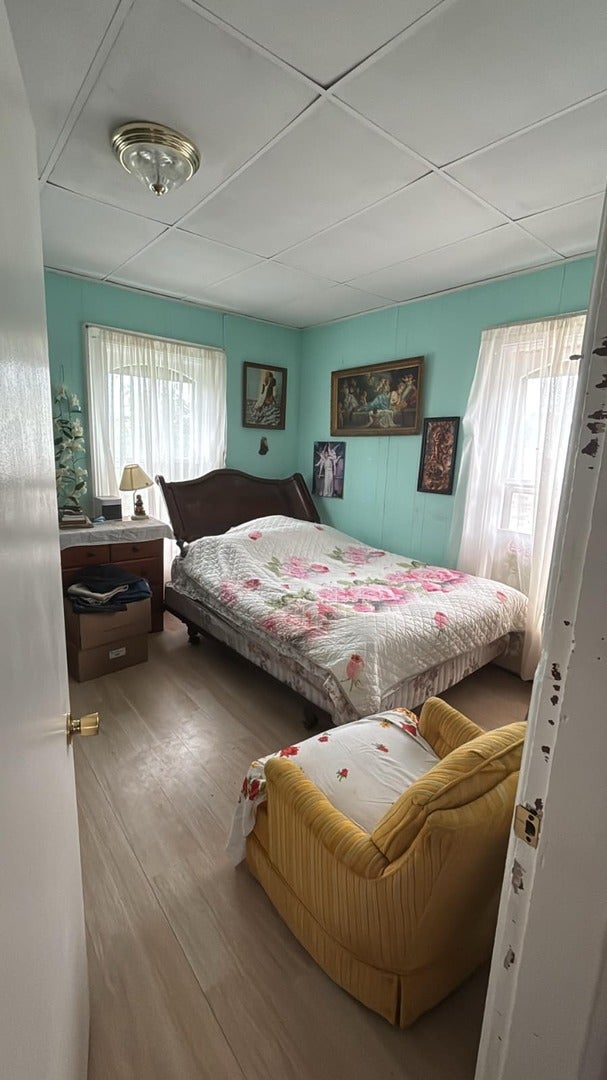
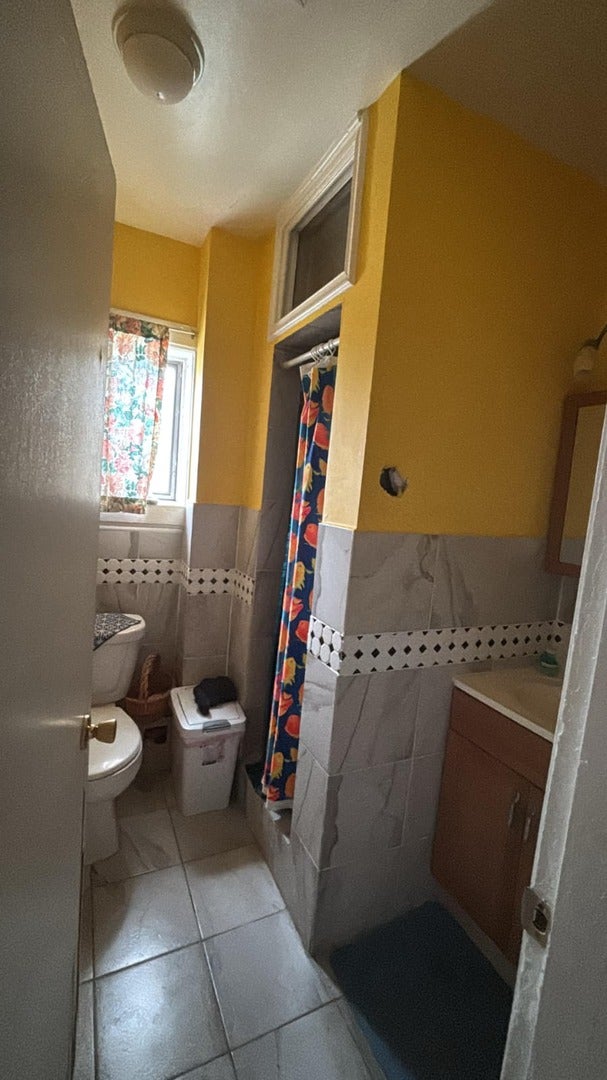
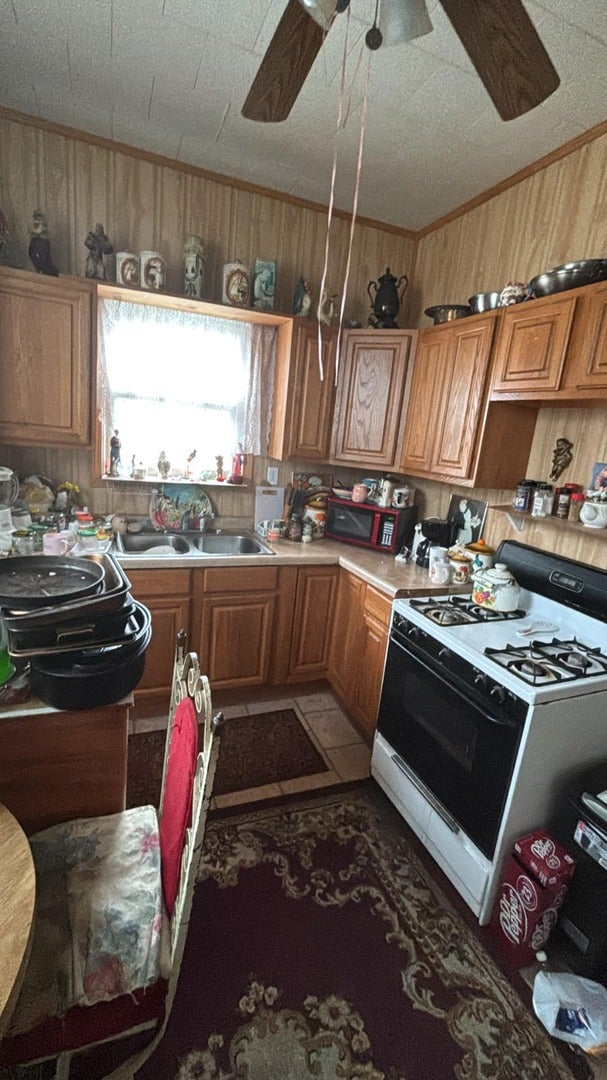
Endless potential awaits in this spacious historic home at 1112 Fulton Street, Ottawa! Competitively priced and full of timeless character, this home offers an incredible opportunity to restore and personalize a true classic. Original woodwork, hardwood floors, French doors, and generous room sizes showcase the home's historic charm, while several updates have already been completed, including the kitchen, main-floor bathroom, and living room. The main level features a welcoming living room, formal dining room, and an oversized family room with a fireplace and hardwood floors-perfect for entertaining. Upstairs you'll find four spacious bedrooms and a full bathroom. Enjoy the enclosed front porch, plus a heated enclosed back porch for year-round comfort. With an impressive amount of living space, there's plenty of room to make this home your own. Conveniently located just minutes from historic downtown Ottawa, local restaurants, shopping, parks, schools, the scenic Illinois and Fox Rivers, and with easy access to I-80. Plus, you're only a short drive from Starved Rock State Park and Matthiessen State Park. If you're looking for character, space, and value, this is one you won't want to miss!

Save
Ask
Tour
Hide
Share
Listing Snapshot
Price 
$134,777
Days On Site 
104 Days
Bedrooms 
4
Inside Area (SqFt) 
2,590 sqft
Total Baths 
2
Full Baths 
2
Partial Baths 
N/A
Lot Size 
0.1055 Acres
Year Built 
1890
MLS® Number 
12695366
Status 
Active
Property Tax 
$1,087
HOA/Condo/Coop Fees 
N/A
Sq Ft Source 
Estimated
Friends & Family
Recent Activity
2 months agoListing updated with changes from the MLS®
2 months agoStatus changed to Active
2 months agoPrice changed to $134,777
3 months agoListing first seen on site
General Features
Acres 
0.1055
Foundation 
BlockBrick/Mortar
Parking 
GravelOff StreetDriveway
Parking Spaces 
3
Property Sub Type 
Single Family Residence
Sewer 
Public Sewer
Water Source 
Public
Interior Features
Basement 
UnfinishedPartial
Flooring 
HardwoodLaminate
Heating 
Natural Gas
Interior 
Entrance Foyer
Laundry Features 
Main Level
Bedroom 2 
Dimensions - 12X13Level - Second
Bedroom 3 
Dimensions - 13X11Level - Second
Bedroom 4 
Dimensions - 8X7Level - Second
Dining Room 
Dimensions - 14X13Level - Main
Enclosed Porch 
Dimensions - 22X15Level - Main
Enclosed Porch Heated 
Dimensions - 15X6Level - Main
Family Room 
Dimensions - 20X15Level - Main
Foyer 
Dimensions - 13X8Level - Main
Kitchen 
Dimensions - 14X10Level - Main
Laundry 
Living Room 
Dimensions - 15X16Level - Main
Master Bedroom 
Dimensions - 12X15Level - Second
Save
Ask
Tour
Hide
Share
Exterior Features
Construction Details 
Aluminum Siding
Patio And Porch 
PorchScreened
Roof 
Asphalt
Community Features
Community Features 
CurbsSidewalksStreet Lights
MLS Area 
Danway / Dayton / Naplate / Ottawa / Prairie Center
School District 
Ottawa Township High School
Township 
Ottawa
Schools
School District
Ottawa Township High School
Elementary School
Unknown
Middle School
Shepherd Middle School
High School
Ottawa Township High School
Listing Courtesy of MRED as distributed by MLS Grid of Solaris Enterprises Inc


Based on information submitted to the MLS GRID as of 2026-10-17 11:34 AM UTC. All data is obtained from various sources and may not have been verified by broker or MLS GRID. Supplied Open House Information is subject to change without notice. All information should be independently reviewed and verified for accuracy. Properties may or may not be listed by the office/agent presenting the information.
Last checked: 2026-10-17 11:34 AM UTC
MRED DMCA Copyright Information Copyright © 2026 Midwest Real Estate Data LLC. All rights reserved.

Neighborhood & Commute
Source: Walkscore
Disclosure: Community information and market data powered by Constellation Data Labs. Information is deemed reliable but not guaranteed.
Save
Ask
Tour
Hide
Share