O'Neil Property Group
Save
Ask
Tour
Hide
Share
$629,000
7 Days On Site

31 Cambridge Lane
Lincolnshire, IL 60069

For Sale|Single Family Residence|Active
4
Beds
2
Total Baths
2
Full Baths
2,211
SqFt
$284
/SqFt
1957
Built
County:
Lake
Listing Courtesy of MRED as distributed by MLS Grid of @properties Christie's International Real Estate
31 Cambridge Lane31 Cambridge Lane31 Cambridge Lane31 Cambridge Lane
Save
Ask
Tour
Hide
Share

Mortgage Calculator

Monthly Payment (Est.)

Enter an interest rate to see your estimated monthly payment.
Calculator powered by Showcase IDX, a Constellation1 Company. Copyright ©2026 Information is deemed reliable but not guaranteed.

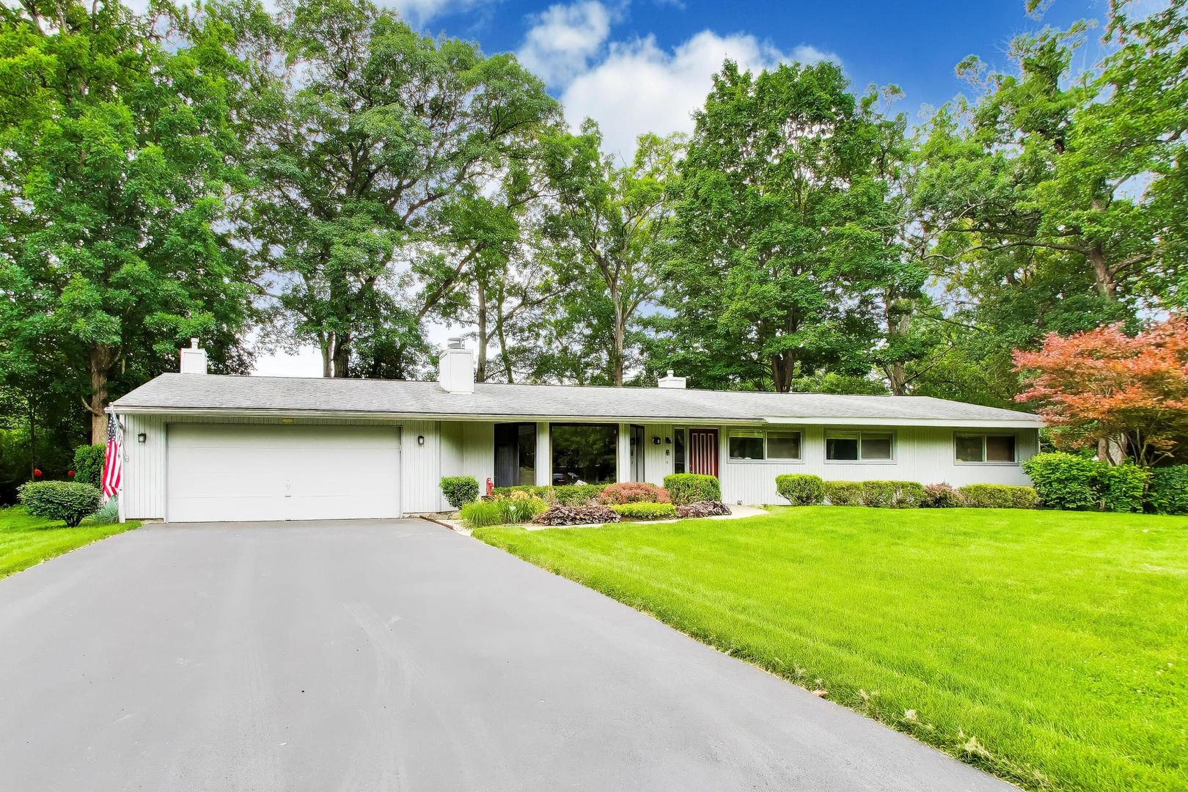
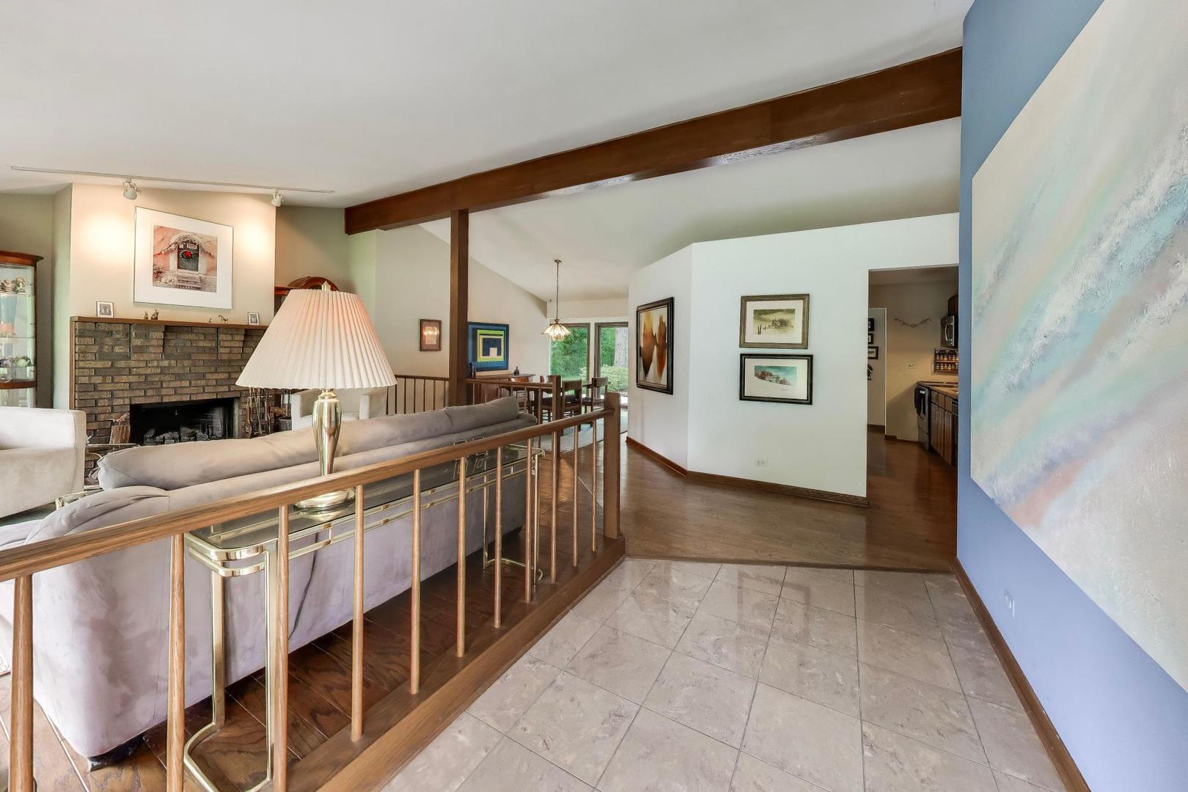
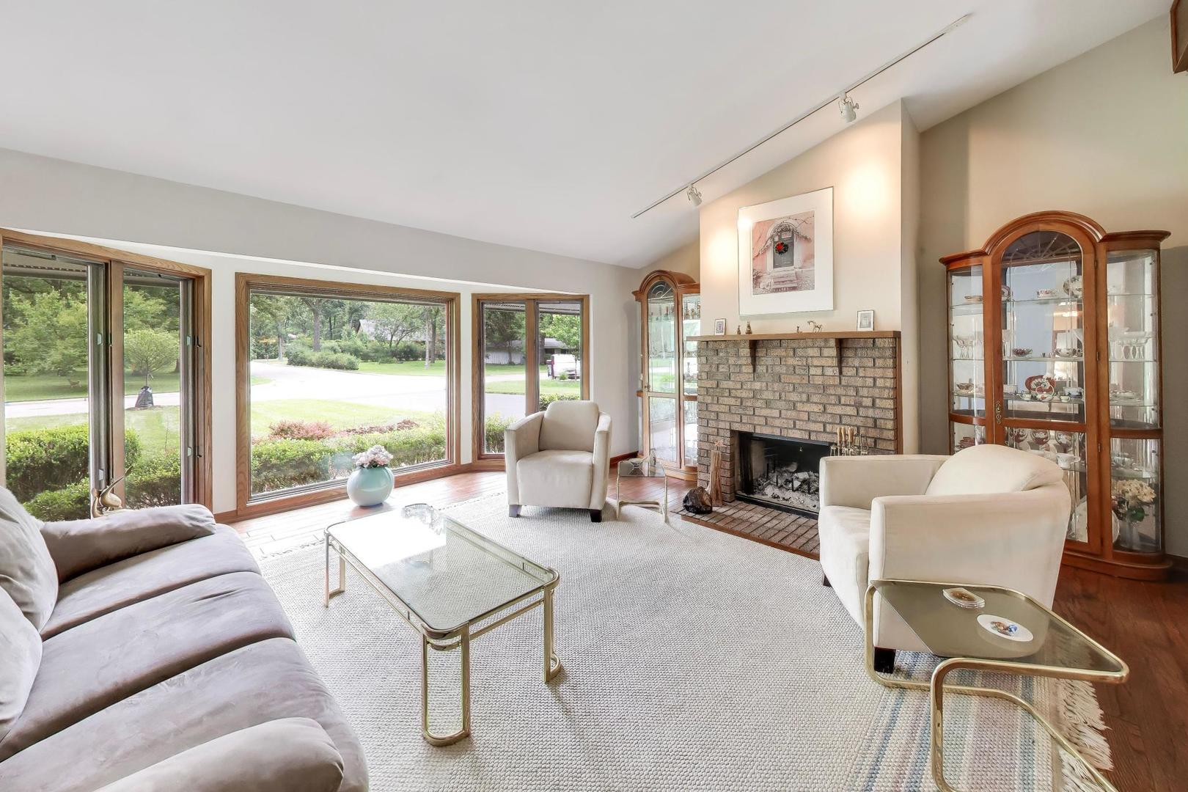
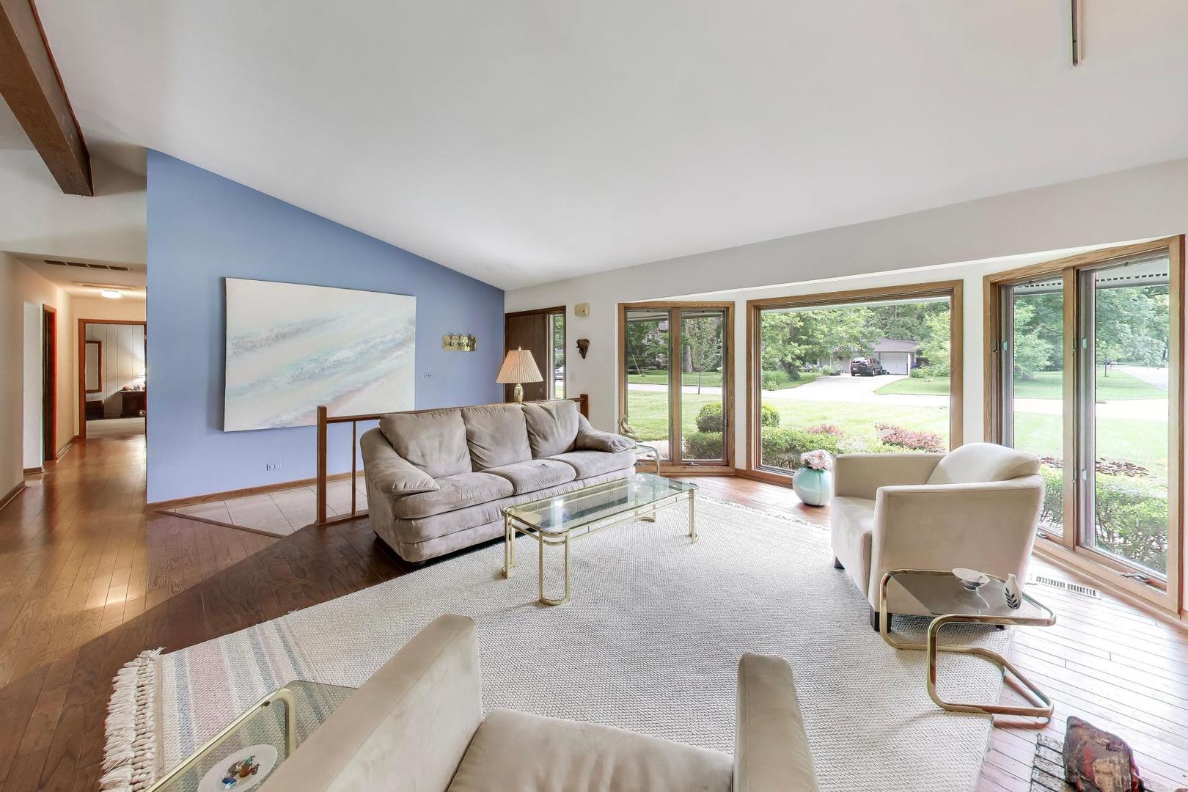
This classic, perfectly maintained, 4 bed, 2 bath, ranch is situated on a nearly one half acre in Lincolnshire. You'll be impressed the moment you step into the living room by floor-to-ceiling windows, hardwood floors, a fireplace and vaulted ceiling. The living room opens to a dining area framed by sliding doors that afford wonderful views and access to the large back yard. The sliding doors extend into a comfy family room with built-in shelving and vaulted ceiling. There's also a workout room off the family room that can be used as an office or fifth bedroom if preferred! The cooks kitchen has stainless steel appliances, granite counters, plenty of storage and an island with seating for four. Exit the kitchen to a hall that leads to four ample bedrooms and a full bath. The Primary bedroom is en suite with the second bath and two large closets. There's also a laundry room conveniently located off the primary that opens to the back yard. Last, but not least, is the attached two-car garage. 31 Cambridge is located in top rated Stevenson HS district 125 and elementary school district 103. It's near the Metro, I-294, near Spring Lake and just 25 minutes to O'hare! NOTE: There is not a yard sign in front of home.

Save
Ask
Tour
Hide
Share
Listing Snapshot
Price 
$629,000
Days On Site 
7 Days
Bedrooms 
4
Inside Area (SqFt) 
2,211 sqft
Total Baths 
2
Full Baths 
2
Partial Baths 
N/A
Lot Size 
0.46 Acres
Year Built 
1957
MLS® Number 
12695393
Status 
Active
Property Tax 
$13,730.86
HOA/Condo/Coop Fees 
N/A
Sq Ft Source 
Assessor
Friends & Family
Recent Activity
yesterdayListing updated with changes from the MLS®
yesterdayStatus changed to Active
a week agoListing first seen on site
General Features
Acres 
0.46
Attached Garage 
Yes
Direction Faces 
North
Foundation 
Concrete Perimeter
Garage 
Yes
Garage Spaces 
2
Parking 
AsphaltGarage Door OpenerAttachedGarage
Parking Spaces 
2
Property Sub Type 
Single Family Residence
Sewer 
Public Sewer
SqFt Total 
2211
Style 
Ranch
Interior Features
Appliances 
RangeMicrowaveDishwasherRefrigeratorWasherDryerDisposal
Basement 
None
Cooling 
Ceiling Fan(s)Central Air
Fireplace 
Yes
Fireplace Features 
Living RoomWood Burning
Fireplaces 
1
Flooring 
HardwoodCarpetWood
Heating 
Natural GasForced Air
Interior 
Entrance FoyerVaulted Ceiling(s)Built-in FeaturesWalk-In Closet(s)BookcasesGranite CountersPantry
Laundry Features 
Main LevelIn Unit
Window Features 
Insulated Windows
Bedroom 2 
Dimensions - 9X9Level - Main
Bedroom 3 
Dimensions - 12X12Level - Main
Bedroom 4 
Dimensions - 12X10Level - Main
Dining Room 
Dimensions - 10X13Level - Main
Exercise Room 
Dimensions - 8X12Level - Main
Family Room 
Dimensions - 15X17Level - Main
Foyer 
Dimensions - 6X12Level - Main
Kitchen 
Dimensions - 14X15Level - MainDescription - Island,Pantry-Closet,Country Kitchen,Granite Counters
Laundry 
Dimensions - 7X9Level - Main
Living Room 
Dimensions - 16X17Level - Main
Master Bedroom 
Dimensions - 12X18Level - Main
Save
Ask
Tour
Hide
Share
Exterior Features
Construction Details 
Cedar
Roof 
Asphalt
Windows/Doors 
Insulated Windows
Community Features
Community Features 
ParkPoolTennis Court(s)LakeCurbs
MLS Area 
Lincolnshire
School District 
Adlai E Stevenson High School
Township 
Vernon
Schools
School District
Adlai E Stevenson High School
Elementary School
Laura B Sprague School
Middle School
Daniel Wright Junior High School
High School
Adlai E Stevenson High School
Listing Courtesy of MRED as distributed by MLS Grid of @properties Christie's International Real Estate


Based on information submitted to the MLS GRID as of 2026-09-24 11:05 PM UTC. All data is obtained from various sources and may not have been verified by broker or MLS GRID. Supplied Open House Information is subject to change without notice. All information should be independently reviewed and verified for accuracy. Properties may or may not be listed by the office/agent presenting the information.
Last checked: 2026-09-24 11:05 PM UTC
MRED DMCA Copyright Information Copyright © 2026 Midwest Real Estate Data LLC. All rights reserved.

Neighborhood & Commute
Source: Walkscore
Disclosure: Community information and market data powered by Constellation Data Labs. Information is deemed reliable but not guaranteed.
Save
Ask
Tour
Hide
Share