O'Neil Property Group
Save
Ask
Tour
Hide
Share
$749,000
75 Days On Site

46W989 Kelley Road
Hampshire, IL 60140

For Sale|Single Family Residence|Active
3
Beds
2
Total Baths
1
Full Bath
1
Partial Bath
2,600
SqFt
$288
/SqFt
County:
Kane
Listing Courtesy of MRED as distributed by MLS Grid of Baird & Warner Fox Valley - Geneva
46W989 Kelley Road46W989 Kelley Road46W989 Kelley Road46W989 Kelley Road
Save
Ask
Tour
Hide
Share

Mortgage Calculator

Monthly Payment (Est.)

$3,417
Calculator powered by Showcase IDX, a Constellation1 Company. Copyright ©2026 Information is deemed reliable but not guaranteed.

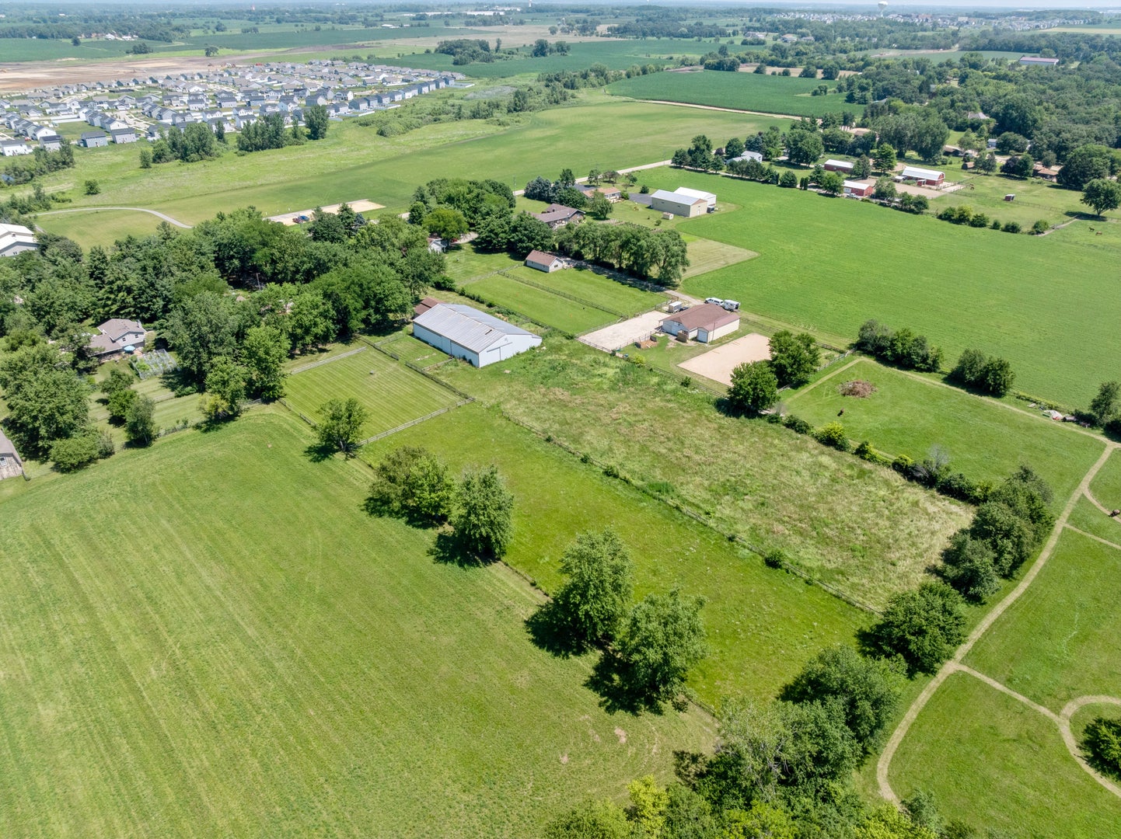
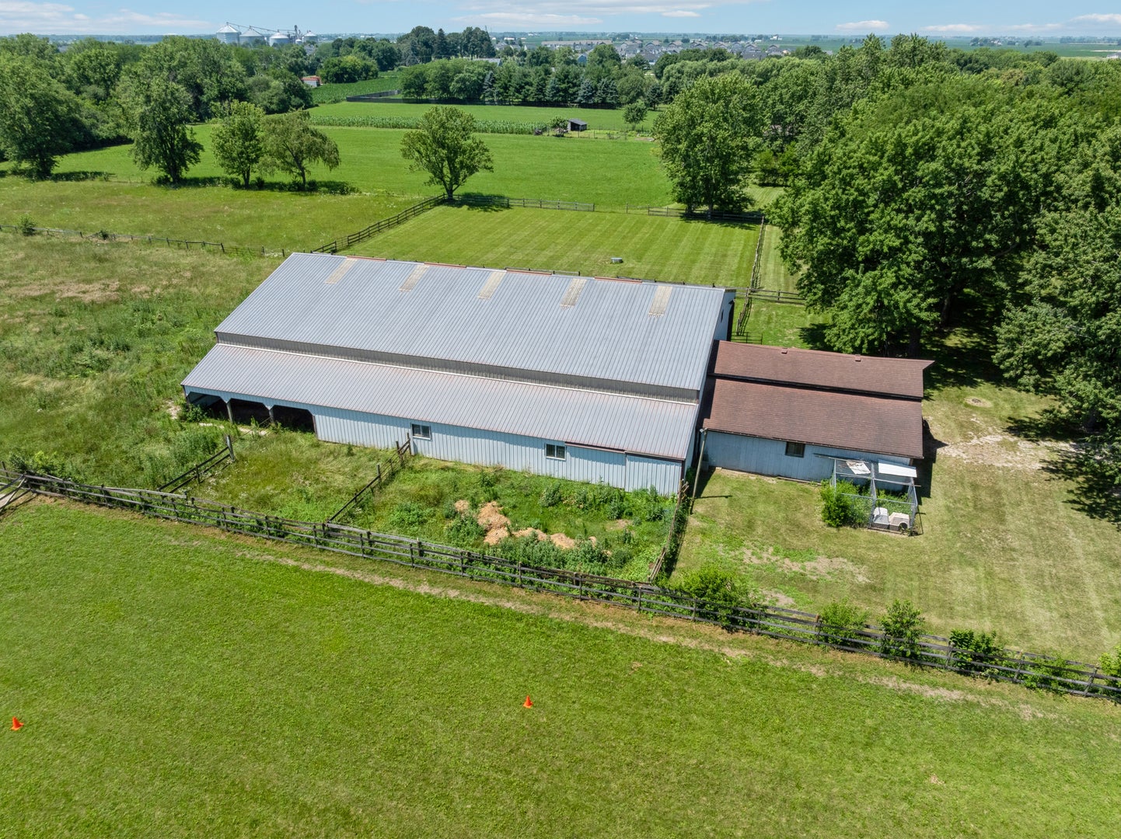
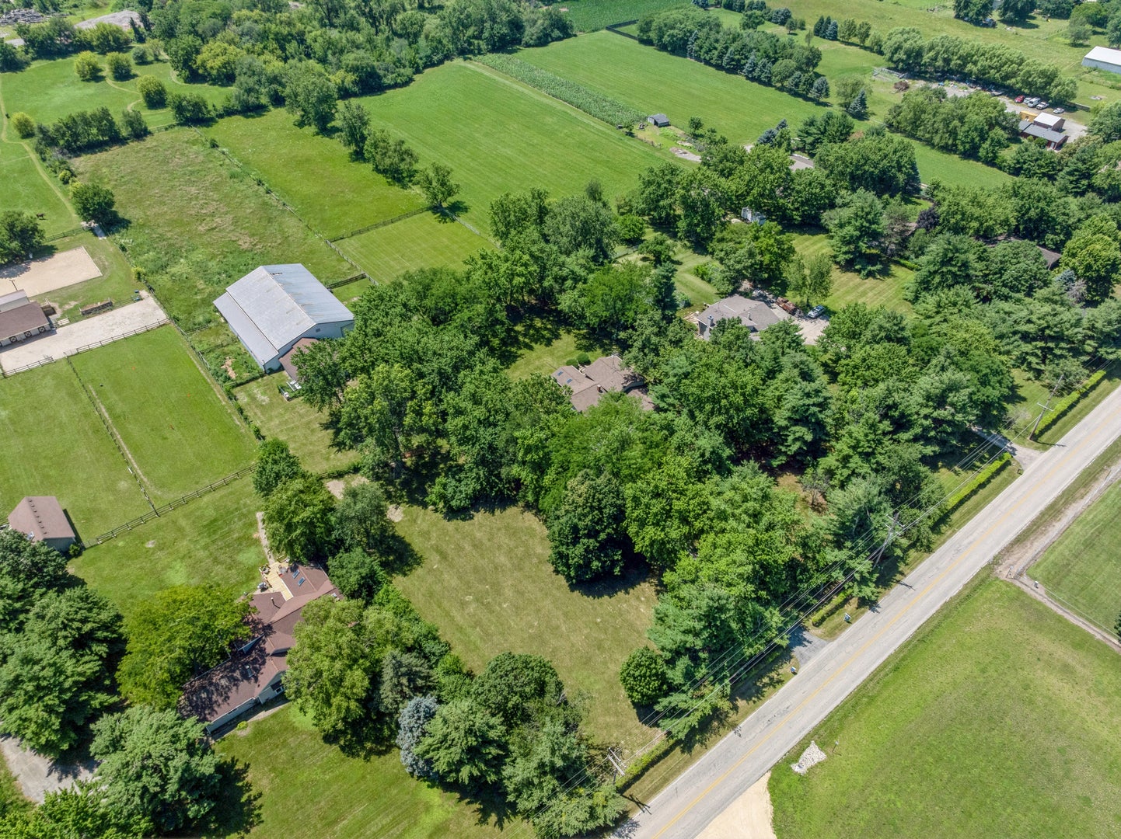
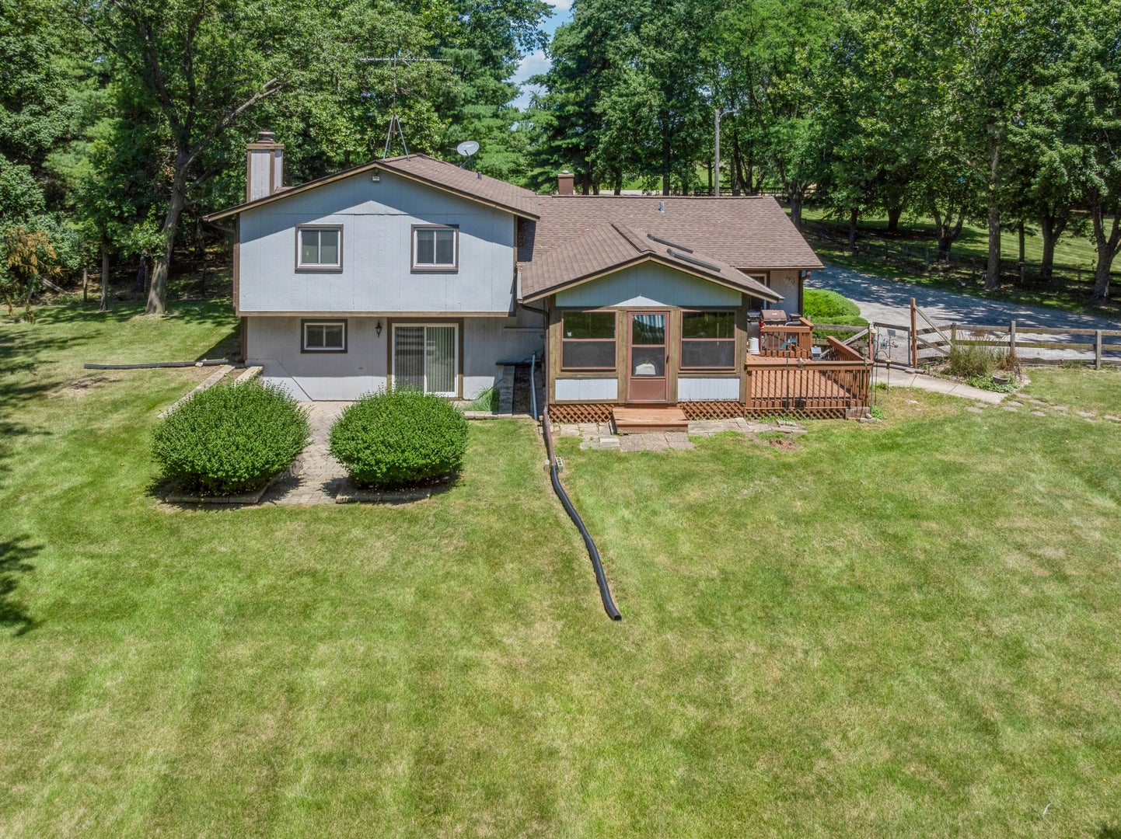
5 Plus-Acre Equestrian Retreat Discover the space, comfort, and country lifestyle of this exceptional five-plus-acre equestrian retreat. This spacious three-bedroom, quad-level home offers versatile living areas, thoughtful amenities, and an outdoor setting designed for horse enthusiasts. The main level features a formal living room, formal dining room, and an eat-in kitchen with a convenient prep island. All appliances are included. Step outside from the kitchen to a screened porch and adjoining deck, creating an easy flow for relaxed mornings, entertaining, and enjoying the surrounding views. The lower level provides a huge family room with a wood-burning fireplace and sliding doors that open to a paver-brick patio. An office on this level offers a convenient dedicated space for work, study, or hobbies. The lowest level is ready to become an amazing game room, recreation space, or valuable additional storage. Outside, acres of pasture ground provide room to roam. The property includes a five-stall barn and a 60-by-100-foot riding arena which includes four additional stalls, hay/grain storage area and a warming room, making it well suited for riding, training, and caring for horses at home. Three large fenced in pastures provide grazing areas. The southeast pasture has a 3-bay shed on the exterior of the riding arena, providing shelter from the elements. A Generac generator helps protect the home from electrical outages for added peace of mind.

Save
Ask
Tour
Hide
Share
Listing Snapshot
Price 
$749,000
Days On Site 
75 Days
Bedrooms 
3
Inside Area (SqFt) 
2,600 sqft
Total Baths 
2
Full Baths 
1
Partial Baths 
1
Lot Size 
N/A
Year Built 
N/A
MLS® Number 
12695399
Status 
Active
Property Tax 
$2,802
HOA/Condo/Coop Fees 
N/A
Sq Ft Source 
Estimated
Friends & Family
Recent Activity
a month agoListing updated with changes from the MLS®
2 months agoStatus changed to Active
2 months agoListing first seen on site
General Features
Attached Garage 
Yes
Foundation 
Concrete Perimeter
Garage 
Yes
Garage Spaces 
2
Parking 
AsphaltGarage Door OpenerAttachedGarage
Parking Spaces 
2
Property Sub Type 
Single Family Residence
Sewer 
Septic Tank
Water Source 
Well
Interior Features
Appliances 
RangeMicrowaveDishwasherRefrigeratorWasherDryerWater Purifier Owned
Basement 
UnfinishedPartial
Cooling 
Central Air
Heating 
Natural GasForced Air
Bedroom 2 
Dimensions - 15X11Level - Second
Bedroom 3 
Dimensions - 12X13Level - Second
Bedroom 4 
Dining Room 
Dimensions - COMBOLevel - Main
Family Room 
Dimensions - 14X23Level - Lower
Kitchen 
Dimensions - 16X12Level - MainDescription - Eating Area-Table Space
Laundry 
Dimensions - 4X8Level - Lower
Living Room 
Dimensions - 13X10Level - Main
Master Bedroom 
Dimensions - 14X11Level - Second
Office 
Dimensions - 12X91Level - Lower
Other Room 
Dimensions - 13X8Level - Basement
Screened Porch 
Dimensions - 14X16Level - Main
Storage 
Dimensions - 13X8Level - Lower
Utility Room-Lower Level 
Dimensions - 13X8Level - Basement
Save
Ask
Tour
Hide
Share
Exterior Features
Construction Details 
Cedar
Patio And Porch 
Screened
Roof 
Asphalt
Community Features
MLS Area 
Hampshire / Pingree Grove
School District 
300
Township 
Hampshire
Schools
School District
300
Elementary School
Unknown
Middle School
Unknown
High School
Unknown
Listing Courtesy of MRED as distributed by MLS Grid of Baird & Warner Fox Valley - Geneva


Based on information submitted to the MLS GRID as of 2026-09-18 03:22 AM UTC. All data is obtained from various sources and may not have been verified by broker or MLS GRID. Supplied Open House Information is subject to change without notice. All information should be independently reviewed and verified for accuracy. Properties may or may not be listed by the office/agent presenting the information.
Last checked: 2026-09-18 03:22 AM UTC
MRED DMCA Copyright Information Copyright © 2026 Midwest Real Estate Data LLC. All rights reserved.

Neighborhood & Commute
Source: Walkscore
Disclosure: Community information and market data powered by Constellation Data Labs. Information is deemed reliable but not guaranteed.
Save
Ask
Tour
Hide
Share