
Search Homes for Sale in Chicago’s Western Suburbs
600 S Jackson StreetMcleansboro, IL 62859
Mortgage Calculator
Monthly Payment (Est.)
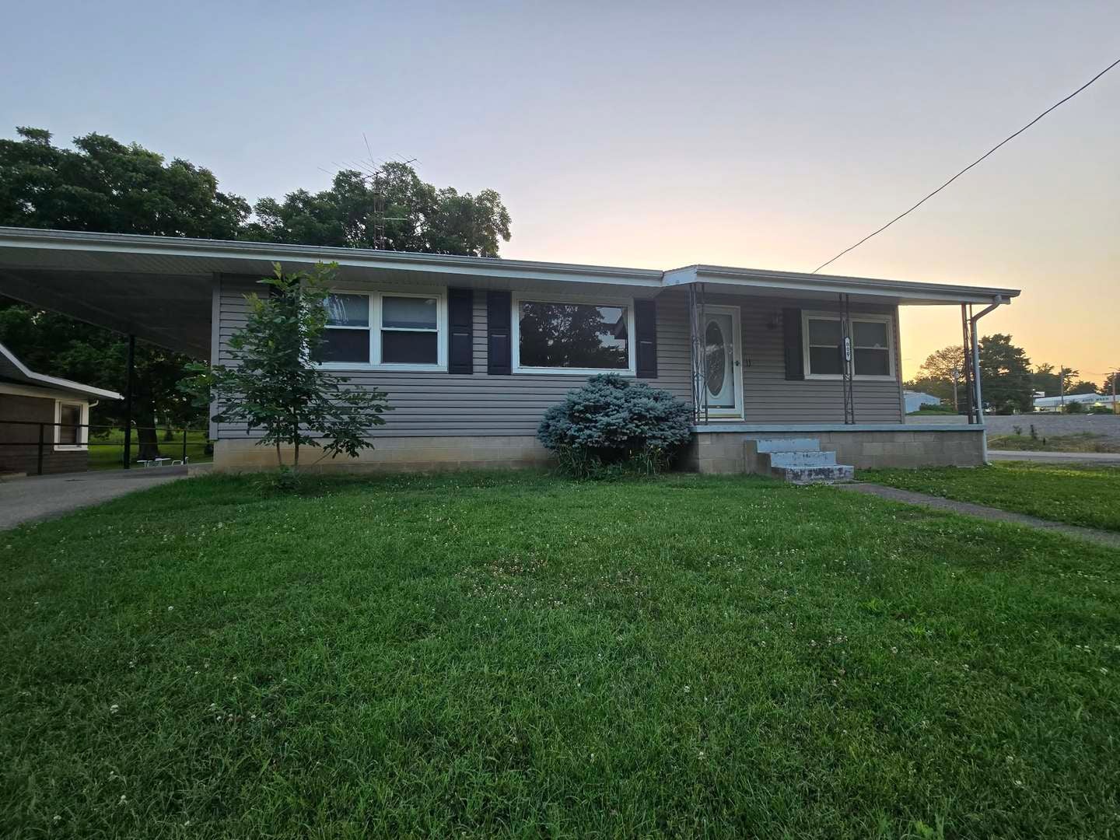
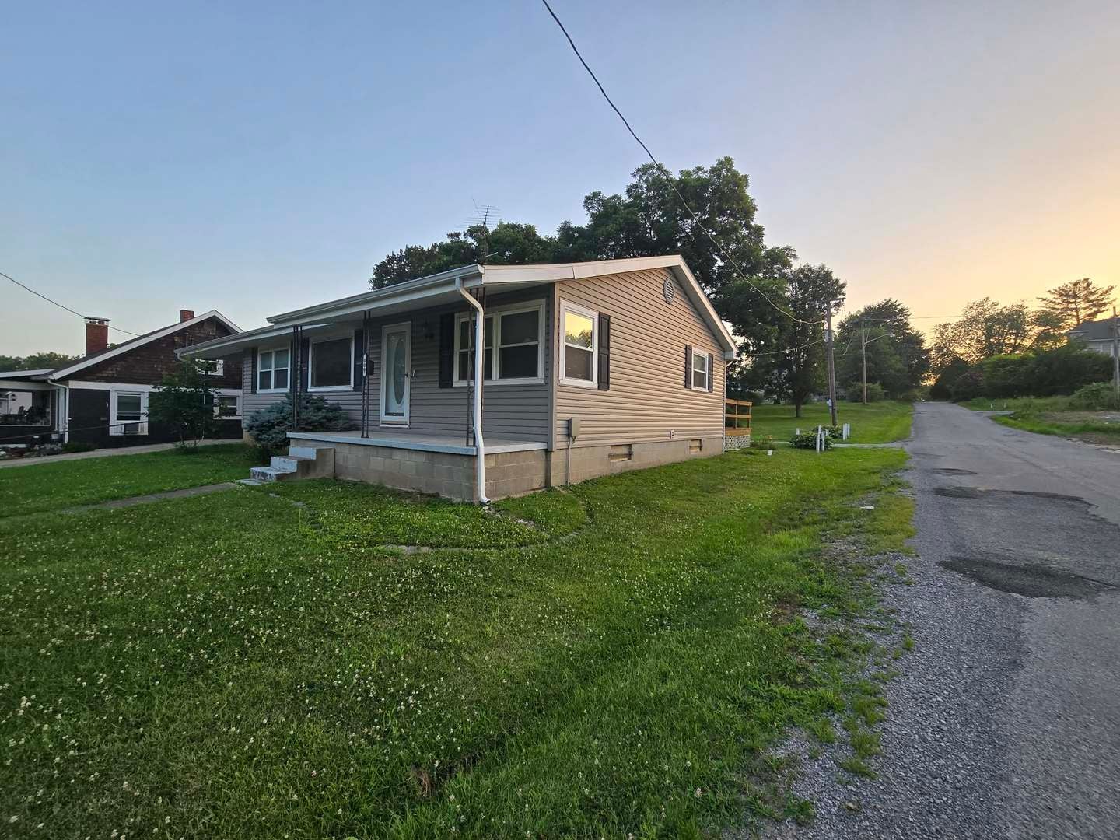
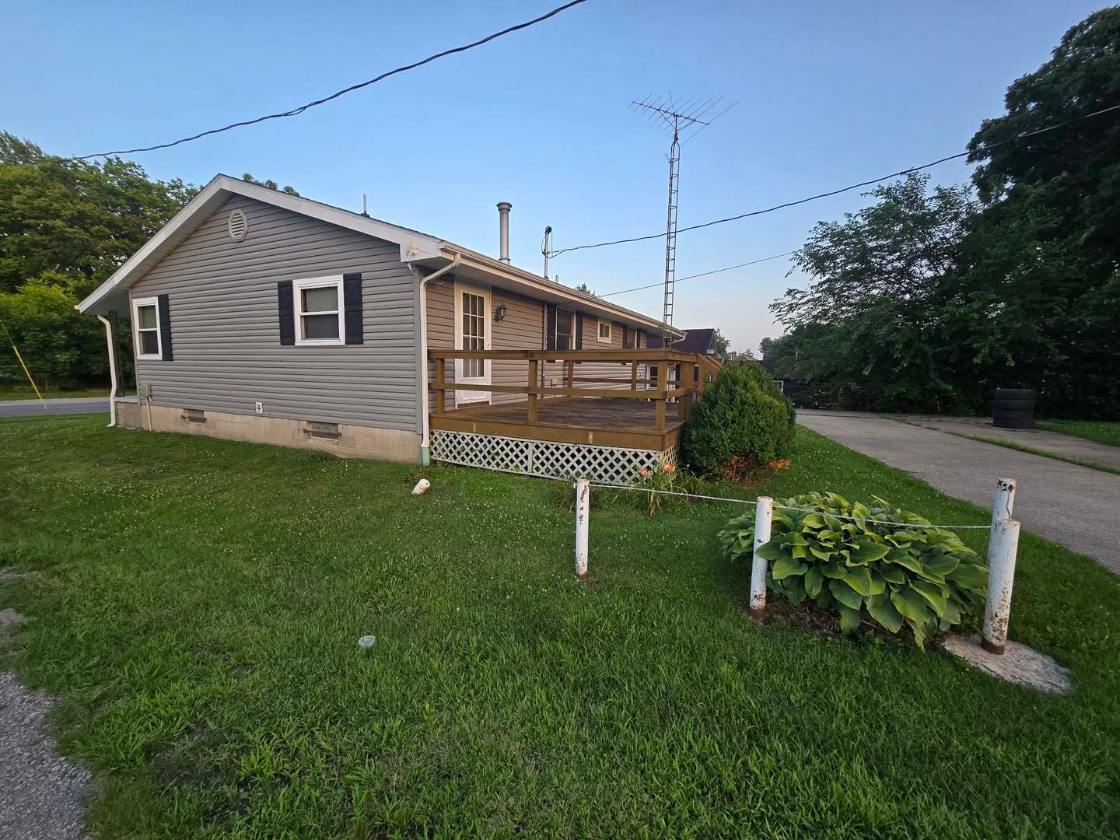
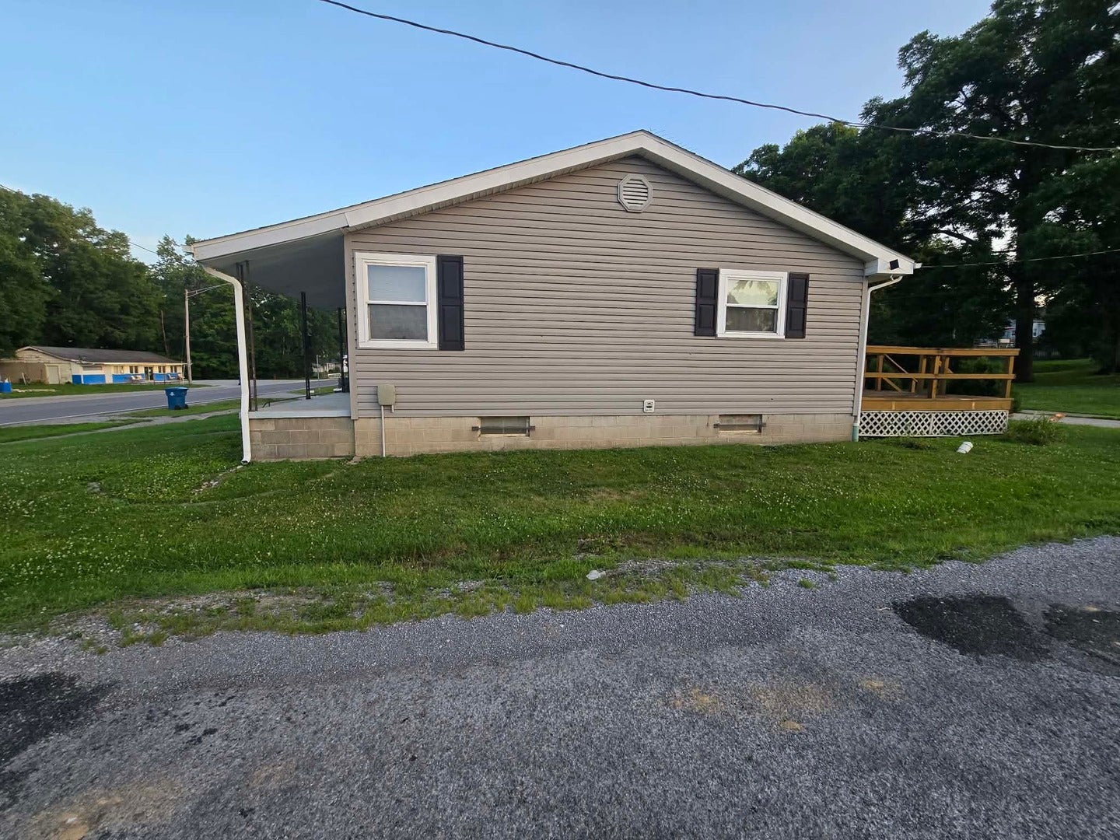
Enter an interest rate to see your estimated monthly payment.Welcome home to this charming ranch-style home situated on a spacious corner lot! Offering plenty of living space inside and out, this home features original hardwood floors in several rooms, adding warmth and timeless character. The main level includes a spacious living and dining room combination, a functional galley kitchen, and a versatile mudroom that could also serve as a home office, hobby room, or additional flex space. The partially finished full basement provides even more room to spread out, featuring a large family room and a bonus room that would make an ideal den, home gym, playroom, or craft room. Step outside to enjoy the large back deck overlooking the expansive backyard-perfect for entertaining, family gatherings, gardening, or simply relaxing. Additional outdoor features include a concrete driveway with a convenient side carport and a storage shed for all your lawn equipment and seasonal items. Conveniently located close to shopping, dining, schools, and other everyday amenities, this property offers the perfect combination of comfort, space, and location. Schedule your private showing today!
| a month ago | Listing updated with changes from the MLS® | |
| a month ago | Status changed to Active | |
| a month ago | Price changed to $135,000 | |
| 3 months ago | Listing first seen on site |

Based on information submitted to the MLS GRID as of 2026-10-16 03:53 PM UTC. All data is obtained from various sources and may not have been verified by broker or MLS GRID. Supplied Open House Information is subject to change without notice. All information should be independently reviewed and verified for accuracy. Properties may or may not be listed by the office/agent presenting the information.
Last checked: 2026-10-16 03:53 PM UTC
MRED DMCA Copyright Information Copyright © 2026 Midwest Real Estate Data LLC. All rights reserved.
Did you know? You can invite friends and family to your search. They can join your search, rate and discuss listings with you.