O'Neil Property Group
Save
Ask
Tour
Hide
Share
$1,300
83 Days On Site

330 Cunat Boulevard 3D
Richmond, IL 60071

For Rent|Condominium|Pending
1
Bed
1
Total Bath
1
Full Bath
725
SqFt
$2
/SqFt
2004
Built
Subdivision:
Kensington Manor
County:
McHenry
Listing Courtesy of MRED as distributed by MLS Grid of Century 21 Circle
330 Cunat Boulevard 3D330 Cunat Boulevard 3D330 Cunat Boulevard 3D330 Cunat Boulevard 3D
Save
Ask
Tour
Hide
Share

Mortgage Calculator

Monthly Payment (Est.)

Enter an interest rate to see your estimated monthly payment.
Calculator powered by Showcase IDX, a Constellation1 Company. Copyright ©2026 Information is deemed reliable but not guaranteed.

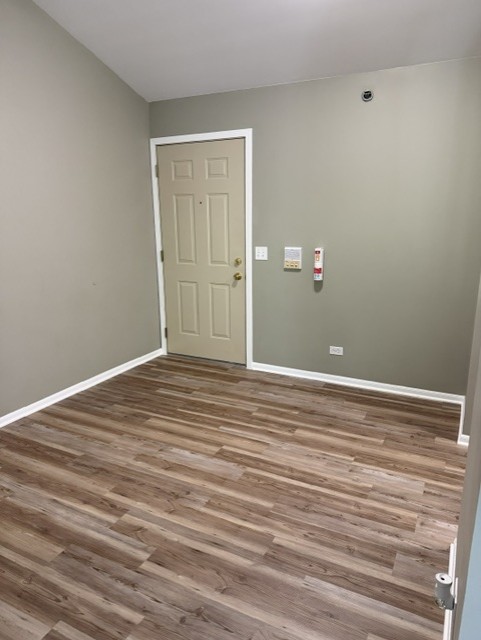
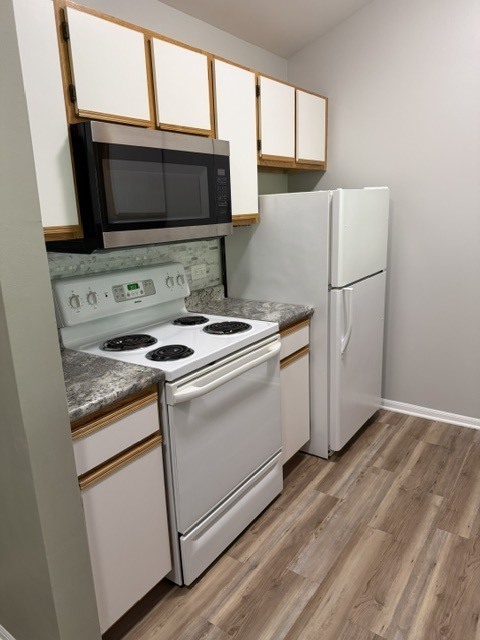
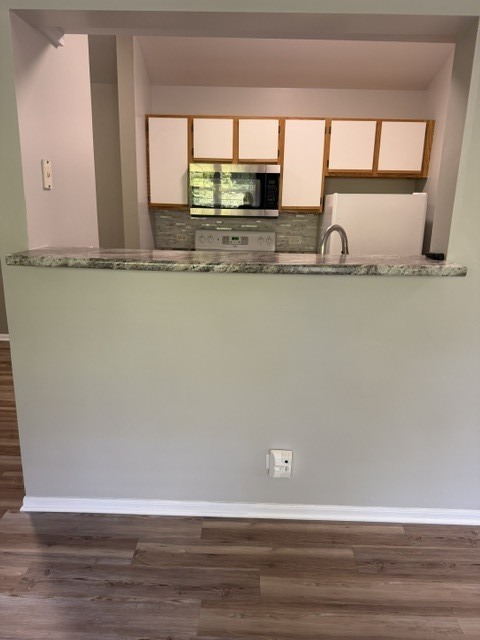
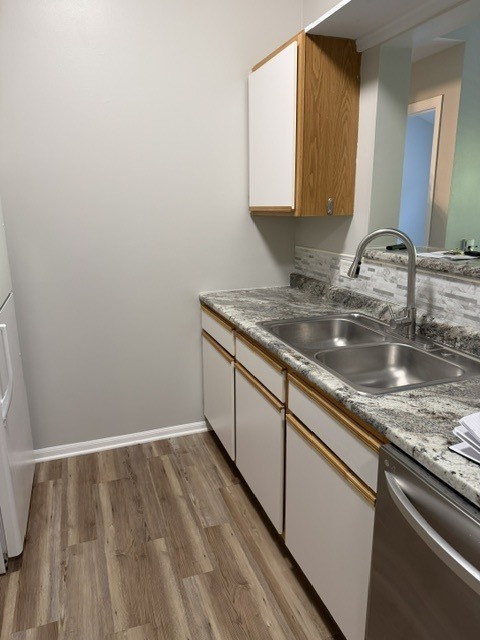
Penthouse condo with vaulted ceilings. Private balcony viewing nature. Freshly painted, new ceiling fans and light fixtures. New LVP flooring thru out featuring premium 'Floor Muffler" underlayment, providing noise reduction, thermal & moisture protection. The kitchen features new countertops, new dishwasher and a breakfast bar. The living room features a flex space - make it your home office or whatever you choose. There is a full size washer//dryer in a separate closet. The bathroom is newly remodeled! New sink,vanity, toilet & lighting. There are 2 a/c units to keep you cool. If you choose you can join the rec center which features a pool & workout room for a fee. This is a non-smoking, non-vaping unit. Applicants must be over 18, a credit score of at least 640. A credit report & background screening will be done. NO pets of any kind.

Save
Ask
Tour
Hide
Share
Listing Snapshot
Price 
$1,300
Days On Site 
83 Days
Bedrooms 
1
Inside Area (SqFt) 
725 sqft
Total Baths 
1
Full Baths 
1
Partial Baths 
N/A
Lot Size 
N/A
Year Built 
2004
MLS® Number 
12695445
Status 
Pending
Property Tax 
N/A
HOA/Condo/Coop Fees 
N/A
Sq Ft Source 
Builder
Friends & Family
Recent Activity
a month agoListing updated with changes from the MLS®
a month agoStatus changed to Pending
3 months agoListing first seen on site
General Features
Available on 
2026-07-08
Direction Faces 
South
Lease Term 
12 Months
Number Of Stories 
1
Parking Spaces 
2
Property Sub Type 
Condominium
Sewer 
Public Sewer
Water Source 
Public
Interior Features
Appliances 
RangeMicrowaveDishwasherRefrigeratorWasherDryerDisposal
Basement 
None
Cooling 
Wall Unit(s)
Electric 
Circuit Breakers
Flooring 
Laminate
Furnished 
Unfurnished
Heating 
ElectricZoned
Interior 
Vaulted Ceiling(s)
Laundry Features 
Washer HookupIn UnitLaundry Closet
Bedroom 2 
Bedroom 3 
Bedroom 4 
Dining Room 
Dimensions - 10X9Level - Main
Family Room 
Kitchen 
Dimensions - 8X8Level - MainDescription - Eating Area-Breakfast Bar,Galley
Laundry 
Living Room 
Dimensions - 18X12Level - Main
Master Bedroom 
Dimensions - 12X12Level - Main
Save
Ask
Tour
Hide
Share
Exterior Features
Construction Details 
Brick
Community Features
MLS Area 
Richmond
School District 
Richmond-Burton Community High S
Township 
Richmond
Schools
School District
Richmond-Burton Community High S
Elementary School
Unknown
Middle School
Unknown
High School
Richmond-Burton Community High S
Listing Courtesy of MRED as distributed by MLS Grid of Century 21 Circle


Based on information submitted to the MLS GRID as of 2026-09-30 10:32 AM UTC. All data is obtained from various sources and may not have been verified by broker or MLS GRID. Supplied Open House Information is subject to change without notice. All information should be independently reviewed and verified for accuracy. Properties may or may not be listed by the office/agent presenting the information.
Last checked: 2026-09-30 10:32 AM UTC
MRED DMCA Copyright Information Copyright © 2026 Midwest Real Estate Data LLC. All rights reserved.

Neighborhood & Commute
Source: Walkscore
Disclosure: Community information and market data powered by Constellation Data Labs. Information is deemed reliable but not guaranteed.
Save
Ask
Tour
Hide
Share