
8917 S Hermitage AvenueChicago, IL 60620
Mortgage Calculator
Monthly Payment (Est.)
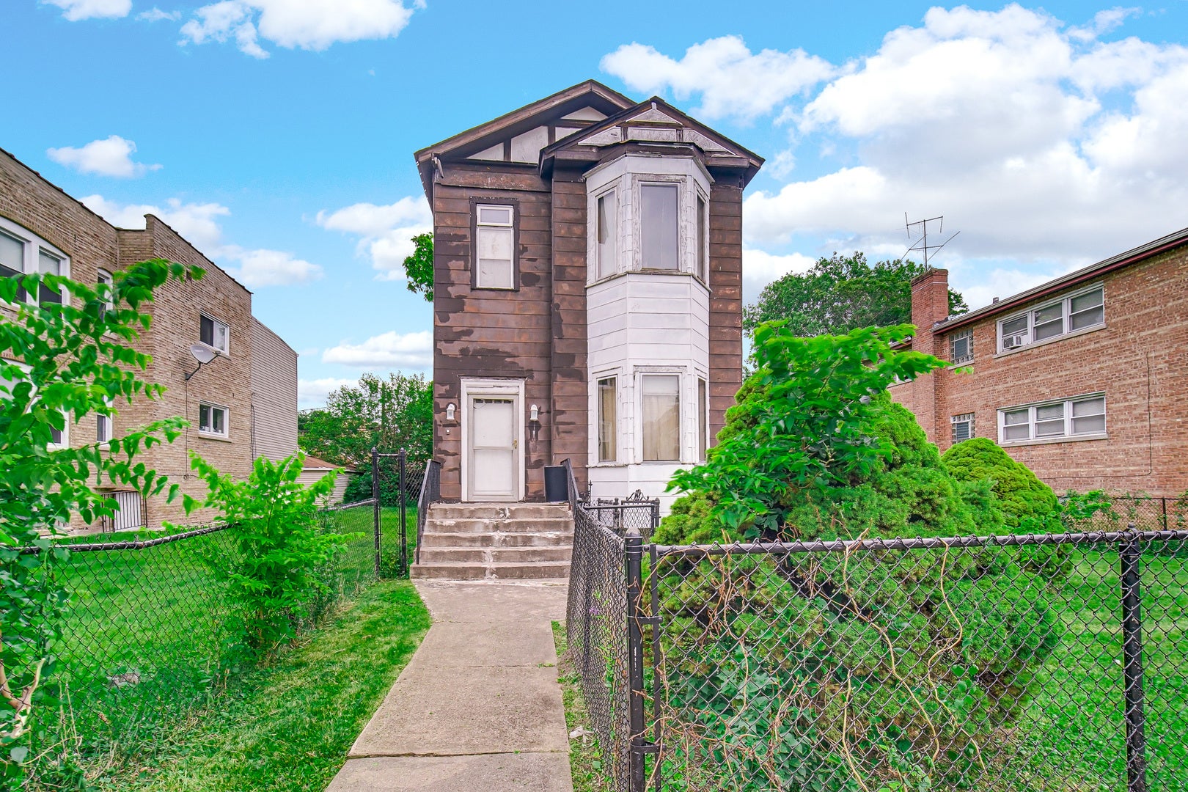
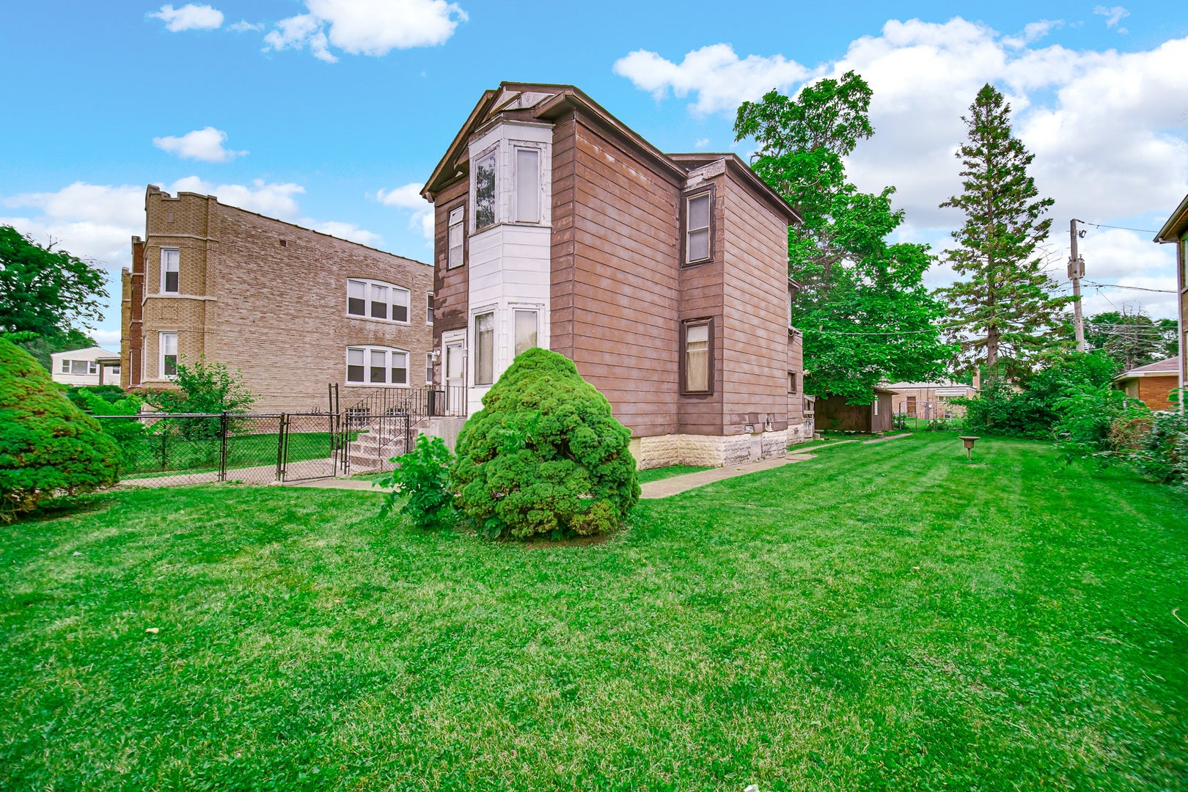
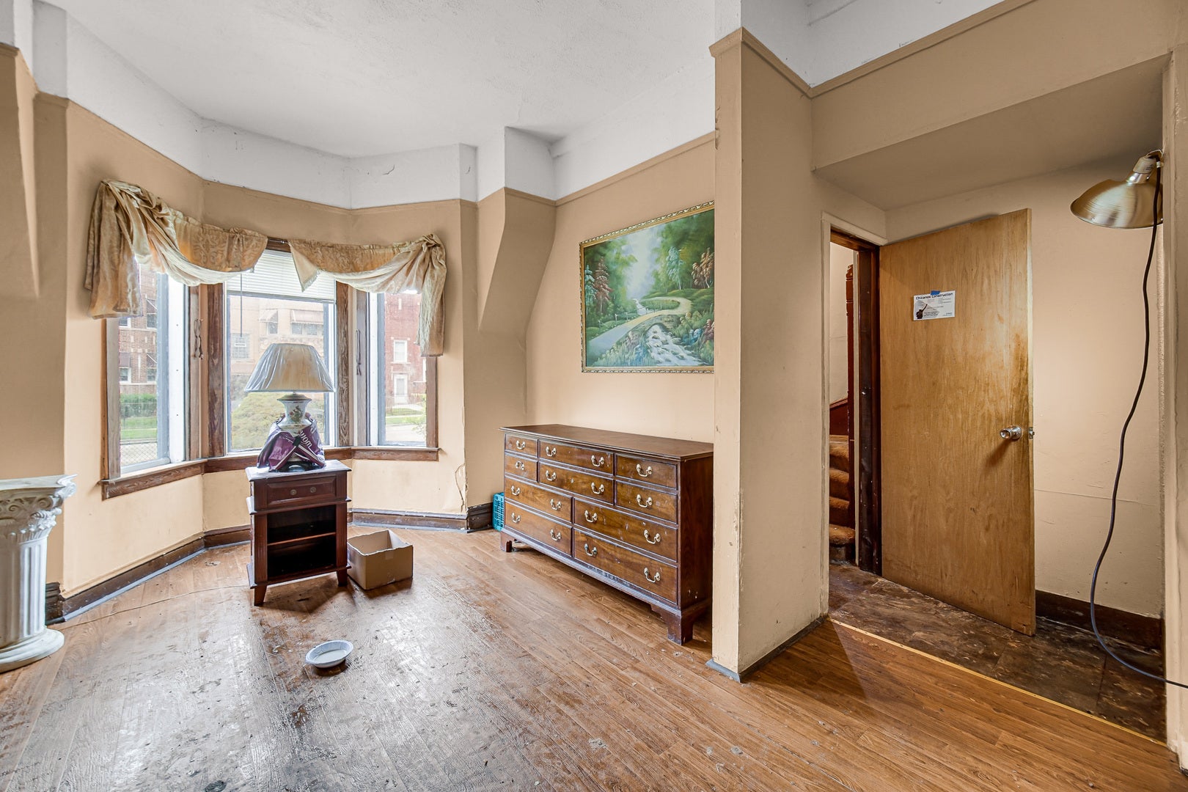
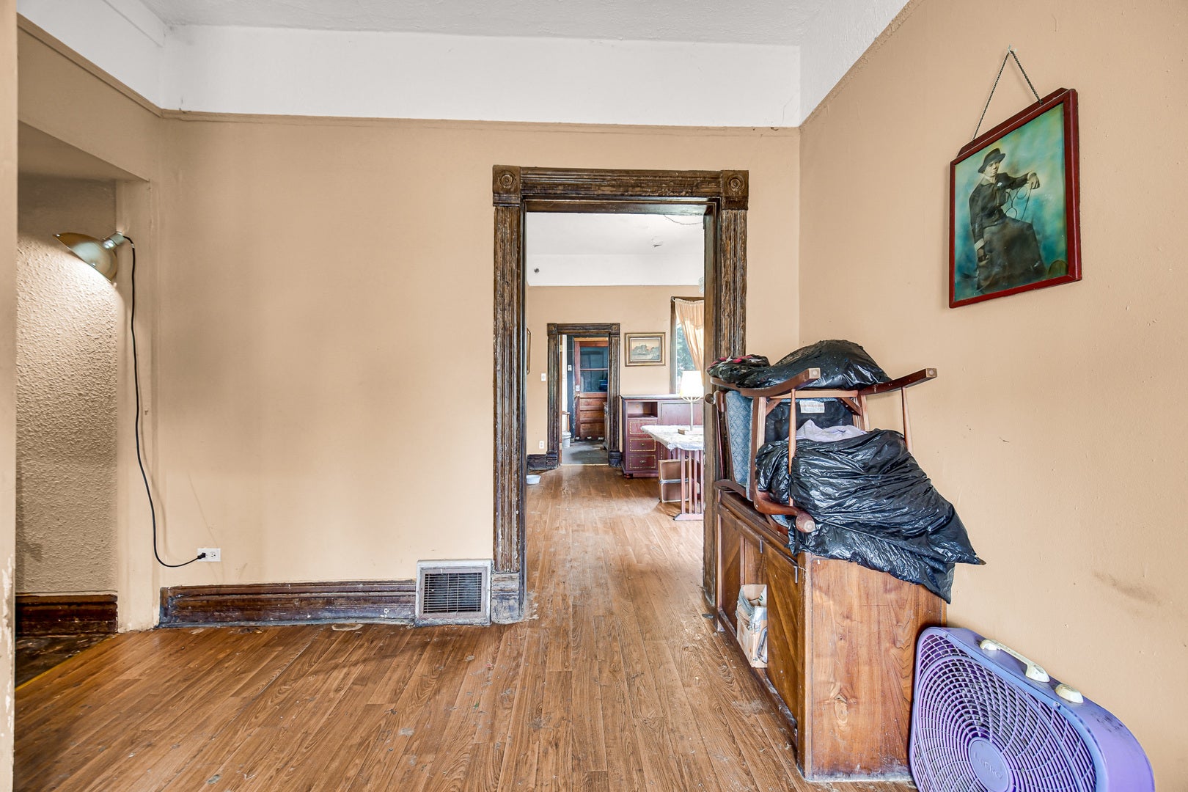
Enter an interest rate to see your estimated monthly payment.An extraordinary opportunity to revive a piece of Chicago's storied past. Nestled on two distinct Chicago lots, each with its own PIN, this historic 5-bedroom, 2-bath residence is thought to be among the oldest in the subdivision. The property also features a charming detached 2-car garage and presents boundless potential for renovation, expansion, or even redevelopment. Awaiting a complete transformation, this home is being sold strictly as-is. Utilities are accessible in the basement, and the electrical service and furnace were updated in 2016. Whether you are a discerning investor, a visionary developer, or a homeowner with a passion for history, this property is a canvas awaiting your dream. Bring your vision and craft a truly timeless masterpiece. Please be advised, the home is in a distressed state and has notable interior odors. We ask that all visitors take care during their visit.
| 3 months ago | Listing updated with changes from the MLS® | |
| 3 months ago | Status changed to Active | |
| 3 months ago | Listing first seen on site |

Based on information submitted to the MLS GRID as of 2026-09-27 01:13 AM UTC. All data is obtained from various sources and may not have been verified by broker or MLS GRID. Supplied Open House Information is subject to change without notice. All information should be independently reviewed and verified for accuracy. Properties may or may not be listed by the office/agent presenting the information.
Last checked: 2026-09-27 01:13 AM UTC
MRED DMCA Copyright Information Copyright © 2026 Midwest Real Estate Data LLC. All rights reserved.
Did you know? You can invite friends and family to your search. They can join your search, rate and discuss listings with you.