
330 Shorewood Drive 3BGlendale Heights, IL 60139
Mortgage Calculator
Monthly Payment (Est.)
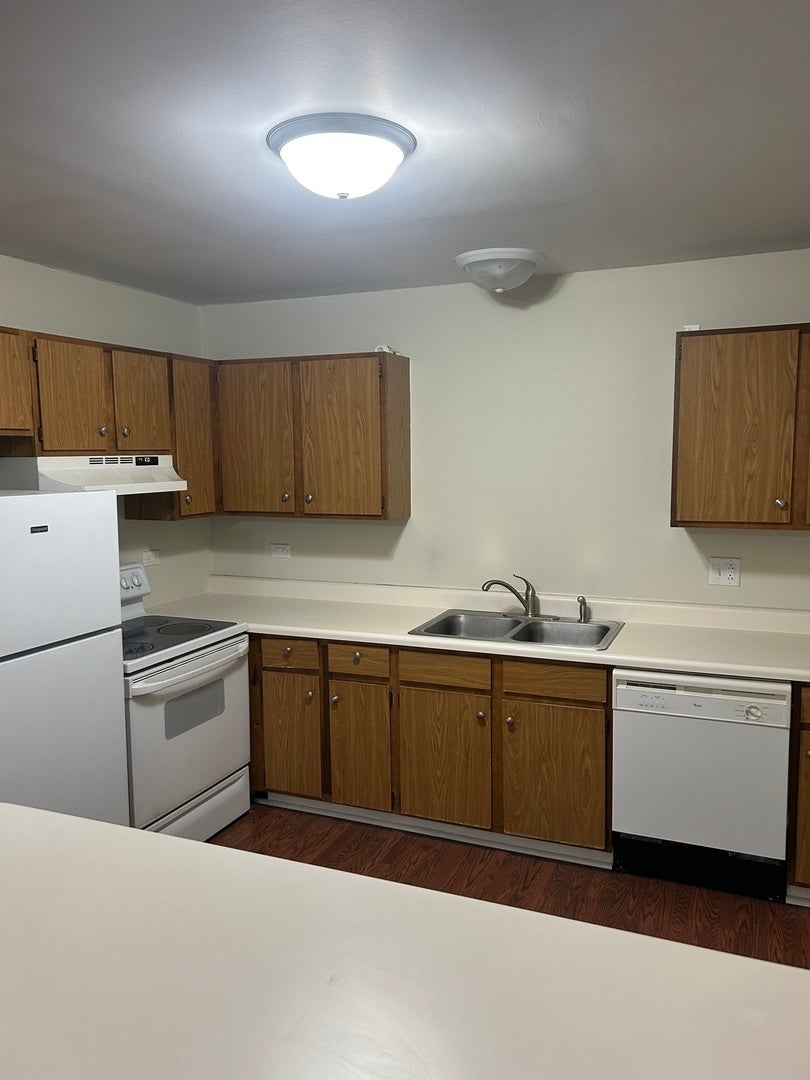
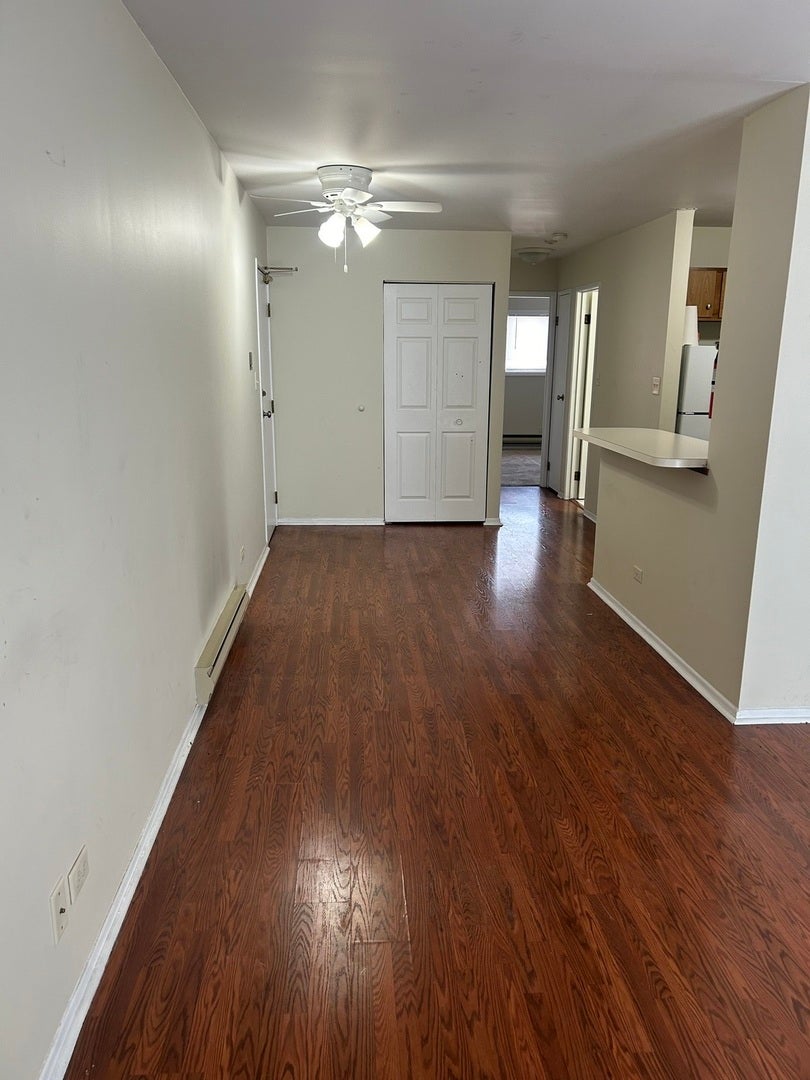
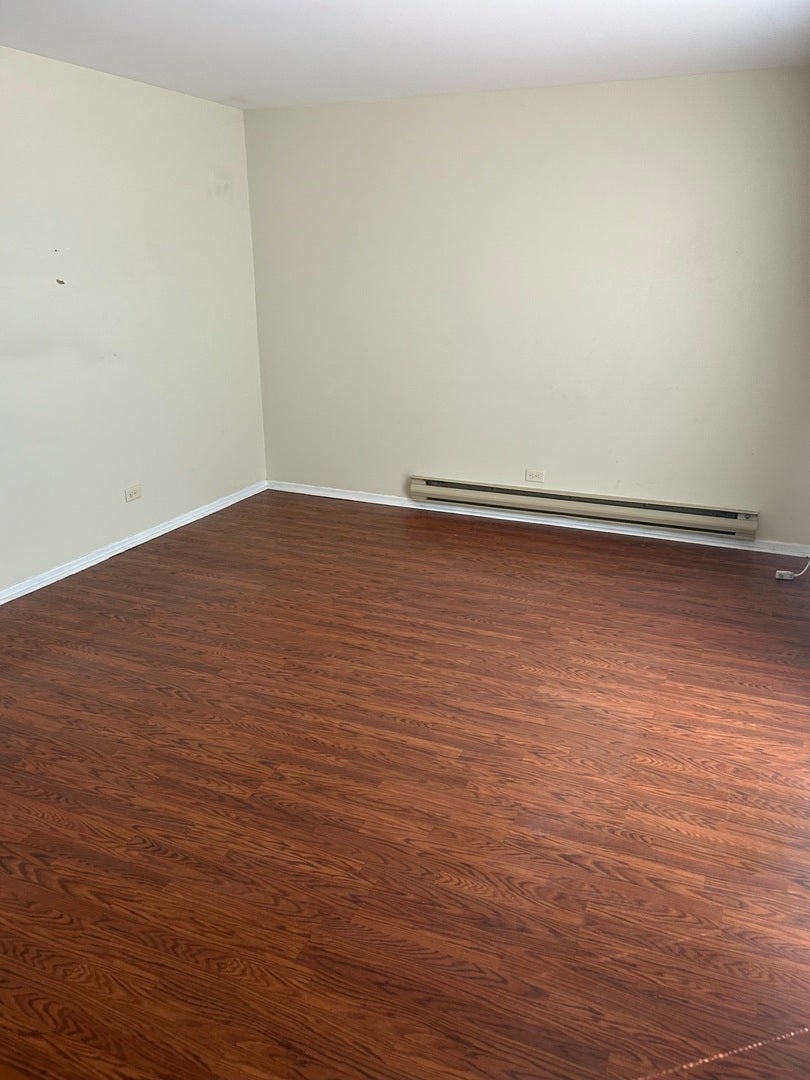
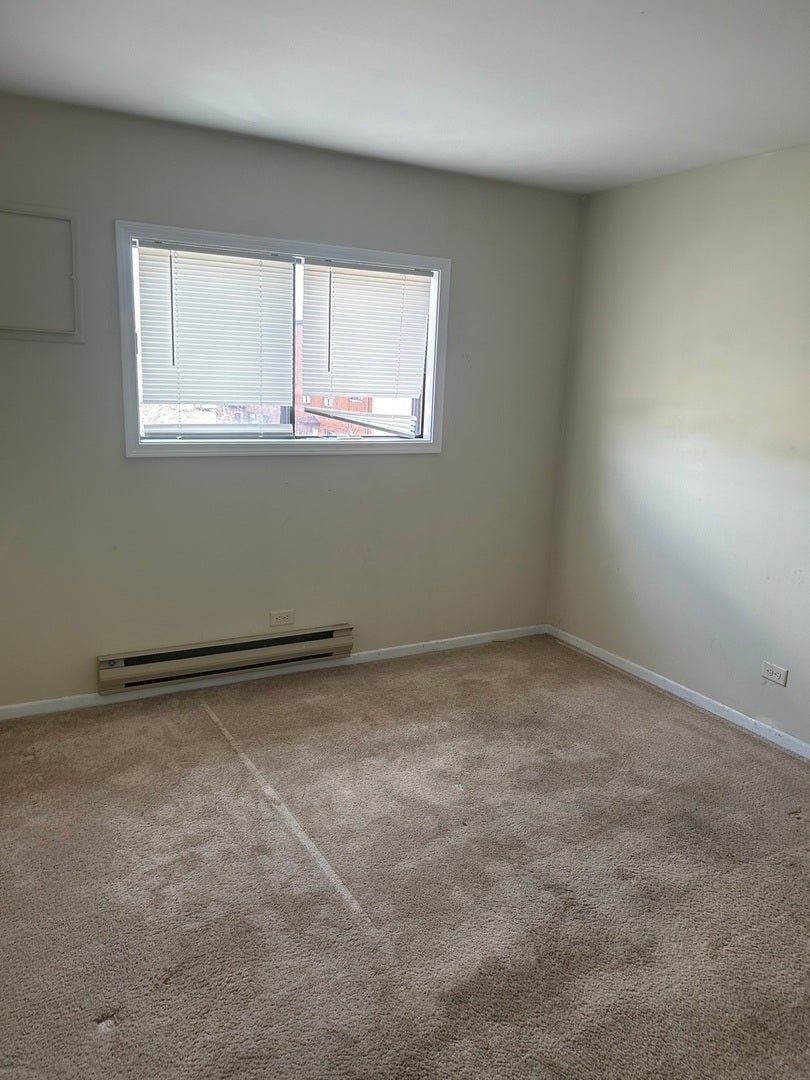
Enter an interest rate to see your estimated monthly payment.Fantastic Investment Opportunity or Future Home in the Highly Desirable Glen Ellyn School District! Welcome to this spacious and beautifully maintained 2-bedroom, 1-bathroom condominium featuring a large family room, dedicated dining area, and an open kitchen with a convenient breakfast bar. The updated kitchen boasts new countertops, ample cabinetry, and generous workspace, while the home also features new flooring and fresh paint, creating a bright and inviting atmosphere. This well-designed unit offers exceptional storage throughout, including a linen closet, an additional 4' x 4' storage closet, and plenty of closet space. Laundry facilities are conveniently located on the same level of the building, and the unit includes two assigned parking spaces in the adjacent parking lot. Ideally situated close to shopping, restaurants, grocery stores, parks, and major expressways, this home combines comfort with an unbeatable location. Investor-friendly! The unit is currently occupied by a long-term tenant paying $1,750 per month, providing immediate rental income. Current rent is below market value, offering excellent upside potential for future investors. Rentals are permitted, making this an outstanding addition to any investment portfolio. The HOA provides exceptional value by covering water, garbage, parking, exterior maintenance, and access to a community swimming pool, leaving the tenant responsible for electricity only. The owner is pursuing other investment opportunities, creating a great opportunity for the next owner. Don't miss your chance to own this tenant occupied property in a prime location with strong investment potential!
| 3 months ago | Listing updated with changes from the MLS® | |
| 3 months ago | Status changed to Active | |
| 3 months ago | Listing first seen on site |

Based on information submitted to the MLS GRID as of 2026-09-29 10:07 AM UTC. All data is obtained from various sources and may not have been verified by broker or MLS GRID. Supplied Open House Information is subject to change without notice. All information should be independently reviewed and verified for accuracy. Properties may or may not be listed by the office/agent presenting the information.
Last checked: 2026-09-29 10:07 AM UTC
MRED DMCA Copyright Information Copyright © 2026 Midwest Real Estate Data LLC. All rights reserved.