O'Neil Property Group
Save
Ask
Tour
Hide
Share
$479,000
86 Days On Site

521 Winslow Way
Lake In The Hills, IL 60156

For Sale|Single Family Residence|Active
4
Beds
3
Total Baths
2
Full Baths
1
Partial Bath
2,841
SqFt
$169
/SqFt
1999
Built
County:
McHenry
Listing Courtesy of MRED as distributed by MLS Grid of 4 Keys Real Estate
521 Winslow Way521 Winslow Way521 Winslow Way521 Winslow Way
Save
Ask
Tour
Hide
Share

Mortgage Calculator

Monthly Payment (Est.)

Enter an interest rate to see your estimated monthly payment.
Calculator powered by Showcase IDX, a Constellation1 Company. Copyright ©2026 Information is deemed reliable but not guaranteed.

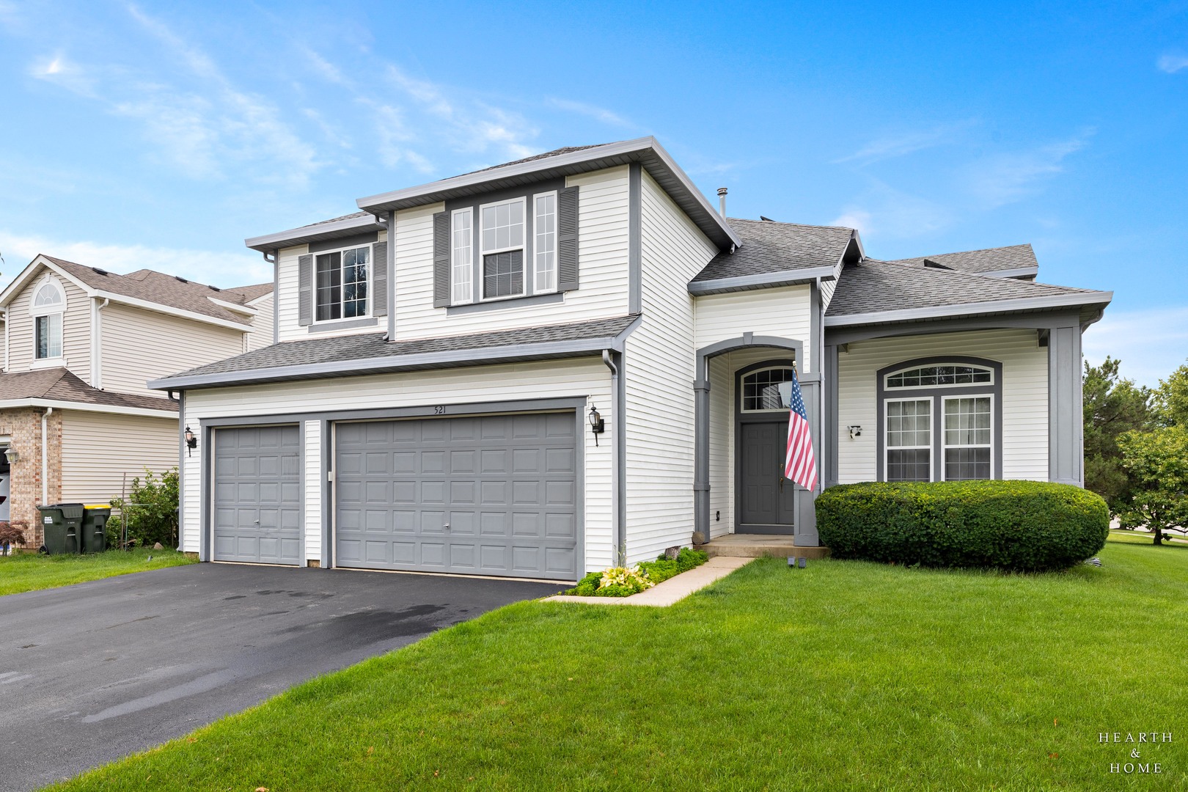
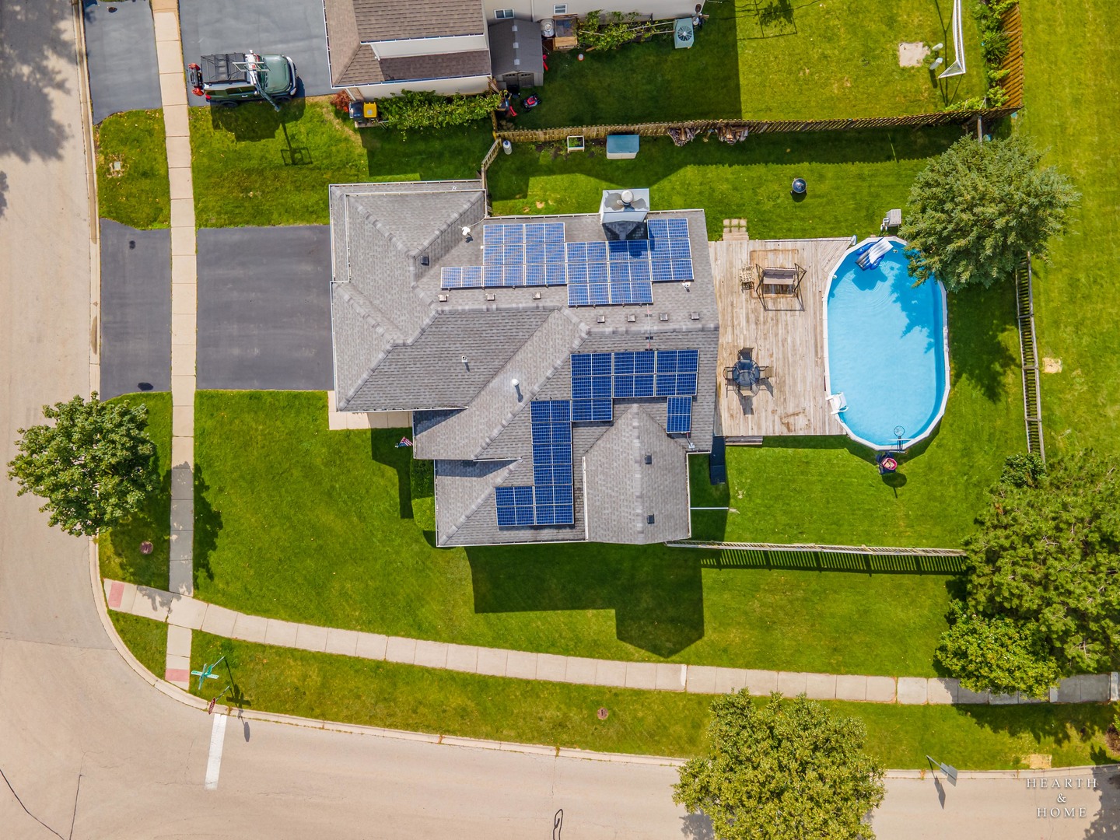
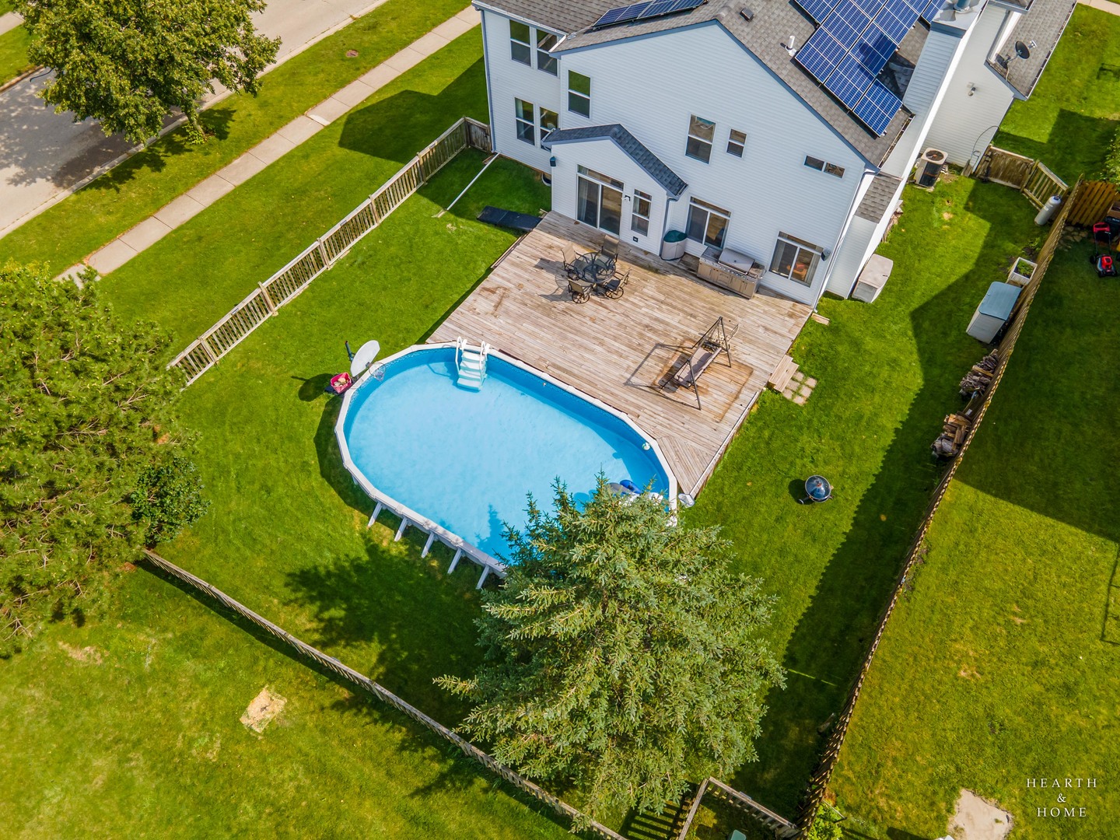
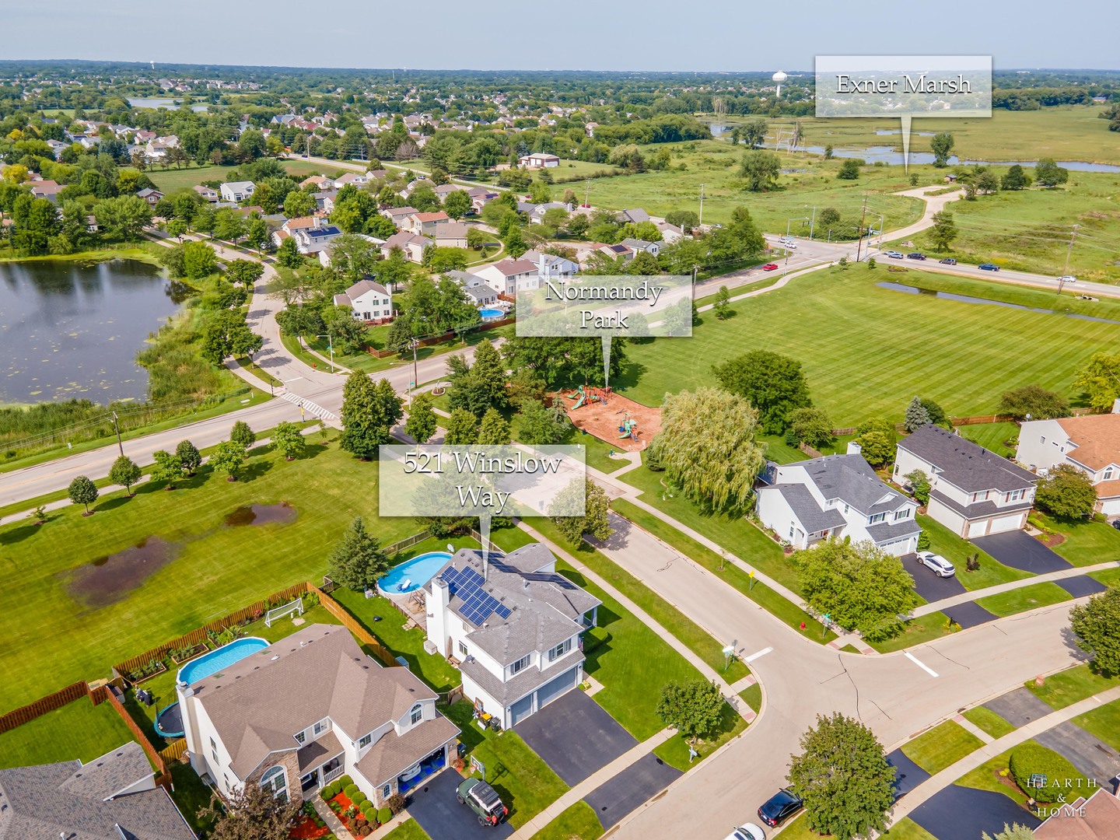
Come see this huge corner lot nestled in nice quiet neighborhood with great schools nearby. Before you enter this beauty notice the nice front porch. Perfect for relaxing and enjoying the views. As you enter you will be amazed by the beautiful hardwood floors in the family and dining room. Many upgrades where added when the house was built. 10ft and 12ft ceilings on the main level, a Gourmet kitchen and roughed in Plumbing for a bathroom in the basement. Kitchen has a double oven, cooktop, island, plenty of countertop space, microwave, dishwasher, pantry, eat in area and fridge. Master bedroom is very large, with a sitting room and a large Master bath. Master bath has soaker tub, separate walk in shower and a walk in closet. 4 bedrooms in total, all nice sized. Bring your design ideas for the unfinished basement. Turn it into the perfect entertaining area or play area. Basement has roughed plumbing for a bathroom and for a tub as well. Living room is also large sized as well with a little exercise area, perfect for entertaining or just hanging out to watch tv. Keep warm in the fall in winter in the living room with the wood burning fireplace. Not enough space for your entertaining? Then step outside to a large deck. Perfect for those bbq parties. To hot outside you say? The deck wraps around a nice above ground pool. Jump in to cool off after those hard days at work. This house is also minutes away from parks, schools, shopping, restaurants, highways and many outdoor activities. Come see this beauty today!

Save
Ask
Tour
Hide
Share
Listing Snapshot
Price 
$479,000
Days On Site 
86 Days
Bedrooms 
4
Inside Area (SqFt) 
2,841 sqft
Total Baths 
3
Full Baths 
2
Partial Baths 
1
Lot Size 
0.258 Acres
Year Built 
1999
MLS® Number 
12695823
Status 
Active
Property Tax 
$8,989
HOA/Condo/Coop Fees 
$12.92 monthly
Sq Ft Source 
Assessor
Friends & Family
Recent Activity
4 days agoListing updated with changes from the MLS®
3 months agoStatus changed to Active
3 months agoListing first seen on site
General Features
Acres 
0.258
Attached Garage 
Yes
Foundation 
Concrete Perimeter
Garage 
Yes
Garage Spaces 
3
Parking 
AsphaltGarage Door OpenerHeated GarageAttachedGarage
Parking Spaces 
3
Property Sub Type 
Single Family Residence
Sewer 
Public Sewer
Water Source 
Public
Interior Features
Appliances 
Double OvenMicrowaveDishwasherRefrigeratorCooktop
Basement 
UnfinishedBath/StubbedFull
Cooling 
Central Air
Fireplace 
Yes
Fireplace Features 
Living RoomWood Burning
Fireplaces 
1
Flooring 
HardwoodCarpet
Heating 
Natural GasForced Air
Interior 
Entrance FoyerWalk-In Closet(s)High CeilingsOpen Floorplan
Laundry Features 
Main LevelGas Dryer HookupElectric Dryer HookupIn UnitCommon Area
Window Features 
ScreensWindow TreatmentsDrapes
Bedroom 2 
Dimensions - 11X12Level - Second
Bedroom 3 
Dimensions - 12X12Level - Second
Bedroom 4 
Dimensions - 12X13Level - Second
Deck 
Dimensions - 25X30Level - Main
Dining Room 
Dimensions - 12X13Level - Main
Family Room 
Dimensions - 12X13Level - Main
Foyer 
Dimensions - 9X7Level - Main
Kitchen 
Dimensions - 13X17Level - MainDescription - Eating Area-Table Space,Island,Updated Kitchen
Laundry 
Dimensions - 7X6Level - Main
Living Room 
Dimensions - 16X25Level - Main
Master Bedroom 
Dimensions - 18X15Level - Second
Sitting Room 
Dimensions - 11X12Level - Second
Save
Ask
Tour
Hide
Share
Exterior Features
Construction Details 
Vinyl Siding
Fencing 
Fenced
Lot Features 
Corner Lot
Patio And Porch 
Deck
Pool Features 
Above Ground
Roof 
Asphalt
Windows/Doors 
ScreensWindow TreatmentsDrapes
Community Features
Association Fee 
$155.0
Association Fee Frequency 
Annually
Community Features 
ParkPoolCurbsSidewalksStreet Lights
MLS Area 
Lake in the Hills
School District 
Huntley High School
Township 
Grafton
Schools
School District
Huntley High School
Elementary School
Chesak Elementary School
Middle School
Huntley Middle School
High School
Huntley High School
Listing Courtesy of MRED as distributed by MLS Grid of 4 Keys Real Estate


Based on information submitted to the MLS GRID as of 2026-09-30 04:34 PM UTC. All data is obtained from various sources and may not have been verified by broker or MLS GRID. Supplied Open House Information is subject to change without notice. All information should be independently reviewed and verified for accuracy. Properties may or may not be listed by the office/agent presenting the information.
Last checked: 2026-09-30 04:34 PM UTC
MRED DMCA Copyright Information Copyright © 2026 Midwest Real Estate Data LLC. All rights reserved.

Neighborhood & Commute
Source: Walkscore
Disclosure: Community information and market data powered by Constellation Data Labs. Information is deemed reliable but not guaranteed.
Save
Ask
Tour
Hide
Share