O'Neil Property Group

Search Homes for Sale in Chicago’s Western Suburbs

Save
Ask
Tour
Hide
Share
$12,000
102 Days On Site

1499 Sheridan Road
Highland Park, IL 60035

For Rent|Residential Lease|Active
6
Beds
6
Total Baths
4
Full Baths
2
Partial Baths
6,900
SqFt
$2
/SqFt
1894
Built
County:
Lake
Listing Courtesy of MRED as distributed by MLS Grid of HomeSmart Connect LLC
1499 Sheridan Road1499 Sheridan Road1499 Sheridan Road1499 Sheridan Road
Save
Ask
Tour
Hide
Share

Mortgage Calculator

Monthly Payment (Est.)

Enter an interest rate to see your estimated monthly payment.
Calculator powered by Showcase IDX, a Constellation1 Company. Copyright ©2026 Information is deemed reliable but not guaranteed.

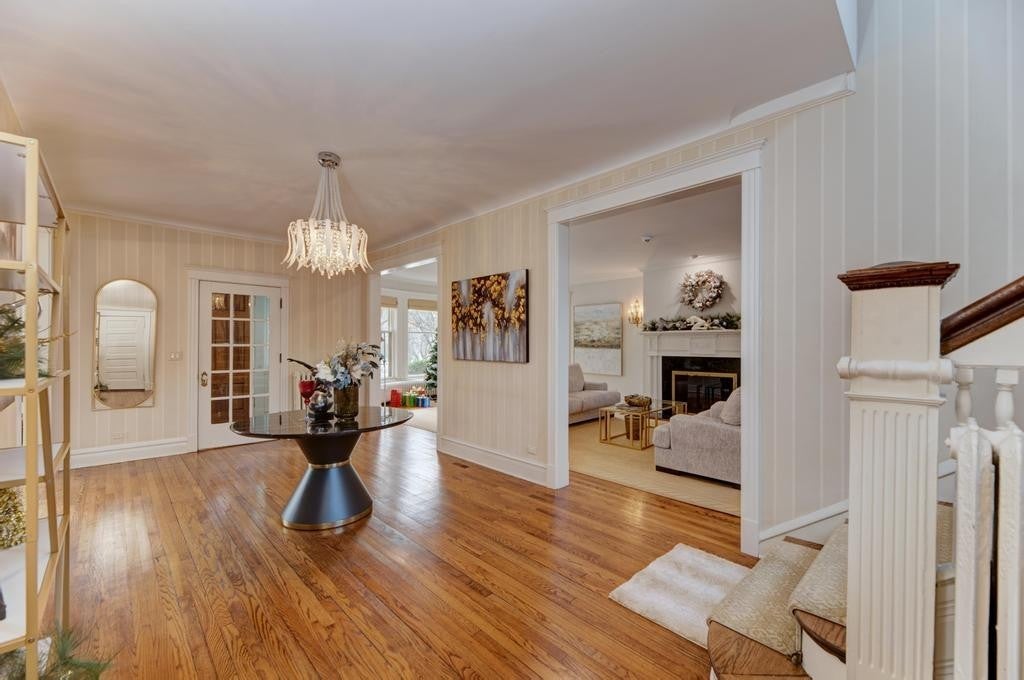
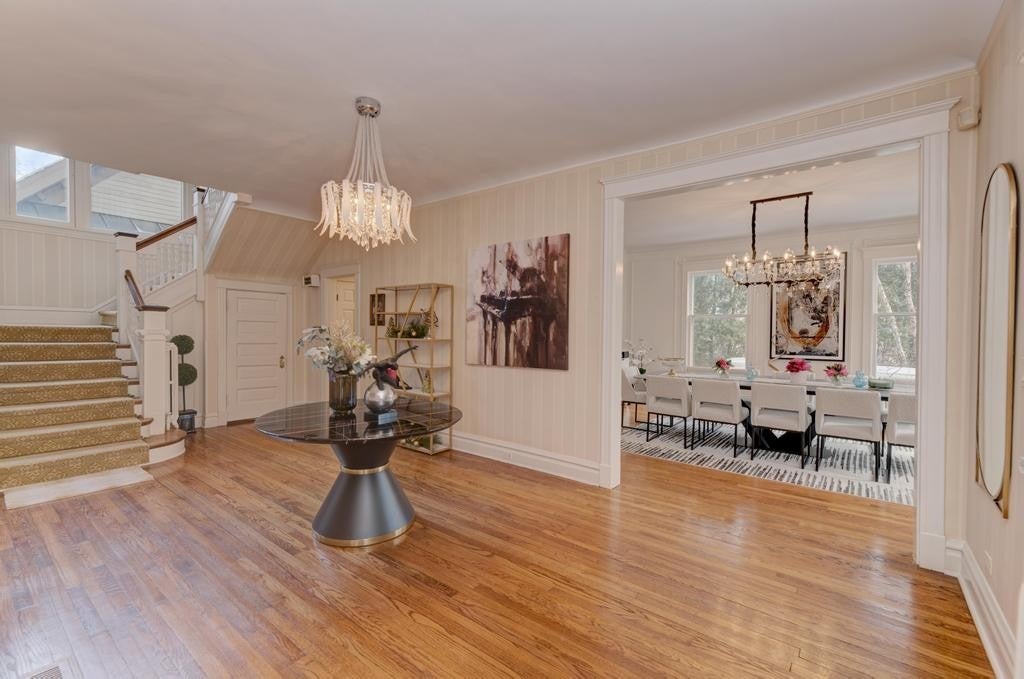
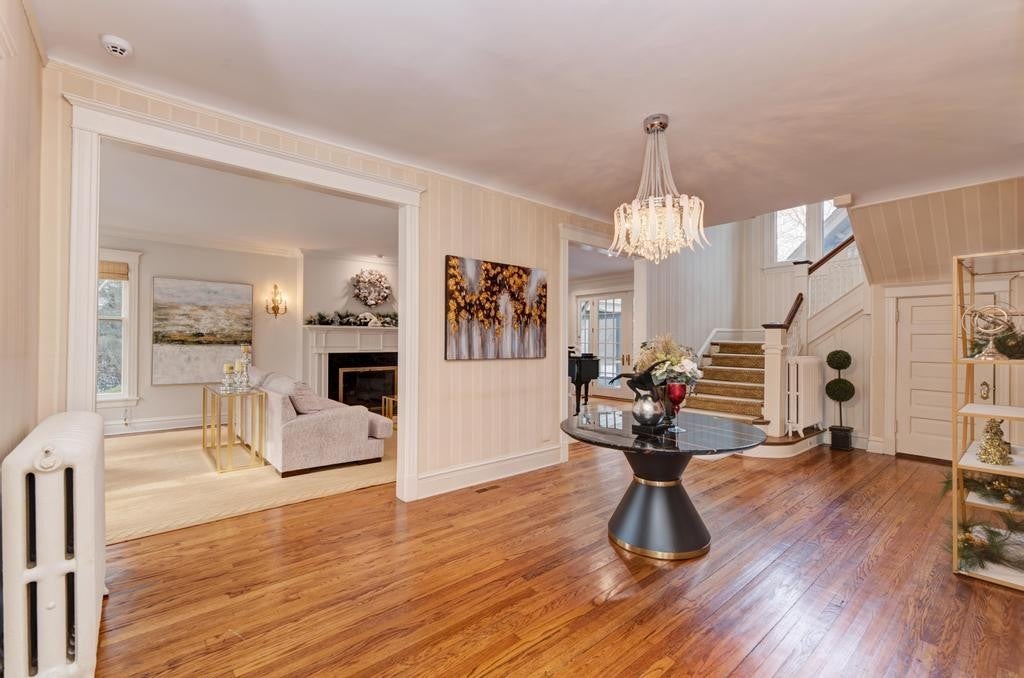
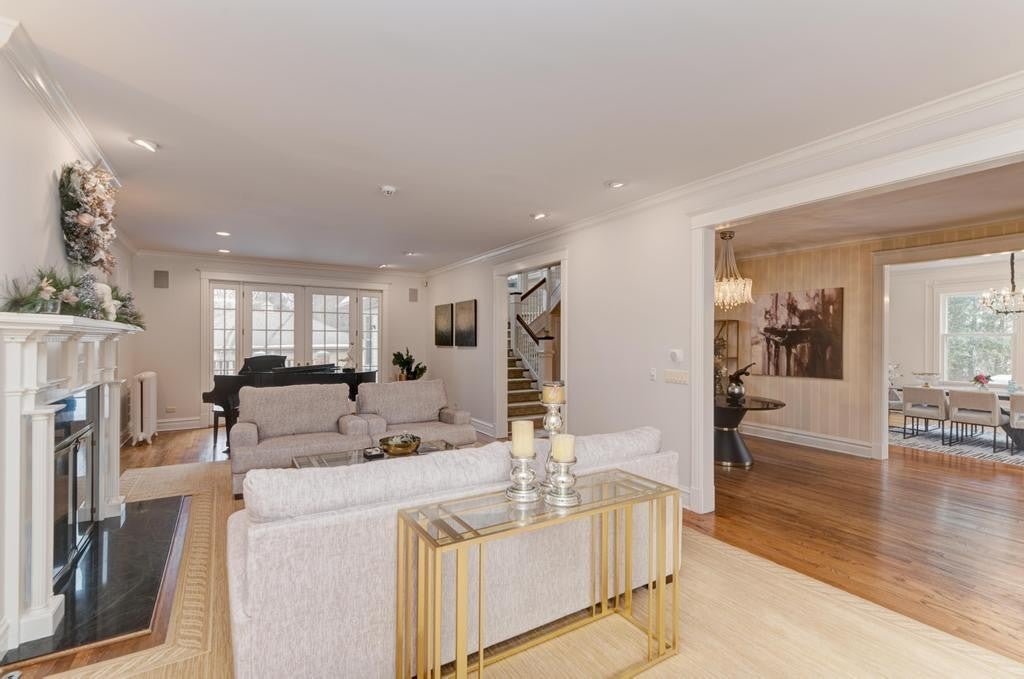
Experience the elegance of Chicago's North Shore in this extraordinary historic estate located on prestigious Sheridan Road in Highland Park. Built in 1894, this magnificent Queen Anne Revival residence beautifully blends timeless architectural charm with modern comfort. With six spacious bedrooms and over 6,900 square feet of living space, the home offers an unforgettable setting for family gatherings, executive retreats, wedding guests, reunions, and luxury vacations. Step inside to discover grand entertaining spaces, elegant formal rooms, soaring ceilings, and historic details that transport you to another era while providing all the conveniences today's travelers expect. Whether enjoying morning coffee in a sun-filled sitting room, gathering around the dining table for memorable meals, or relaxing after a day exploring the North Shore, every corner of this home was designed to create lasting memories. Nestled on an expansive private estate lot in one of Highland Park's most coveted neighborhoods, guests enjoy easy access to beautiful Lake Michigan beaches, boutique shopping, award-winning restaurants, Ravinia concerts, and the charming downtown districts of Highland Park, Lake Forest, and Glencoe.

Save
Ask
Tour
Hide
Share
Listing Snapshot
Price 
$12,000
Days On Site 
102 Days
Bedrooms 
6
Inside Area (SqFt) 
6,900 sqft
Total Baths 
6
Full Baths 
4
Partial Baths 
2
Lot Size 
N/A
Year Built 
1894
MLS® Number 
12695855
Status 
Active
Property Tax 
N/A
HOA/Condo/Coop Fees 
N/A
Sq Ft Source 
Estimated
Friends & Family
Recent Activity
2 months agoListing updated with changes from the MLS®
3 months agoStatus changed to Active
3 months agoListing first seen on site
General Features
Available on 
2026-07-05
Garage 
Yes
Garage Spaces 
3
Lease Term 
12 Months
Parking 
AsphaltGarage Door OpenerDetachedDrivewayGarage
Parking Spaces 
6
Pets 
Cats OKDogs OK
Sewer 
Public Sewer
Interior Features
Appliances 
Double OvenRangeMicrowaveDishwasherWasherDryerDisposalStainless Steel Appliance(s)Range Hood
Basement 
Partially FinishedFullWalk-Out Access
Cooling 
Central Air
Furnished 
Furnished
Heating 
Hot WaterNatural GasForced AirRadiantZoned
Bedroom 2 
Dimensions - 17X15Level - Second
Bedroom 3 
Dimensions - 18X14Level - Second
Bedroom 4 
Dimensions - 15X15Level - Third
Bedroom 5 
Dimensions - 20X15Level - Third
Bedroom 6 
Dimensions - 19X14Level - Third
Breakfast Room 
Dimensions - 15X13Level - Main
Dining Room 
Dimensions - 20X14Level - Main
Family Room 
Dimensions - 20X23Level - Main
Kitchen 
Dimensions - 19X15Level - MainDescription - Eating Area-Table Space,Island,Pantry-Butler,Breakfast Room,Granite Counters
Laundry 
Dimensions - 15X9Level - Second
Library 
Dimensions - 23X22Level - Main
Living Room 
Dimensions - 35X15Level - Main
Loft 
Dimensions - 18X11Level - Third
Master Bedroom 
Dimensions - 24X23Level - Second
Office 
Dimensions - 15X9Level - Third
Recreation Rm 
Dimensions - 19X18
Screened Porch 
Dimensions - 23X17Level - Main
Save
Ask
Tour
Hide
Share
Exterior Features
Construction Details 
Frame
Patio And Porch 
Screened
Community Features
MLS Area 
Highland Park
School District 
113
Township 
Moraine
Schools
School District
113
Elementary School
Indian Trail Elementary School
Middle School
Unknown
High School
Unknown
Listing Courtesy of MRED as distributed by MLS Grid of HomeSmart Connect LLC


Based on information submitted to the MLS GRID as of 2026-10-16 09:22 PM UTC. All data is obtained from various sources and may not have been verified by broker or MLS GRID. Supplied Open House Information is subject to change without notice. All information should be independently reviewed and verified for accuracy. Properties may or may not be listed by the office/agent presenting the information.
Last checked: 2026-10-16 09:22 PM UTC
MRED DMCA Copyright Information Copyright © 2026 Midwest Real Estate Data LLC. All rights reserved.

Neighborhood & Commute
Source: Walkscore
Disclosure: Community information and market data powered by Constellation Data Labs. Information is deemed reliable but not guaranteed.
Save
Ask
Tour
Hide
Share