O'Neil Property Group

Search Homes for Sale in Chicago’s Western Suburbs

Save
Ask
Tour
Hide
Share
$724,500
97 Days On Site

2432 N Neva Avenue
Chicago, IL 60707

For Sale|Single Family Residence|Active
3
Beds
4
Total Baths
3
Full Baths
1
Partial Bath
1921
Built
Subdivision:
Montclare
County:
Cook
Listing Courtesy of MRED as distributed by MLS Grid of RE/MAX 10 Lincoln Park
2432 N Neva Avenue2432 N Neva Avenue2432 N Neva Avenue2432 N Neva Avenue
Save
Ask
Tour
Hide
Share

Mortgage Calculator

Monthly Payment (Est.)

Enter an interest rate to see your estimated monthly payment.
Calculator powered by Showcase IDX, a Constellation1 Company. Copyright ©2026 Information is deemed reliable but not guaranteed.

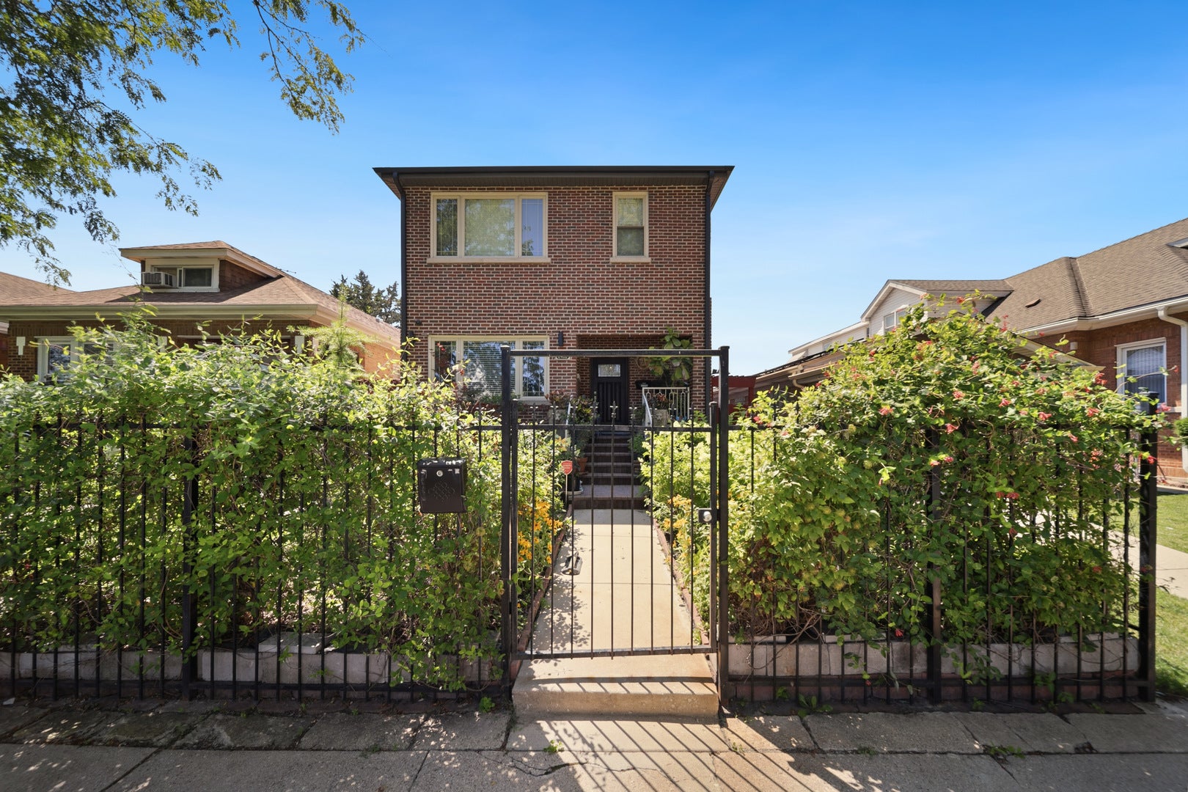
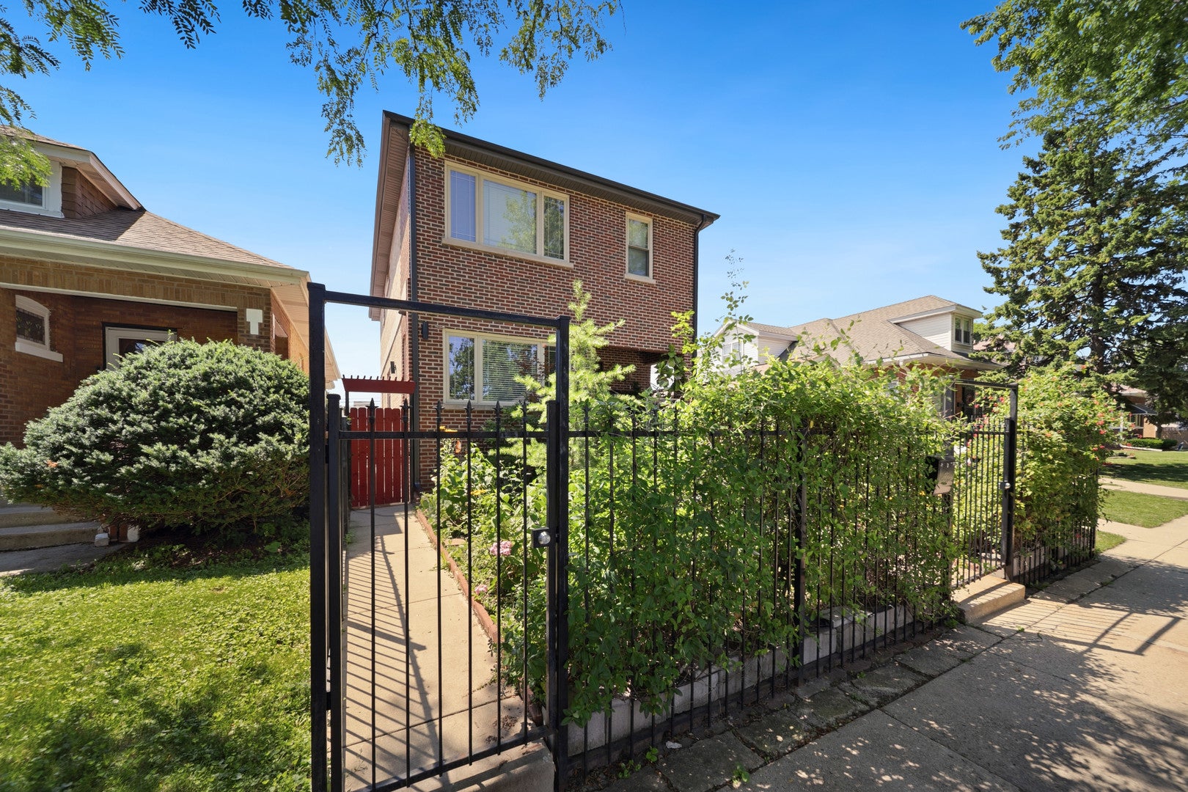
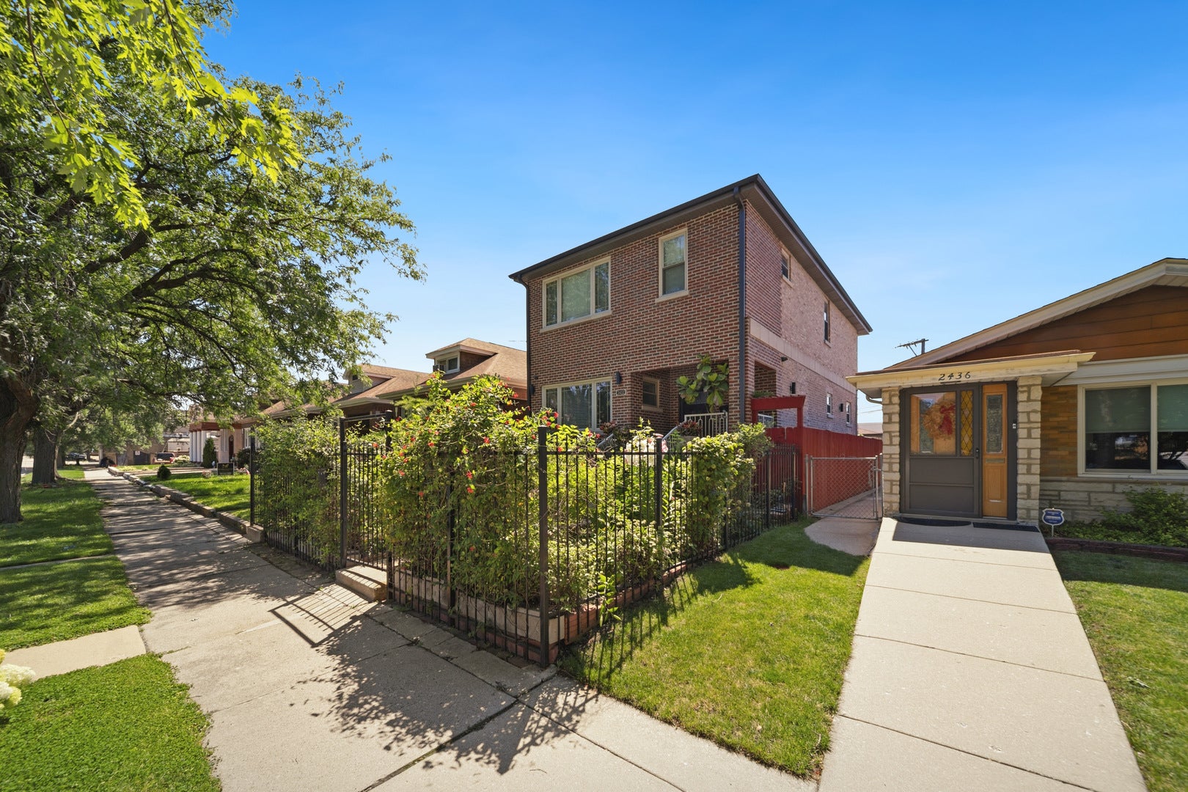
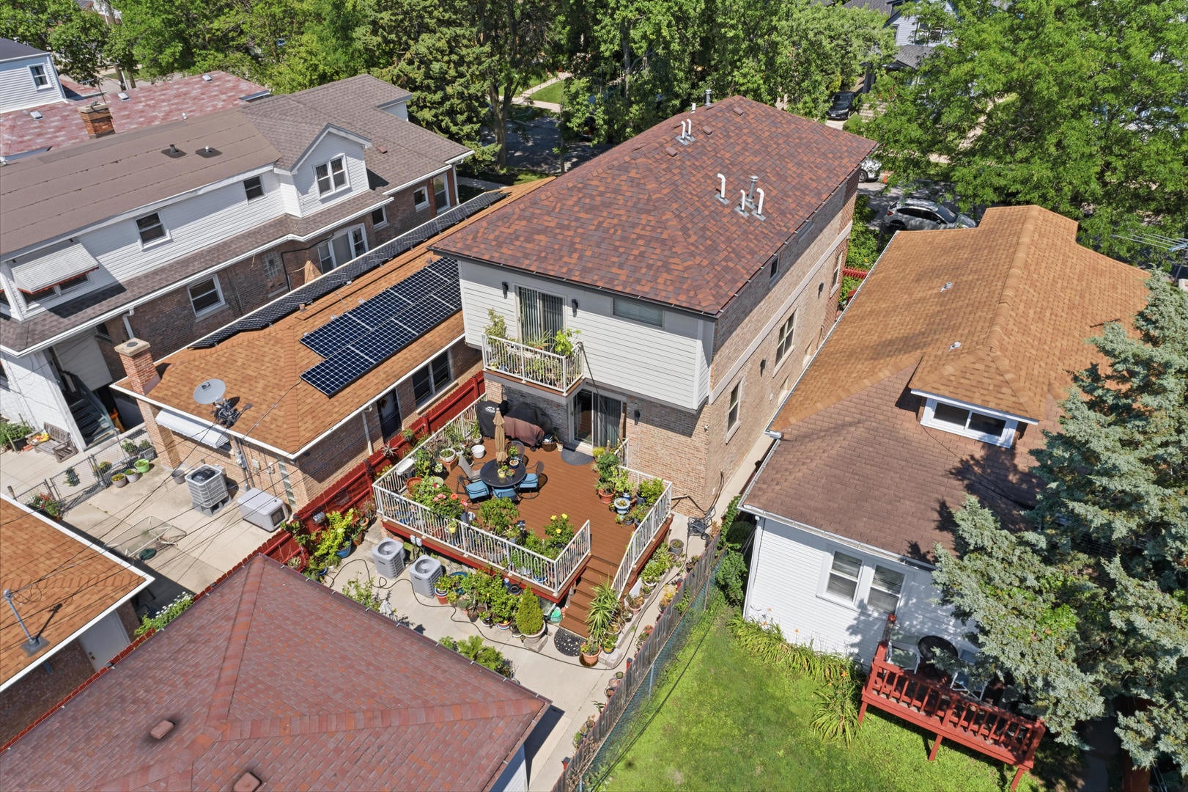
WOW!!! Must see inside this stunning red brick single-family home, completely gut rehabbed in 2017 with meticulous craftsmanship and thoughtful custom finishes throughout. This magnificent home features an elegant custom chef kitchen, 42-inch white cabinetry, granite countertops, stainless steel appliances and eat in area off the kitchen. Spacious living room and dinning room. Offering 4 spacious bedrooms and 3.5 bathrooms. Gorgeous master suite with shower and double sink with granite top, expansive walk-in closet and private balcony. The main level features elegant crown molding, beautiful hardwood floors and an open-concept floor plan ideal for entertaining. Meticulously done from top to bottom. The basement has a 4th bedroom, laundry room, family room and exercise room. Enjoy outdoor living on an oversized 17 X 10 deck, built with premium long-lasting materials. front wrought iron fence and wood fence around the house, 2-car garage with drywall and insulation with 2 overhead doors. Security camera system. Convenient location, within minutes of 2 METRA stops, walk to CTA, the new RUSH medical center at North & Harlem, Caputo's Fresh Market at Grand & Harlem, Brickyard Mall and abundant service and food/hospitality options! 15 minutes to I-290 and I-90 expressways, 20 minutes to O'Hare International Airport, 30 minute commute to North Avenue, 10 Minutes to Melrose Park Costco. Close to everything that Montclare, Galewood and Elmwood Park has to offer, too many enhancements to list. Must see to appreciate!

Save
Ask
Tour
Hide
Share
Listing Snapshot
Price 
$724,500
Days On Site 
97 Days
Bedrooms 
3
Inside Area (SqFt) 
N/A
Total Baths 
4
Full Baths 
3
Partial Baths 
1
Lot Size 
0.0861 Acres
Year Built 
1921
MLS® Number 
12695884
Status 
Active
Property Tax 
$8,642.31
HOA/Condo/Coop Fees 
N/A
Sq Ft Source 
N/A
Friends & Family
Recent Activity
3 months agoListing updated with changes from the MLS®
3 months agoStatus changed to Active
3 months agoListing first seen on site
General Features
Acres 
0.0861
Direction Faces 
East
Foundation 
Concrete Perimeter
Garage 
Yes
Garage Spaces 
2
Parking 
OtherGarage Door OpenerDetachedGarage
Parking Spaces 
2
Property Sub Type 
Single Family Residence
Security 
Security System
Sewer 
Public Sewer
Style 
American 4-Sq.
Water Source 
Public
Interior Features
Appliances 
Humidifier
Basement 
Sump PumpFinishedFull
Cooling 
Ceiling Fan(s)Central Air
Electric 
Circuit Breakers200+ Amp Service
Flooring 
HardwoodLaminate
Heating 
Natural GasForced Air
Interior 
Walk-In Closet(s)
Laundry Features 
Gas Dryer HookupIn UnitSink
Window Features 
BlindsDisplay Window(s)
Balcony/Porch/Lanai 
Dimensions - 9X5Level - Second
Bedroom 2 
Dimensions - 13X12Level - Second
Bedroom 3 
Dimensions - 13X12Level - Second
Bedroom 4 
Dimensions - 25X11Level - Basement
Dining Room 
Dimensions - 20X14Level - Main
Family Room 
Dimensions - 21X13Level - Basement
Kitchen 
Dimensions - 14X8Level - MainDescription - Eating Area-Table Space
Laundry 
Dimensions - 11X8Level - Basement
Living Room 
Dimensions - 22X14Level - Main
Master Bedroom 
Dimensions - 21X12Level - Second
Save
Ask
Tour
Hide
Share
Exterior Features
Construction Details 
Brick
Exterior 
Balcony
Fencing 
Fenced
Patio And Porch 
DeckPatioPorch
Roof 
Asphalt
Windows/Doors 
BlindsDisplay Window(s)
Community Features
Accessibility Features 
Therapeutic Whirlpool
Community Features 
SidewalksStreet Lights
MLS Area 
CHI - Montclare
School District 
299
Township 
Jefferson
Schools
School District
299
Elementary School
Unknown
Middle School
Unknown
High School
Unknown
Listing Courtesy of MRED as distributed by MLS Grid of RE/MAX 10 Lincoln Park


Based on information submitted to the MLS GRID as of 2026-10-15 02:48 PM UTC. All data is obtained from various sources and may not have been verified by broker or MLS GRID. Supplied Open House Information is subject to change without notice. All information should be independently reviewed and verified for accuracy. Properties may or may not be listed by the office/agent presenting the information.
Last checked: 2026-10-15 02:48 PM UTC
MRED DMCA Copyright Information Copyright © 2026 Midwest Real Estate Data LLC. All rights reserved.

Neighborhood & Commute
Source: Walkscore
Disclosure: Community information and market data powered by Constellation Data Labs. Information is deemed reliable but not guaranteed.
Save
Ask
Tour
Hide
Share