
38355 N North Shore AvenueBeach Park, IL 60087
Mortgage Calculator
Monthly Payment (Est.)
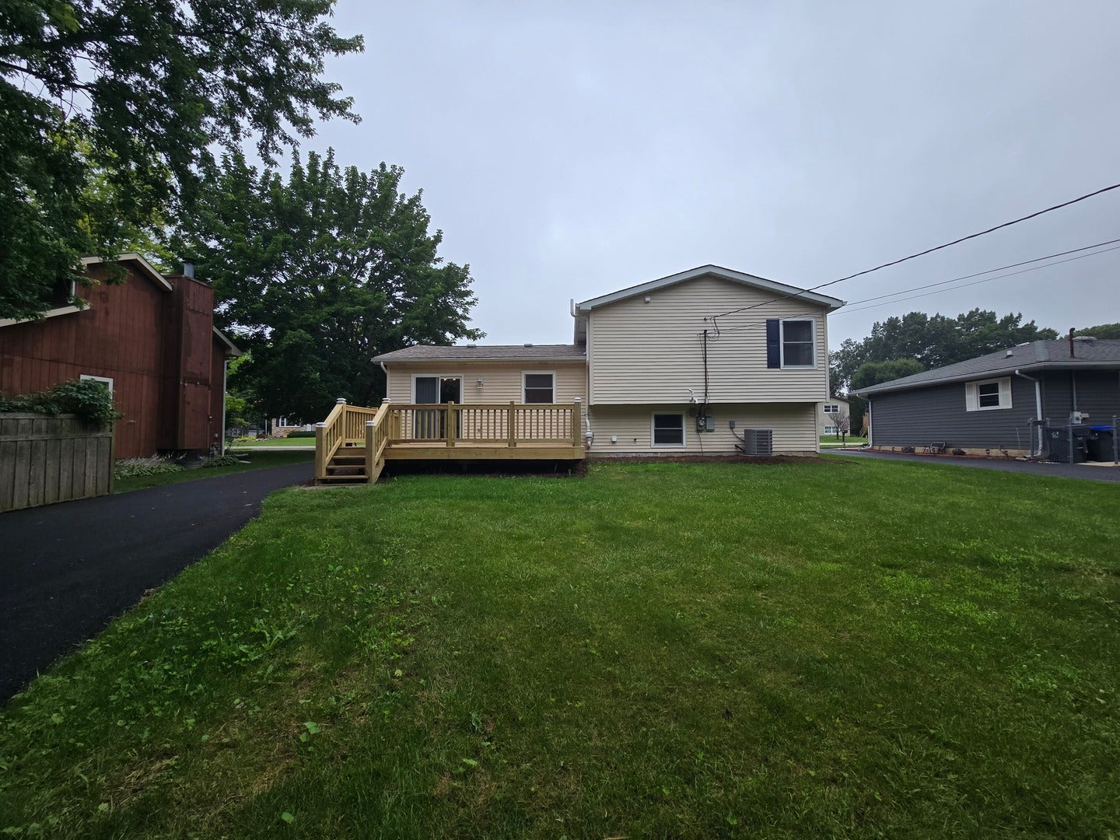
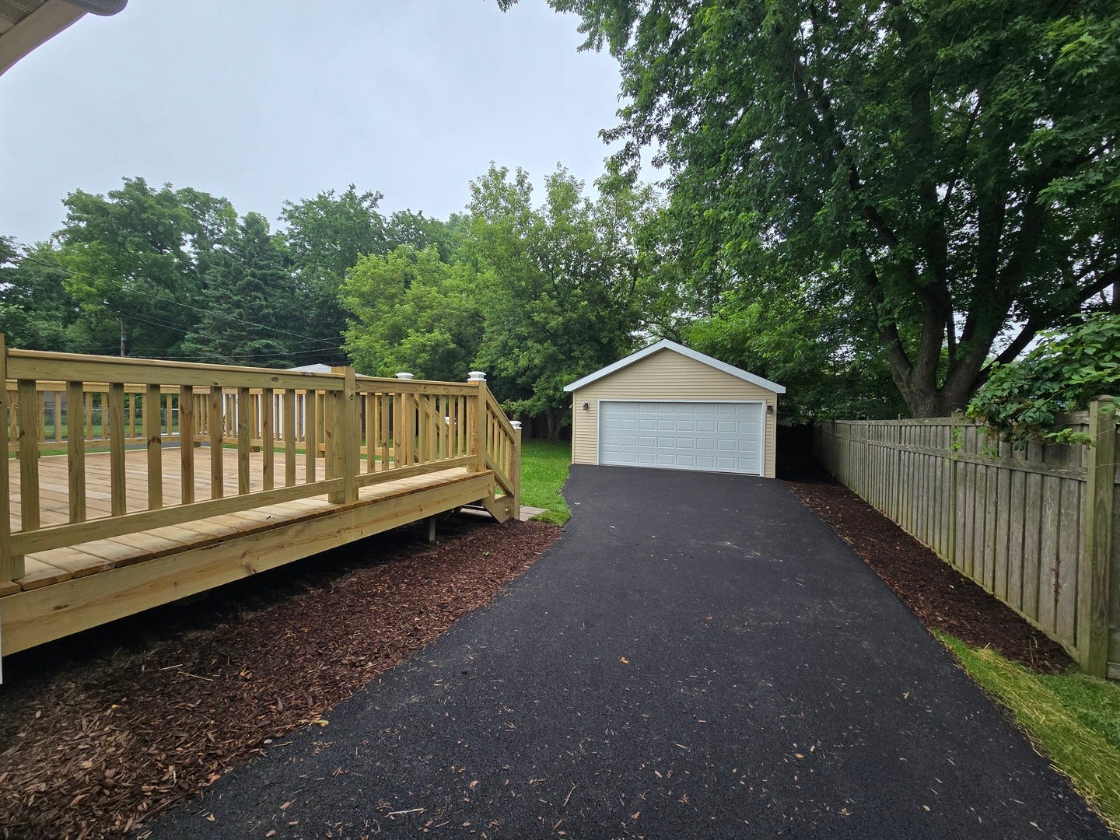
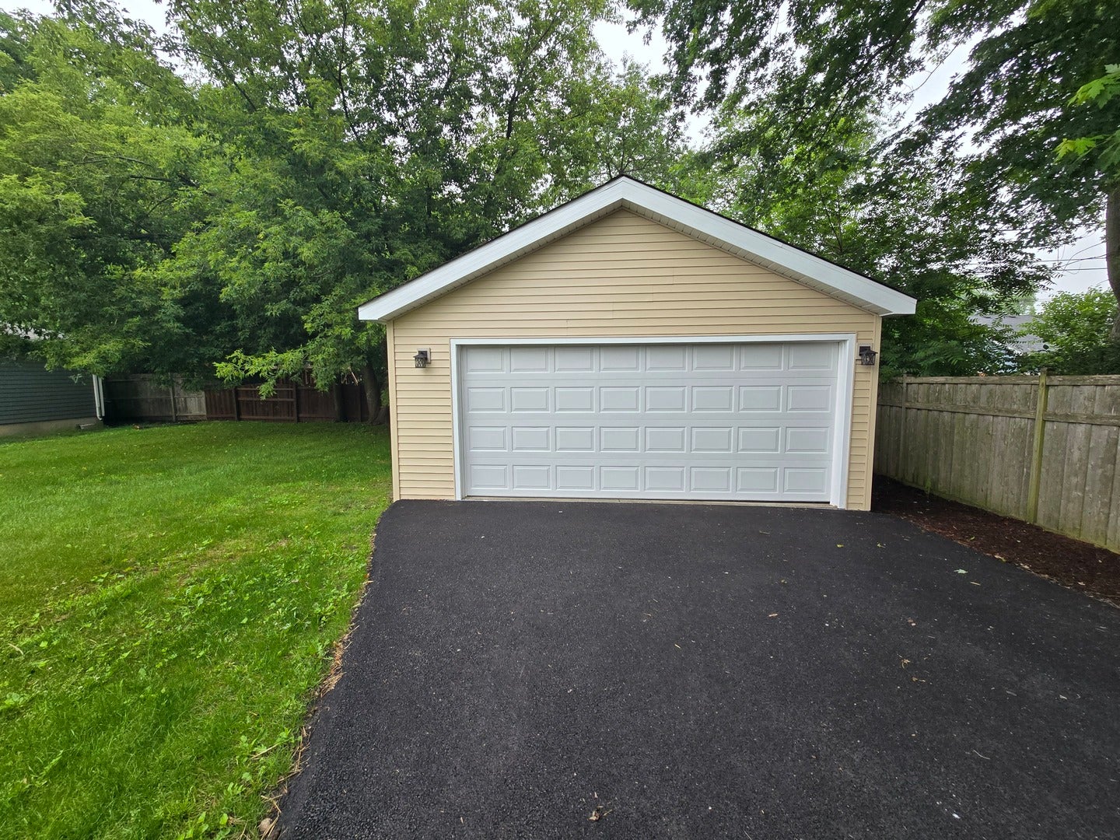
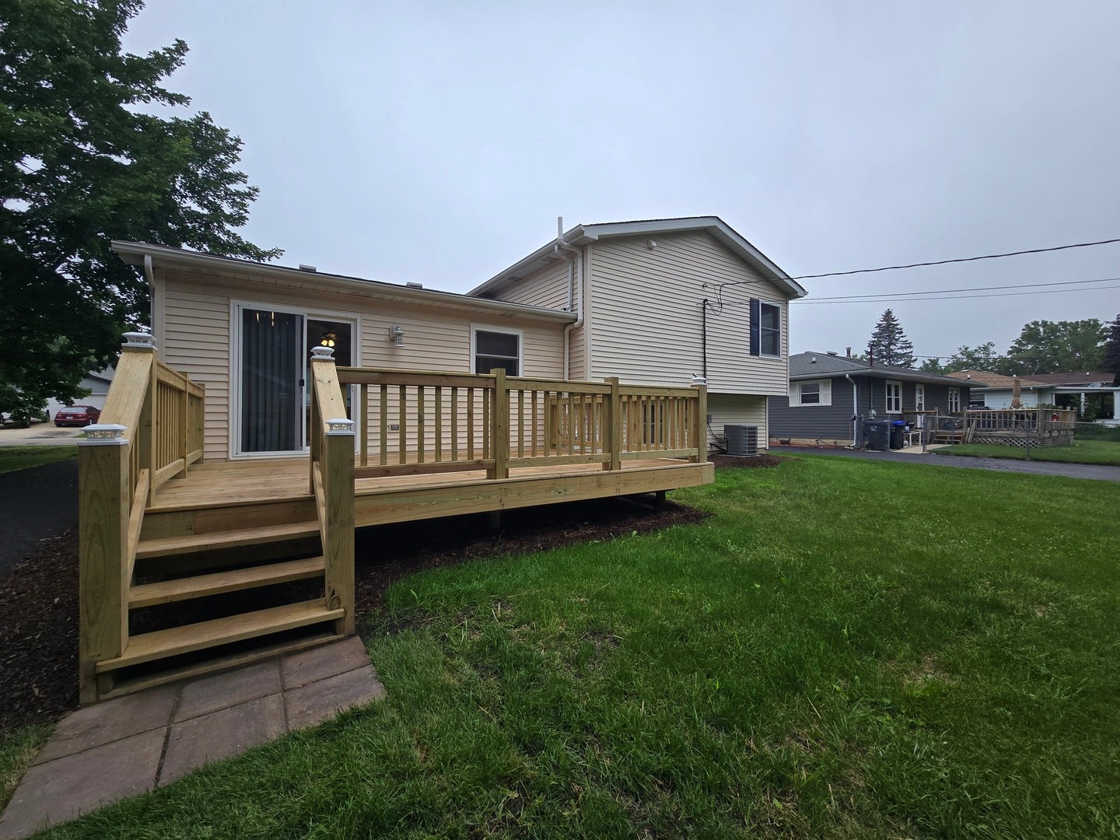
$1,642Move right into this beautifully updated 4-bedroom, 2-bath home featuring an inviting open-concept layout that's perfect for everyday living and entertaining. The stunning new kitchen boasts all-new cabinetry, appliances, a spacious island with a cooktop and convenient seating area, making it the heart of the home. Throughout the house you'll find all new flooring, doors, trim, and modern light fixtures, creating a fresh, cozy vibe. Stay comfortable year-round with a new furnace and central A/C. Cozy up on chilly evenings beside the gas fireplace in the living room, or retreat to the private primary suite complete with a walk-in closet and a full en-suite bathroom. Step outside to the spacious deck, ideal for relaxing or grilling with family and friends. A 21/2-car detached garage and ample additional parking provide plenty of room for vehicles and storage. Located in a beautiful, well-maintained neighborhood, this turnkey home offers the perfect combination of style and comfort. Don't miss your opportunity, schedule your showing today! TOO MANY UPGRADES to mention them all from the roof to the sidewalks and driveway! We have a list! Home has never tested high for radon but remediation system in place so there no future concern! Easy to show! Very quick close possible!
| 2 months ago | Listing updated with changes from the MLS® | |
| 2 months ago | Status changed to Active Under Contract | |
| 2 months ago | Listing first seen on site |

Based on information submitted to the MLS GRID as of 2026-09-08 02:14 AM UTC. All data is obtained from various sources and may not have been verified by broker or MLS GRID. Supplied Open House Information is subject to change without notice. All information should be independently reviewed and verified for accuracy. Properties may or may not be listed by the office/agent presenting the information.
Last checked: 2026-09-08 02:14 AM UTC
MRED DMCA Copyright Information Copyright © 2026 Midwest Real Estate Data LLC. All rights reserved.
Did you know? You can invite friends and family to your search. They can join your search, rate and discuss listings with you.