
36 EDGEWOOD Lane NCentralia, IL 62801
Mortgage Calculator
Monthly Payment (Est.)
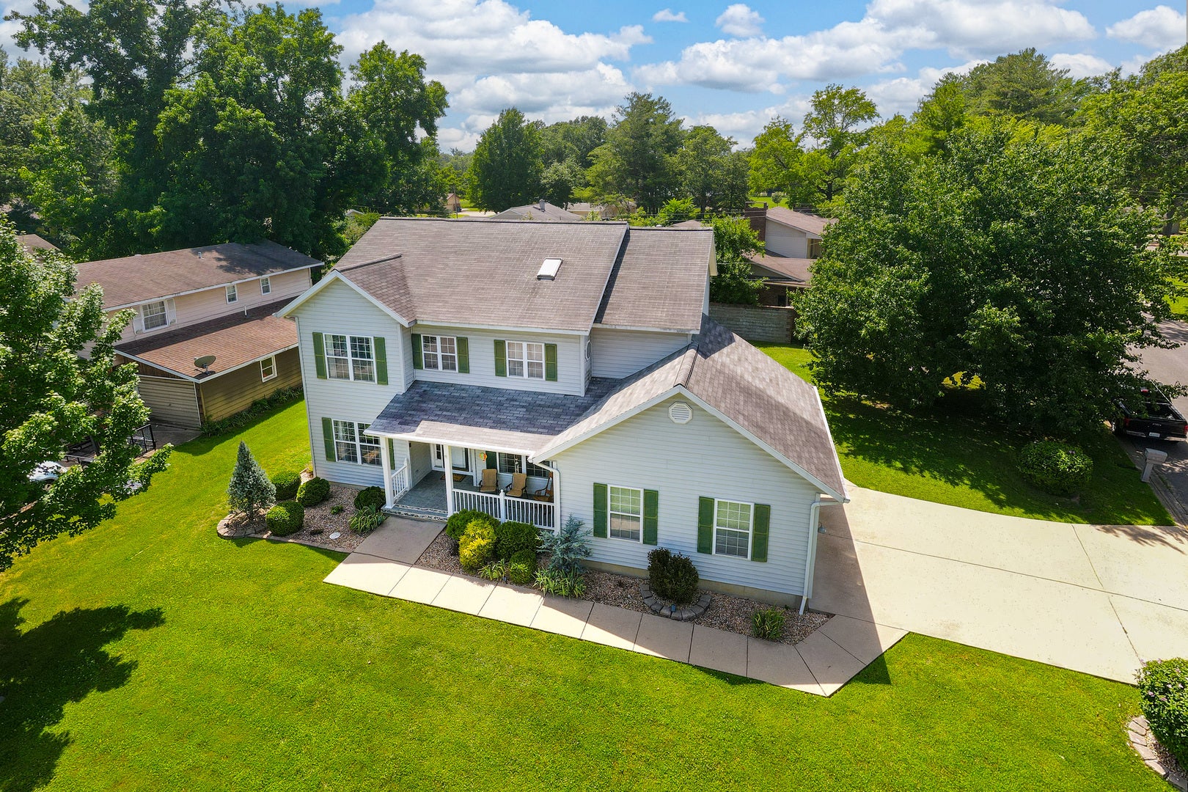
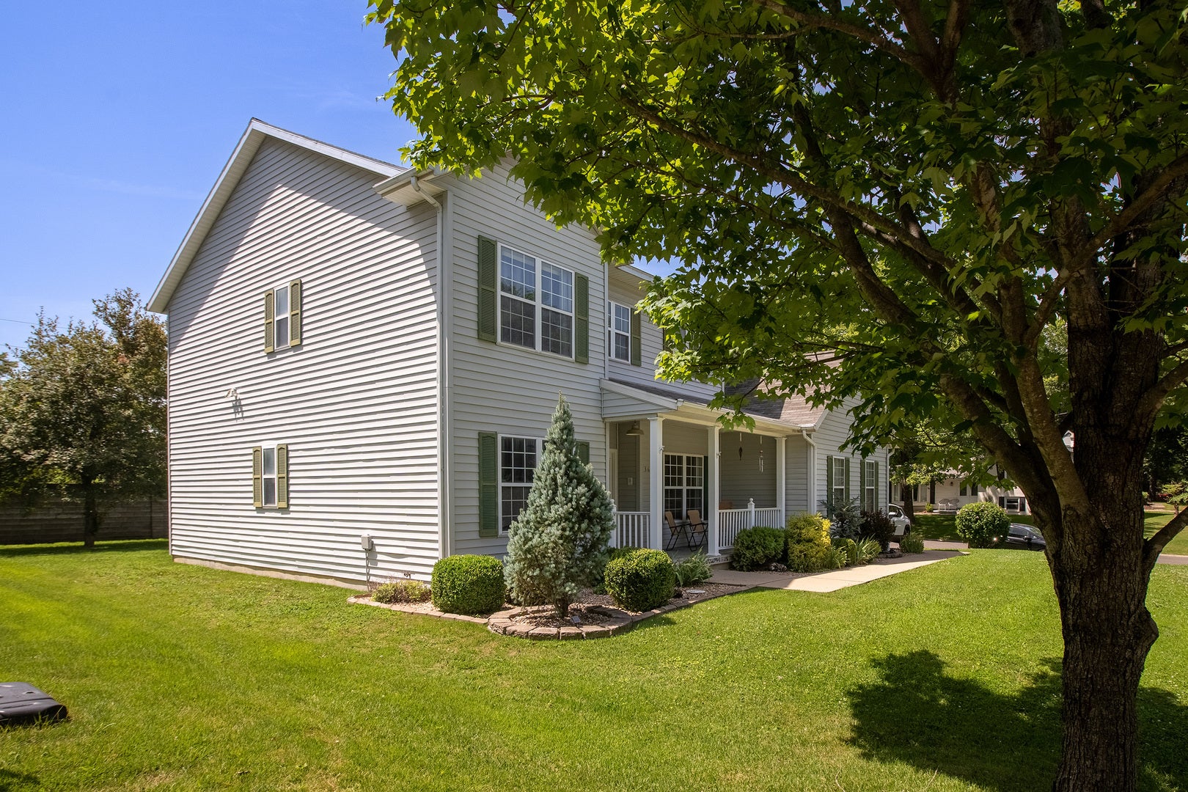
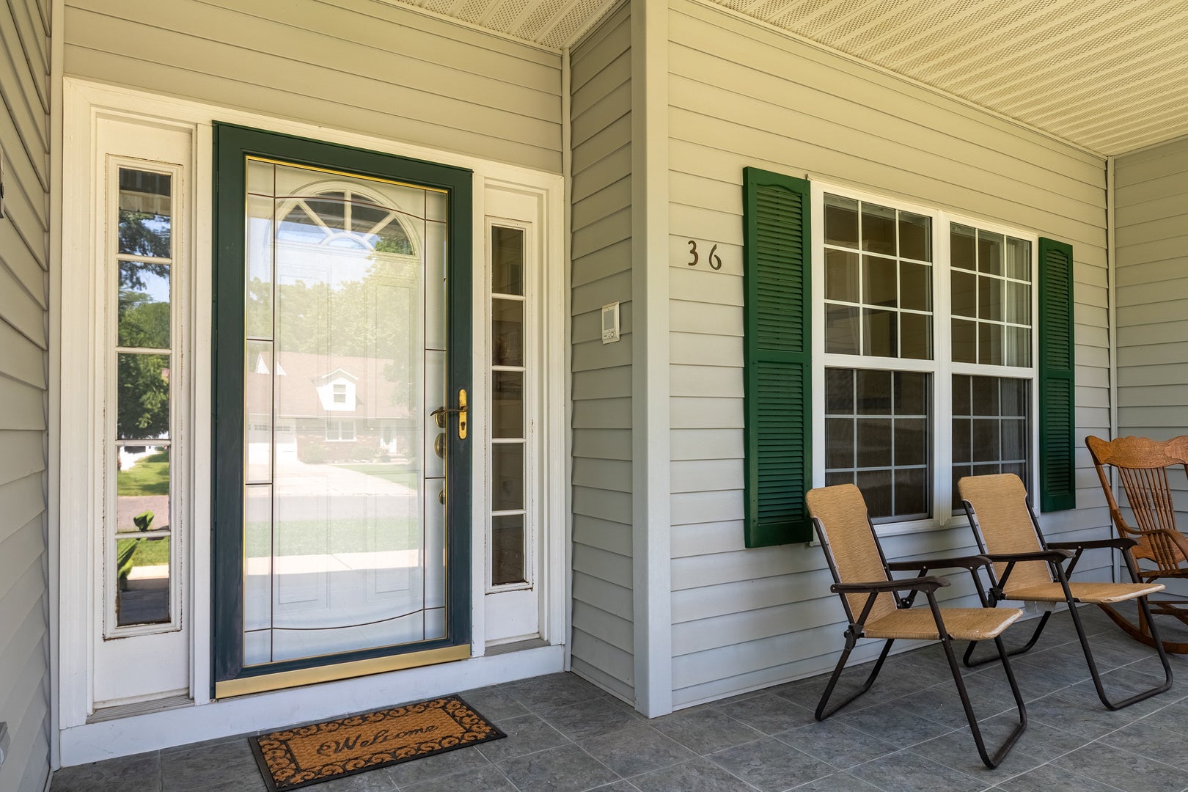
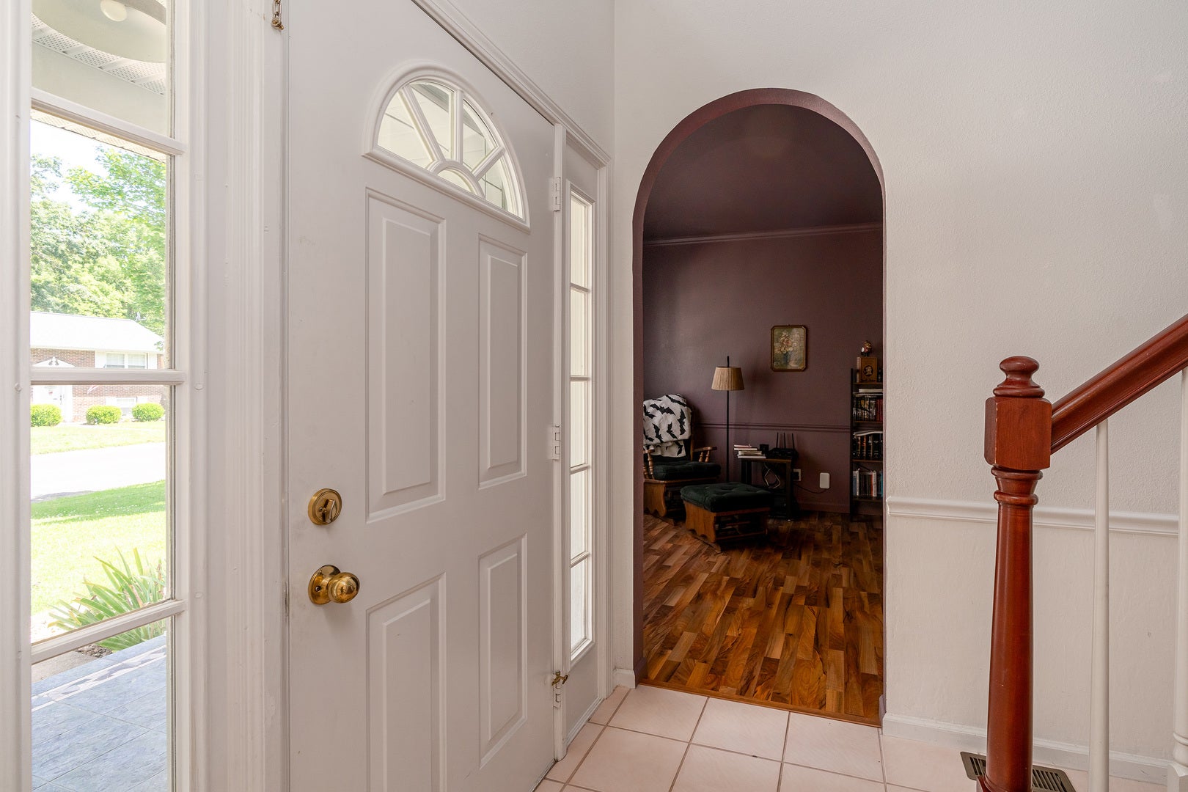
$1,186Welcome to this stunning two-story home in the highly desirable Park Forest Subdivision! Offering over 2,300 square feet of above-grade living space, plus an additional 1,152 square feet in the partially finished basement, this spacious home provides room for every lifestyle. The main level features an inviting great room, a formal dining room, a private office, a convenient half bath, and a beautifully appointed kitchen. The kitchen is designed for both everyday living and entertaining with stainless steel appliances, a large granite island, granite countertops, a wine refrigerator, coffee bar, and ample cabinetry. A gorgeous double staircase creates an impressive focal point and leads to the upper level, where you'll find four spacious bedrooms and two full bathrooms. The luxurious primary suite features a generous 11' x 10' walk-in closet and a private ensuite complete with a jetted soaking tub, walk-in shower, skylight, and solid-surface countertops. The partially finished basement offers endless possibilities with over 1,150 additional square feet that can serve as a family room, game room, fitness area, hobby space, or recreation room. An egress window provides natural light, while an unfinished 18' x 12' maintenance and storage room offers abundant storage. The home is also equipped with two separate HVAC systems to efficiently serve the main and upper levels. Additional features include 9-foot ceilings, elegant crown molding, French doors leading from the kitchen to the backyard, and a spacious two-car attached garage with an 11-foot ceiling. Situated on a beautifully landscaped corner lot, the home also offers a concrete driveway, a partially fenced backyard, and a large screened in porch that provides the perfect setting for relaxing or entertaining family and friends. If you're looking for space, quality, and an exceptional location, this beautiful Park Forest home is one you won't want to miss!
| a month ago | Listing updated with changes from the MLS® | |
| a month ago | Status changed to Active Under Contract | |
| 2 months ago | Listing first seen on site |

Based on information submitted to the MLS GRID as of 2026-09-08 07:42 AM UTC. All data is obtained from various sources and may not have been verified by broker or MLS GRID. Supplied Open House Information is subject to change without notice. All information should be independently reviewed and verified for accuracy. Properties may or may not be listed by the office/agent presenting the information.
Last checked: 2026-09-08 07:42 AM UTC
MRED DMCA Copyright Information Copyright © 2026 Midwest Real Estate Data LLC. All rights reserved.
Did you know? You can invite friends and family to your search. They can join your search, rate and discuss listings with you.