
984 S POPLAR AvenueKankakee, IL 60901
Mortgage Calculator
Monthly Payment (Est.)
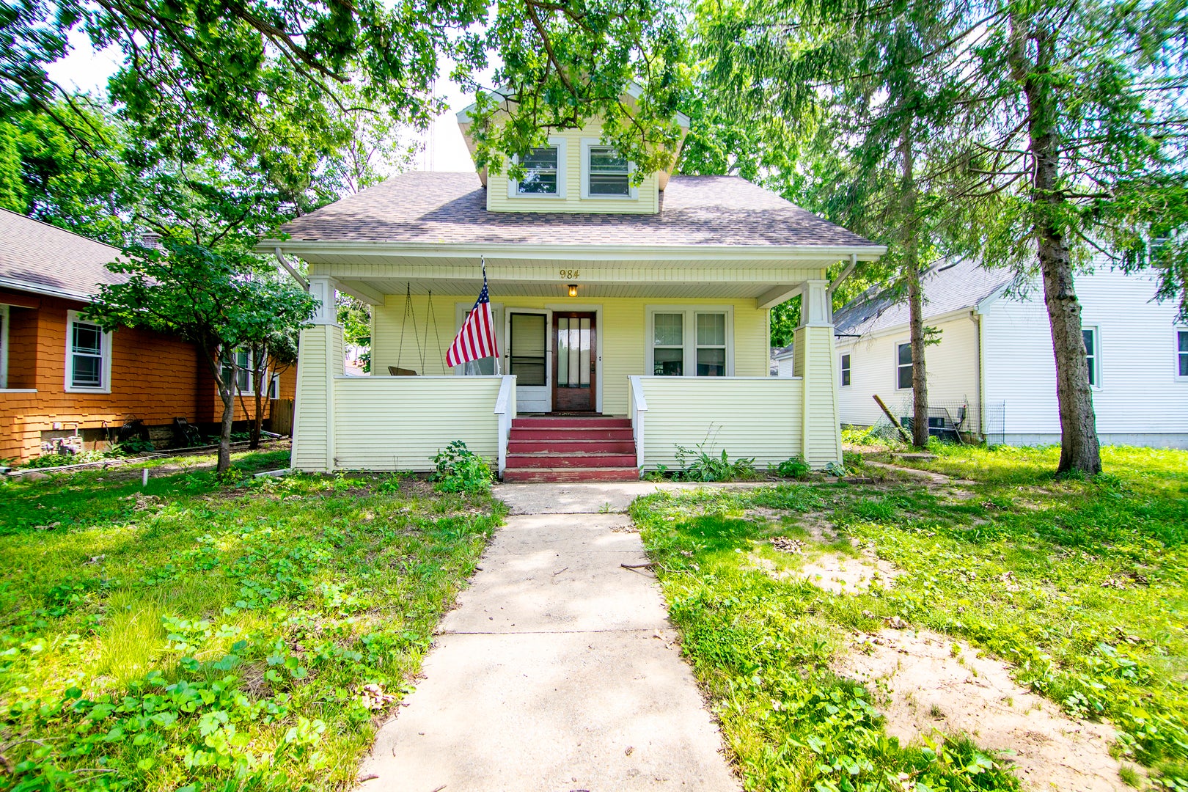
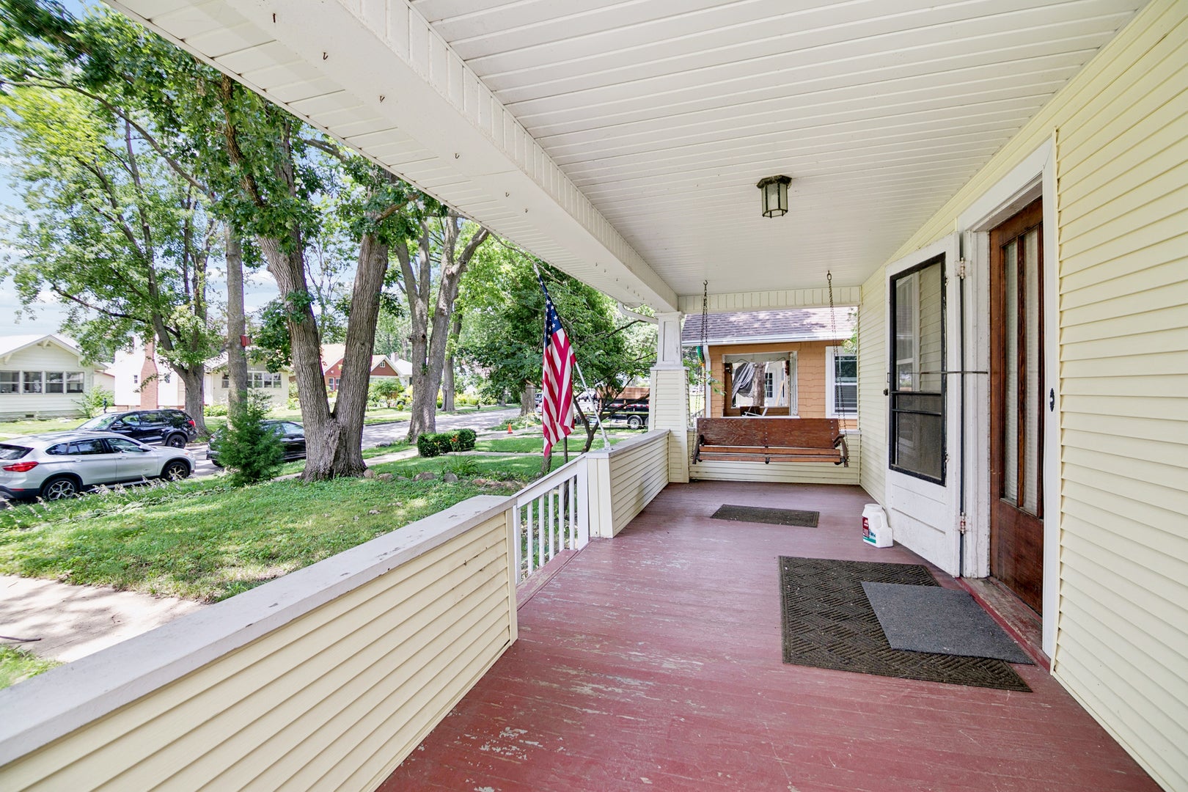
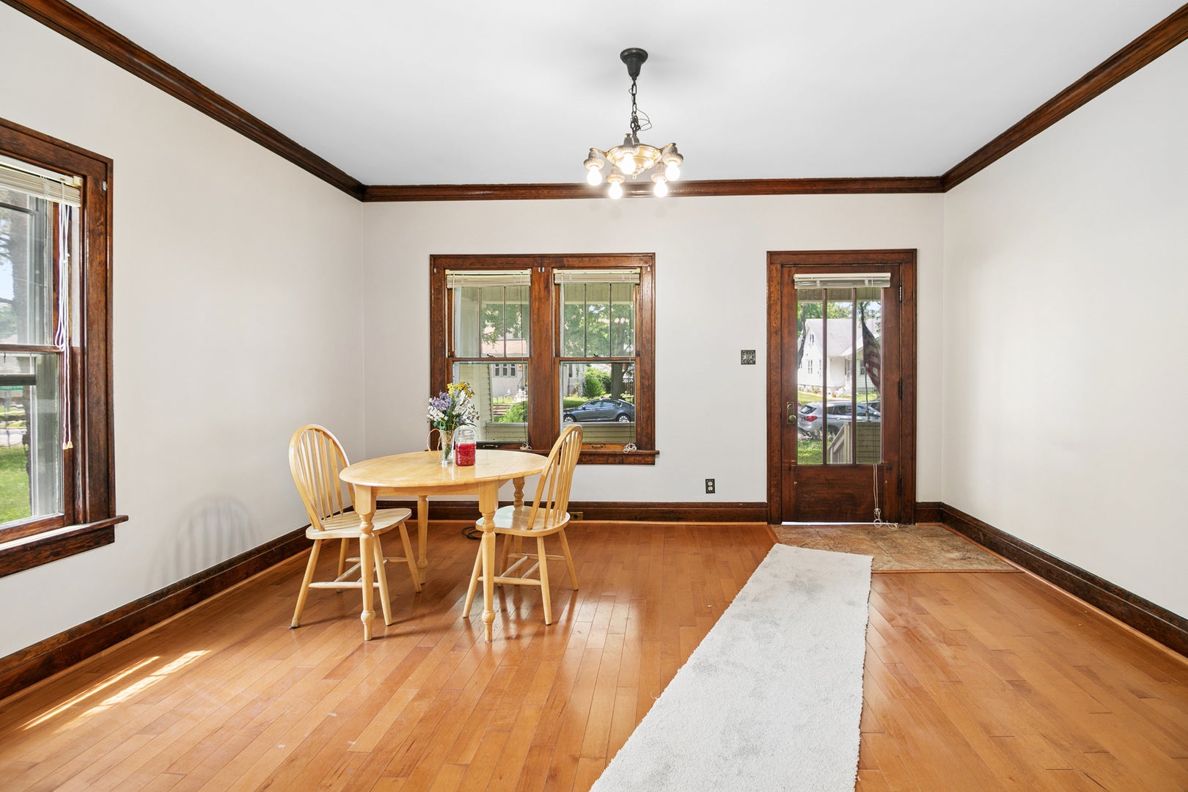
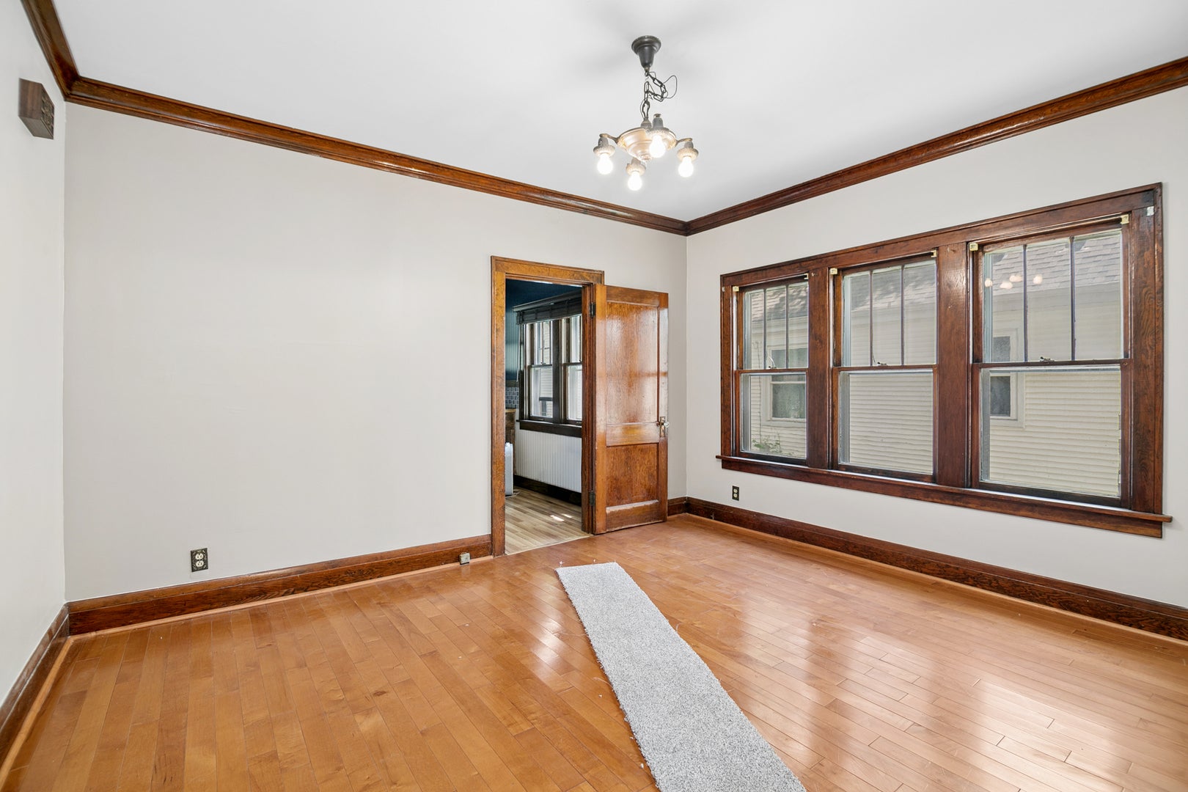
Enter an interest rate to see your estimated monthly payment.Discover charm and character in this well-maintained three bedroom, two bathroom two-story home in the desirable Riverview area of Kankakee, where original architectural details blend seamlessly with smart updates. You're welcomed by a spacious front porch with a built-in swing, opening into a bright living room featuring beautiful hardwood flooring that extends through the dining area. The functional kitchen includes solid wood cabinetry, butcher block countertops, stainless steel sink with a new faucet, refrigerator, and stove included. The updated bathroom showcases custom tile work, a newer tub, and a vanity with original trim and built-in medicine cabinets. Two comfortable bedrooms occupy the first floor, while upstairs features a generously sized master bedroom with a full bathroom, stand-up shower, spacious walk-in closet, fresh paint, new ceiling fans, and new carpet. The detached one and a half car garage with new roof includes generous storage space on the second story. Complete with a brand new roof on the home, plus vinyl siding, this property offers excellent value in a wonderful neighborhood and is ready for immediate occupancy.
| 3 weeks ago | Listing updated with changes from the MLS® | |
| 3 weeks ago | Status changed to Active Under Contract | |
| a month ago | Price changed to $174,900 | |
| 3 months ago | Listing first seen on site |

Based on information submitted to the MLS GRID as of 2026-09-29 10:50 AM UTC. All data is obtained from various sources and may not have been verified by broker or MLS GRID. Supplied Open House Information is subject to change without notice. All information should be independently reviewed and verified for accuracy. Properties may or may not be listed by the office/agent presenting the information.
Last checked: 2026-09-29 10:50 AM UTC
MRED DMCA Copyright Information Copyright © 2026 Midwest Real Estate Data LLC. All rights reserved.
Did you know? You can invite friends and family to your search. They can join your search, rate and discuss listings with you.