
Search Homes for Sale in Chicago’s Western Suburbs
529 Marquis AvenueCentralia, IL 62801
Mortgage Calculator
Monthly Payment (Est.)
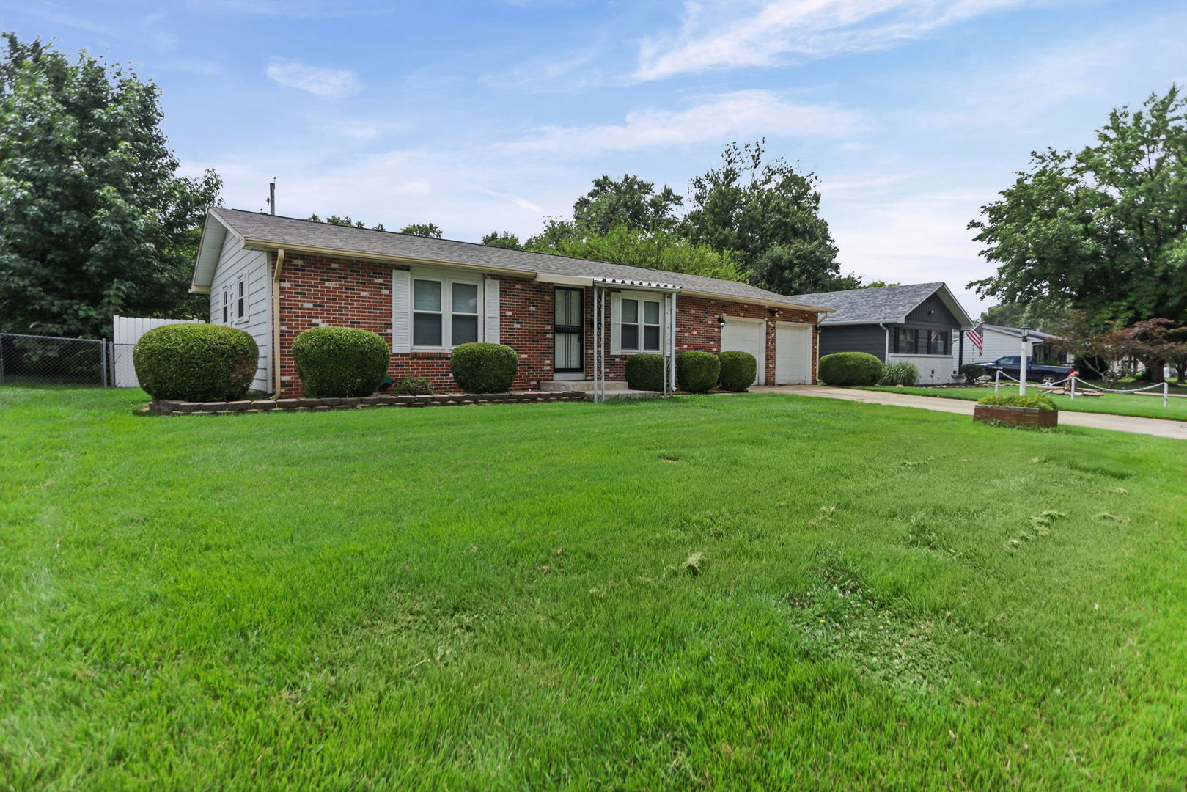
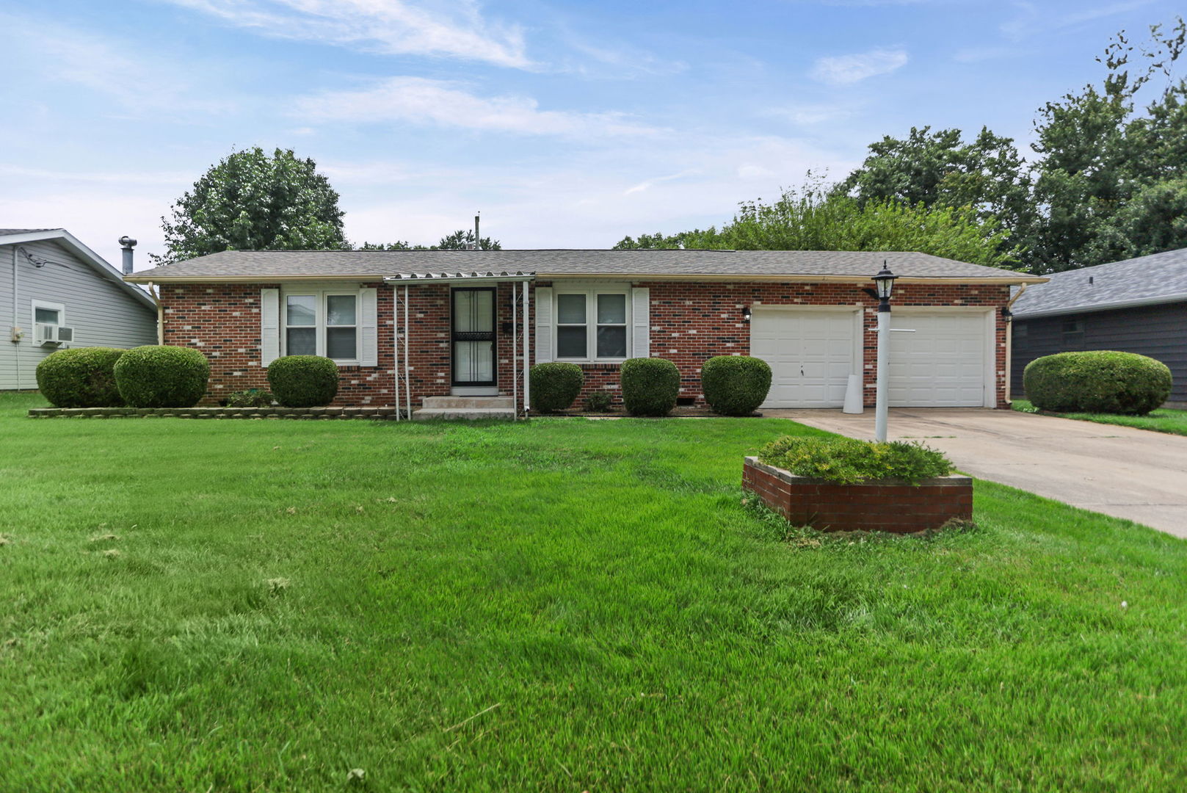
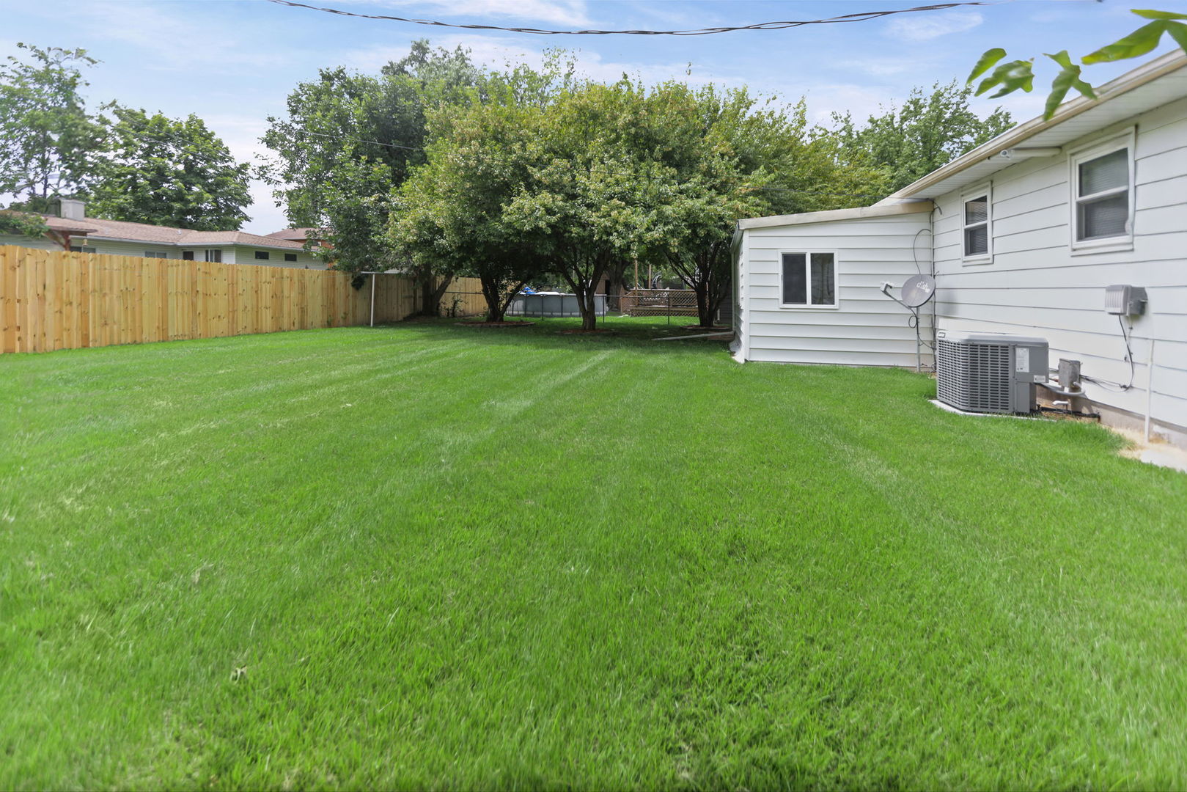
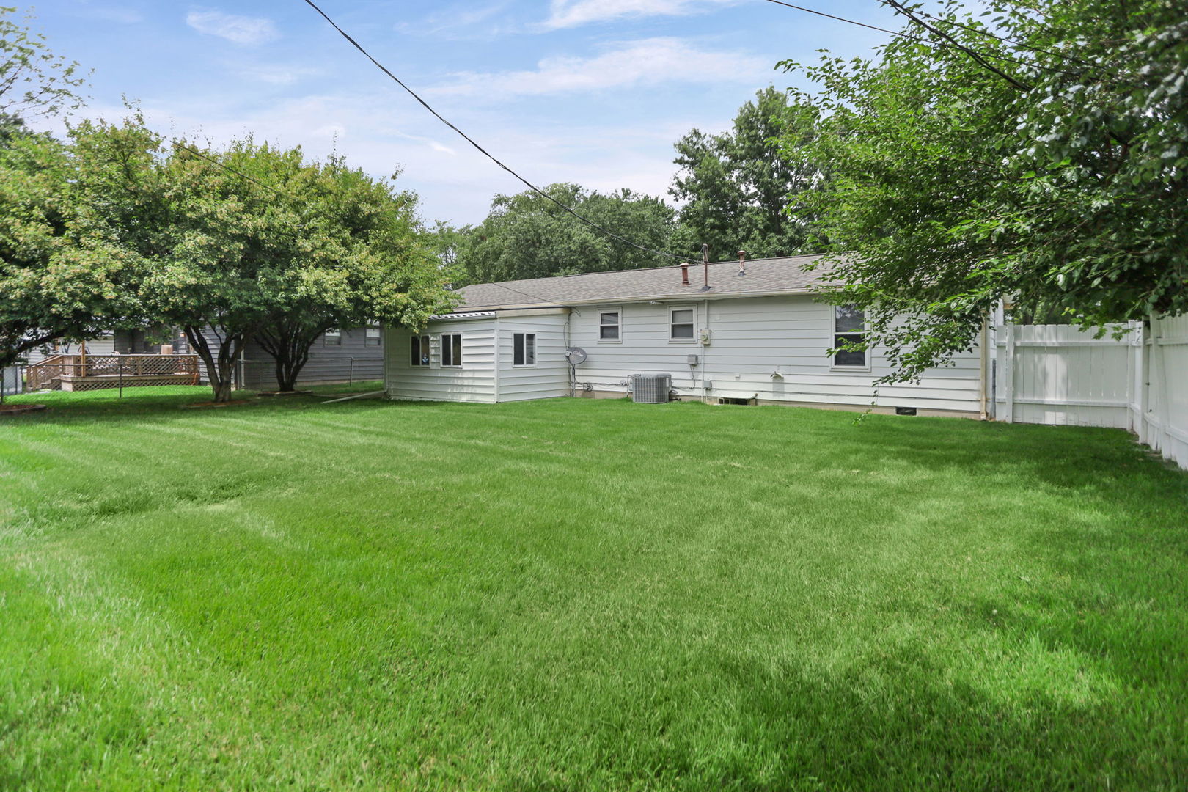
Enter an interest rate to see your estimated monthly payment.Move right into this charming, turn-key ranch home offering 2 bedrooms, 1 full bathroom, and a long list of valuable updates! Nestled on a quiet street, this well-maintained home features a spacious 2-car attached garage and a lovely fenced backyard, perfect for pets, play, or relaxing outdoors. Inside, you'll appreciate the many improvements completed since 2015, including a new roof, updated carpet and vinyl flooring, electrical and plumbing updates, a new septic line, and a new garage door. The furnace and central air conditioning were replaced in 2016, providing added comfort and peace of mind. An enclosed patio/sunroom at the back of the home offers additional living space that's perfect for a home office, hobby room, or a cozy spot to enjoy your morning coffee year-round. With modern updates already completed and nothing left to do but move in, this inviting home is ready to welcome its next owner. Schedule your showing today!
| a month ago | Listing updated with changes from the MLS® | |
| a month ago | Status changed to Active | |
| 2 months ago | Price changed to $139,900 | |
| 3 months ago | Listing first seen on site |

Based on information submitted to the MLS GRID as of 2026-10-16 11:27 AM UTC. All data is obtained from various sources and may not have been verified by broker or MLS GRID. Supplied Open House Information is subject to change without notice. All information should be independently reviewed and verified for accuracy. Properties may or may not be listed by the office/agent presenting the information.
Last checked: 2026-10-16 11:27 AM UTC
MRED DMCA Copyright Information Copyright © 2026 Midwest Real Estate Data LLC. All rights reserved.
Did you know? You can invite friends and family to your search. They can join your search, rate and discuss listings with you.