
Search Homes for Sale in Chicago’s Western Suburbs
6334 S Saint Lawrence AvenueChicago, IL 60637



Mortgage Calculator
Monthly Payment (Est.)
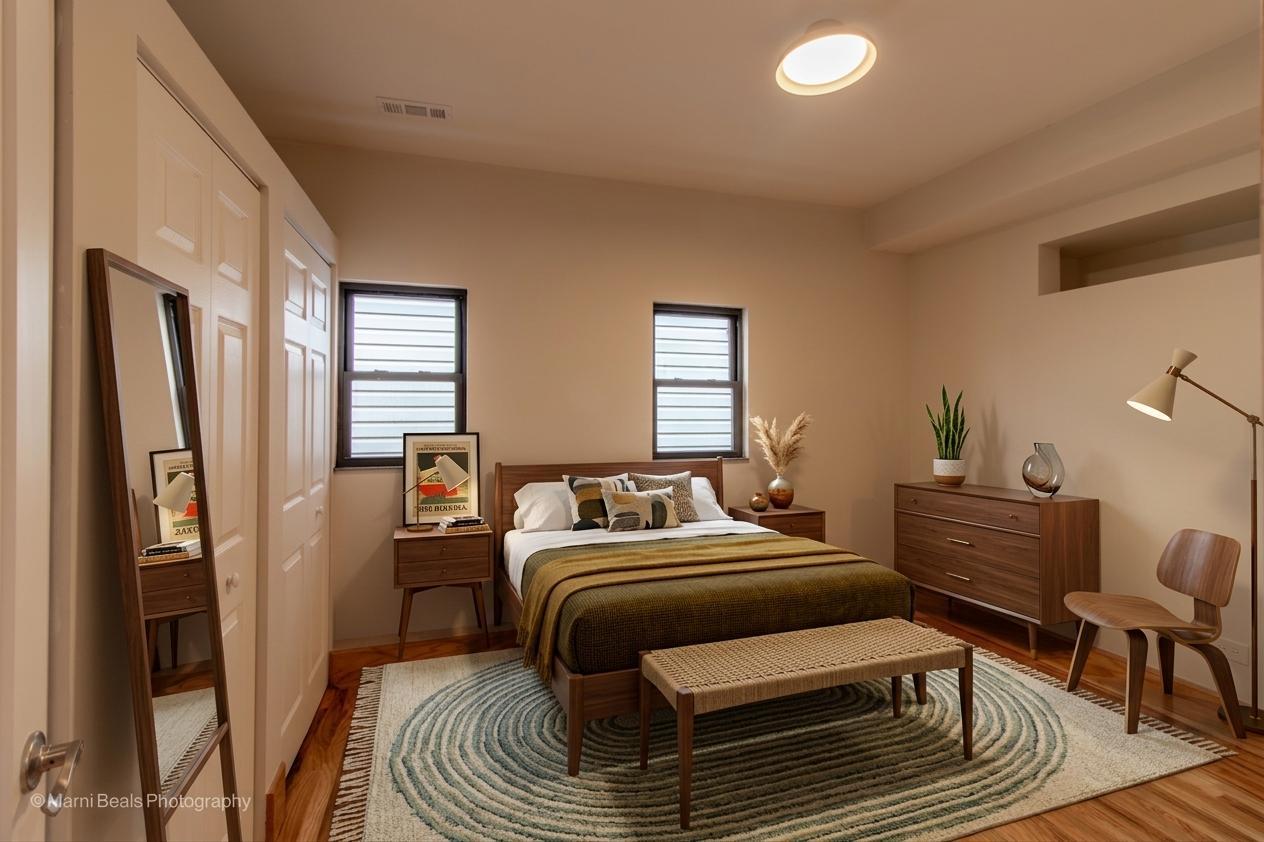
Enter an interest rate to see your estimated monthly payment.Discover a great value in Woodlawn with this updated bungalow, perfect for buyers seeking affordability and investment potential. This home combines modern style with practical features, making it a smart investment. The spacious great room with a vaulted ceiling offers plenty of room and feels expansive with its skylights keeping the space bright even on cloudy days. The kitchen is modern and efficient, equipped with new appliances and a smart layout. The main level includes two large bedrooms and two full bathrooms, with a primary suite that opens to a big rear deck. The custom oak staircase leads to a lower level with a family room and a third bedroom, ideal for guests or a home office....OR the building also has a separate entrance to the lower level, and the front half of the basement could be enjoyed as a Airbnb rental, with its en suite bathroom! The recently opened Obama presidential Center is nearby with limited hotels in the area. Enjoy comfort with zoned heating and air conditioning. Outside, the large fenced yard is perfect for gatherings, with a deck and new parking pad. Located near the Cottage Grove Green Line station, this home offers a unique opportunity to own a single-family house at a condo price, with plenty of room for growth and enjoyment.
| 4 weeks ago | Listing updated with changes from the MLS® | |
| 3 months ago | Status changed to Active | |
| 3 months ago | Listing first seen on site |

Based on information submitted to the MLS GRID as of 2026-10-15 01:03 AM UTC. All data is obtained from various sources and may not have been verified by broker or MLS GRID. Supplied Open House Information is subject to change without notice. All information should be independently reviewed and verified for accuracy. Properties may or may not be listed by the office/agent presenting the information.
Last checked: 2026-10-15 01:03 AM UTC
MRED DMCA Copyright Information Copyright © 2026 Midwest Real Estate Data LLC. All rights reserved.
Did you know? You can invite friends and family to your search. They can join your search, rate and discuss listings with you.