O'Neil Property Group

Search Homes for Sale in Chicago’s Western Suburbs

Save
Ask
Tour
Hide
Share
$1,399,000
99 Days On Site

2009 Skyelar Court
Highland Park, IL 60035

For Sale|Single Family Residence|Active
4
Beds
5
Total Baths
4
Full Baths
1
Partial Bath
3,400
SqFt
$411
/SqFt
2020
Built
Subdivision:
The Pointe in Highland Park
County:
Lake
Listing Courtesy of MRED as distributed by MLS Grid of Engel & Voelkers Chicago North Shore
2009 Skyelar Court2009 Skyelar Court2009 Skyelar Court2009 Skyelar Court
Save
Ask
Tour
Hide
Share

Mortgage Calculator

Monthly Payment (Est.)

Enter an interest rate to see your estimated monthly payment.
Calculator powered by Showcase IDX, a Constellation1 Company. Copyright Β©2026 Information is deemed reliable but not guaranteed.

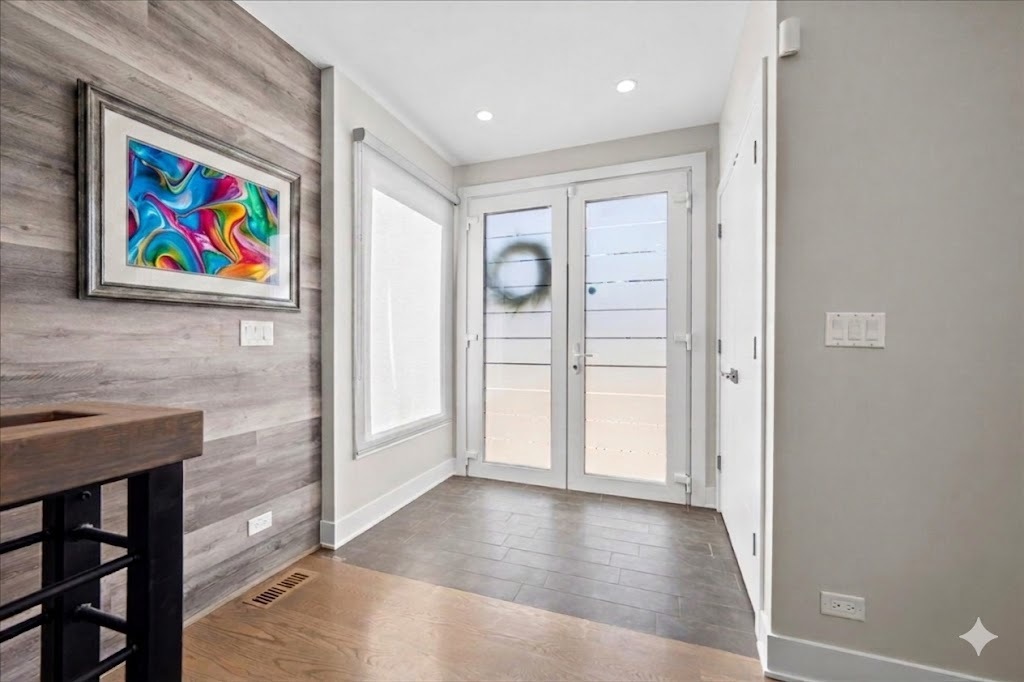
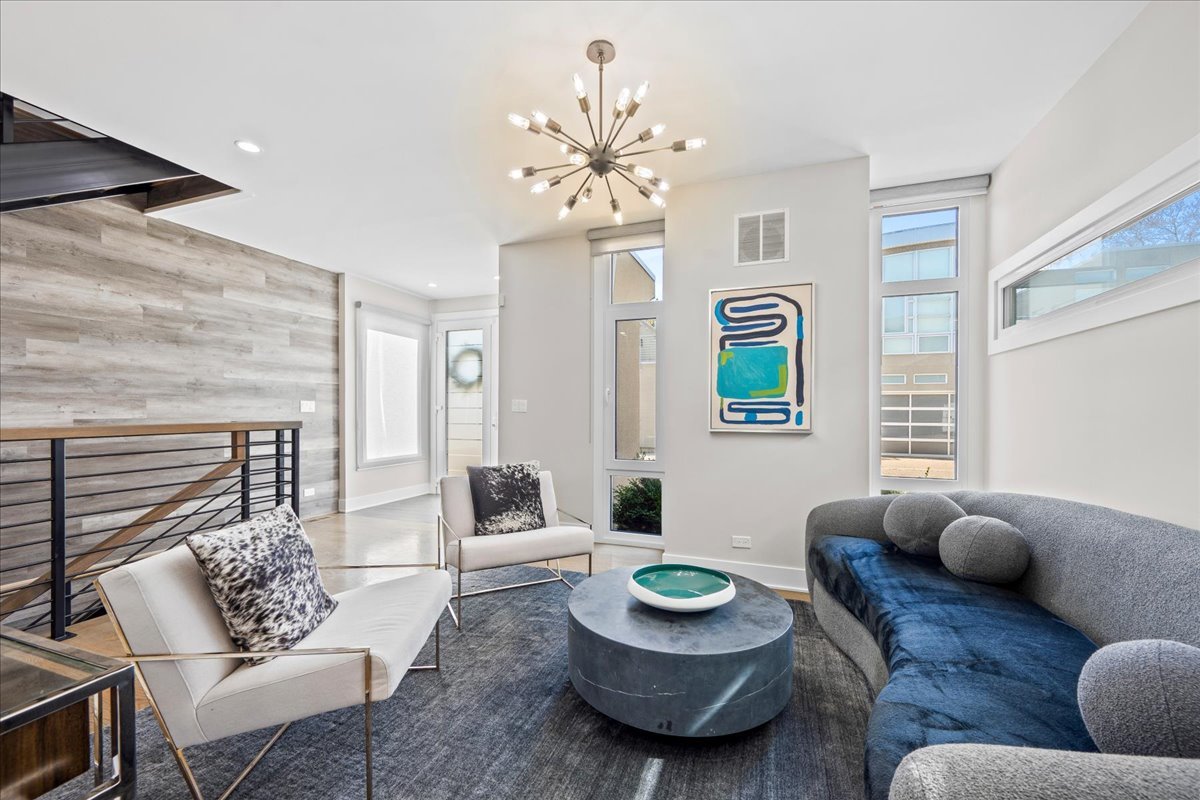
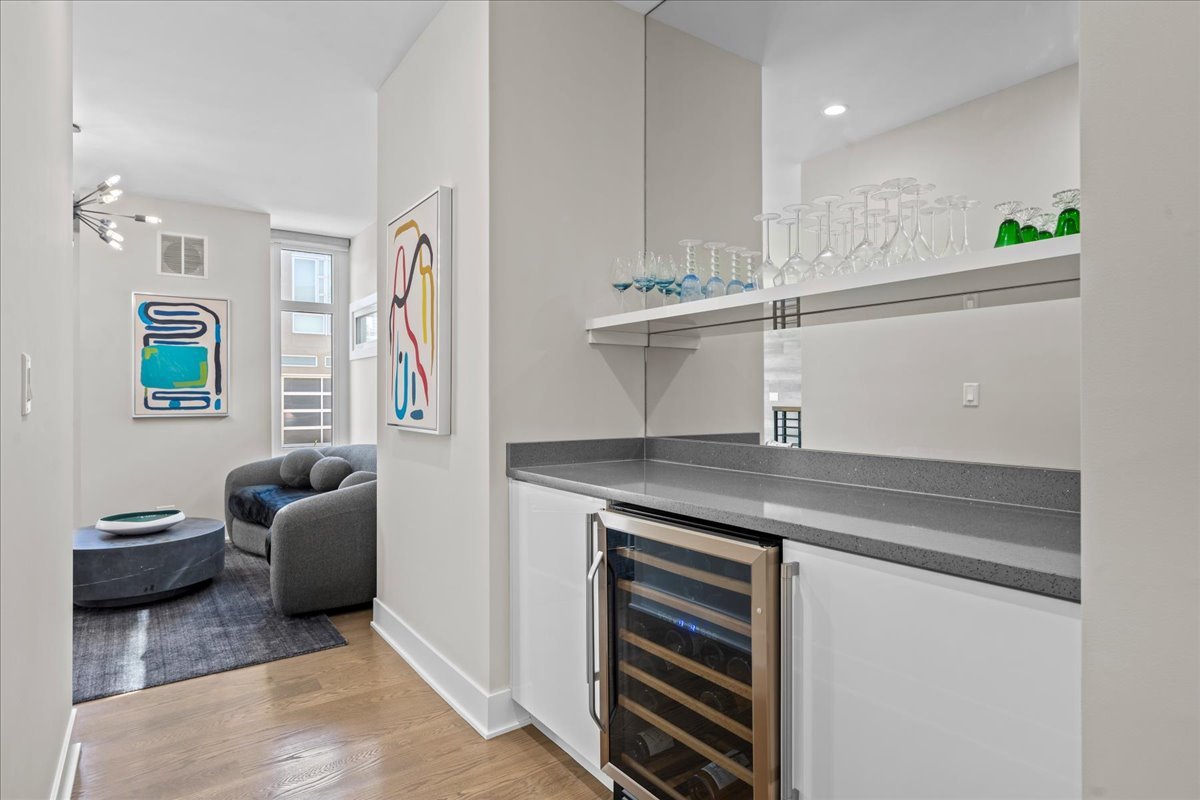
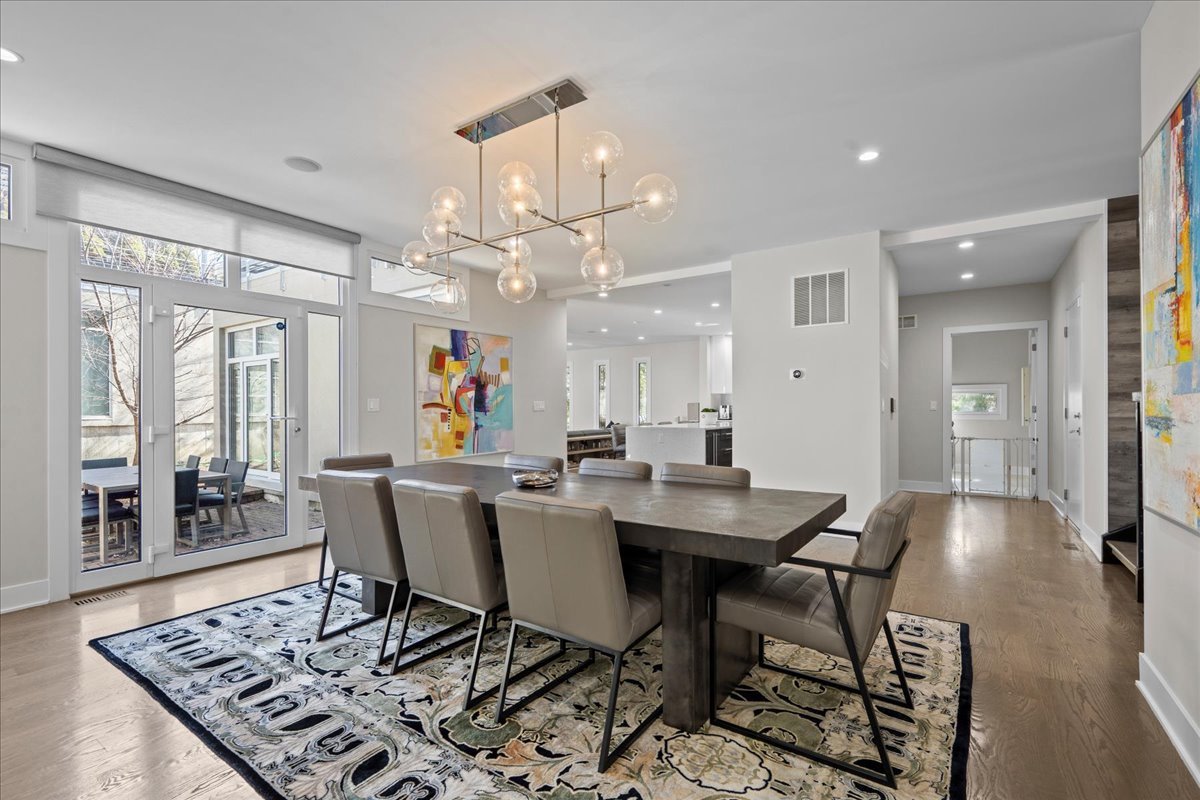
Welcome to effortless luxurious living in Highland Park. This stunning custom contemporary 6-year-young home offers 5 spacious bedrooms, 4 half baths, and an open floor plan bathed in natural sunlight from every angle. The flexible floor plan blends style, comfort and functionality. Sunny foyer, soaring ceilings, designer finishes, and fixtures throughout. Sun-filled great room flows into chef`s kitchen with stainless steel appliances, pantry, quartz countertop, and storage. A separate dining room sits just off the kitchen and family room, creating the perfect layout. Ideal for family living and entertaining, plus much more. Beautiful hardwood floors throughout the home with all high-end finishes. A custom staircase leads to the second floor. The primary suite includes remote control window treatments, walk in closet, plus a private deck with Trex flooring. The master bath has heated floors, a large shower, and twin sinks. Three additional spacious bedrooms, 2 with jack and jill bath, plus a hall bath with whirlpool tub. The finished basement adds incredible living space with a full bath, bedroom, and large entertainment room, along with a separate professionally soundproofed area ideal for podcasting, recording, or a quiet home office. The garage features epoxy flooring and slat board walls. The home is recently painted and in impeccably maintained. There is also a shared outside area with a play area, fire pit, and walking path. Truly a fabulous home with more features. Taxes do not reflect any exemptions and may be lower for a qualified buyer.

Save
Ask
Tour
Hide
Share
Listing Snapshot
PriceΒ 
$1,399,000
Days On SiteΒ 
99 Days
BedroomsΒ 
4
Inside Area (SqFt)Β 
3,400 sqft
Total BathsΒ 
5
Full BathsΒ 
4
Partial BathsΒ 
1
Lot SizeΒ 
N/A
Year BuiltΒ 
2020
MLS NumberΒ 
12696254
StatusΒ 
Active
Property TaxΒ 
$33,759.26
HOA/Condo/Coop FeesΒ 
$400 monthly
Sq Ft SourceΒ 
Assessor
Friends & Family
Recent Activity
3 months agoListing updated with changes from the MLS
3 months agoStatus changed to Active
3 months agoListing first seen on site
General Features
Attached GarageΒ 
Yes
FoundationΒ 
Concrete Perimeter
GarageΒ 
Yes
Garage SpacesΒ 
2
ParkingΒ 
AttachedGarageDriveway
Parking SpacesΒ 
6
Property Sub TypeΒ 
Single Family Residence
SewerΒ 
Public Sewer
Interior Features
AppliancesΒ 
RangeMicrowaveDishwasherWasherDryerDisposalStainless Steel Appliance(s)Wine RefrigeratorCooktopRange Hood
BasementΒ 
FinishedFull
CoolingΒ 
Central Air
FireplaceΒ 
Yes
Fireplace FeaturesΒ 
Family RoomGas Starter
FireplacesΒ 
1
FlooringΒ 
Hardwood
HeatingΒ 
Natural GasForced AirRadiant Floor
InteriorΒ 
Dry BarBuilt-in Features
Laundry FeaturesΒ 
Main Level
Bedroom 2Β 
Dimensions - 12X16Level - Second
Bedroom 3Β 
Dimensions - 13X16Level - Second
Bedroom 4Β 
Dimensions - 15X14Level - Second
Bedroom 5Β 
Dimensions - 24X20Level - Basement
Dining RoomΒ 
Dimensions - 19X17Level - Main
Family RoomΒ 
Dimensions - 21X24Level - Main
KitchenΒ 
Dimensions - 12X20Level - MainDescription - Galley,Island,Pantry-Butler,Custom Cabinetry
LaundryΒ 
Dimensions - 6X9Level - Main
Living RoomΒ 
Dimensions - 13X12Level - Main
Master BedroomΒ 
Dimensions - 17X17Level - Second
Save
Ask
Tour
Hide
Share
Exterior Features
Construction DetailsΒ 
Stucco
Community Features
Accessibility FeaturesΒ 
Therapeutic Whirlpool
Association FeeΒ 
$1200.0
Association Fee FrequencyΒ 
Quarterly
Community FeaturesΒ 
ParkCurbsStreet Lights
MLS AreaΒ 
Highland Park
School DistrictΒ 
Highland Park High School
TownshipΒ 
Moraine
Schools
School District
Highland Park High School
Elementary School
Red Oak Elementary School
Middle School
Edgewood Middle School
High School
Highland Park High School
Listing Courtesy of MRED as distributed by MLS Grid of Engel & Voelkers Chicago North Shore


Based on information submitted to the MLS GRID as of 2026-10-21 09:05 AM UTC. All data is obtained from various sources and may not have been verified by broker or MLS GRID. Supplied Open House Information is subject to change without notice. All information should be independently reviewed and verified for accuracy. Properties may or may not be listed by the office/agent presenting the information.
Last checked: 2026-10-21 09:05 AM UTC
MRED DMCA Copyright Information Copyright Β© 2026 Midwest Real Estate Data LLC. All rights reserved.

Neighborhood & Commute
Source: Walkscore
Disclosure: Community information and market data powered by Constellation Data Labs. Information is deemed reliable but not guaranteed.
Save
Ask
Tour
Hide
Share