
201 E Chestnut Street 8BChicago, IL 60611

Mortgage Calculator
Monthly Payment (Est.)
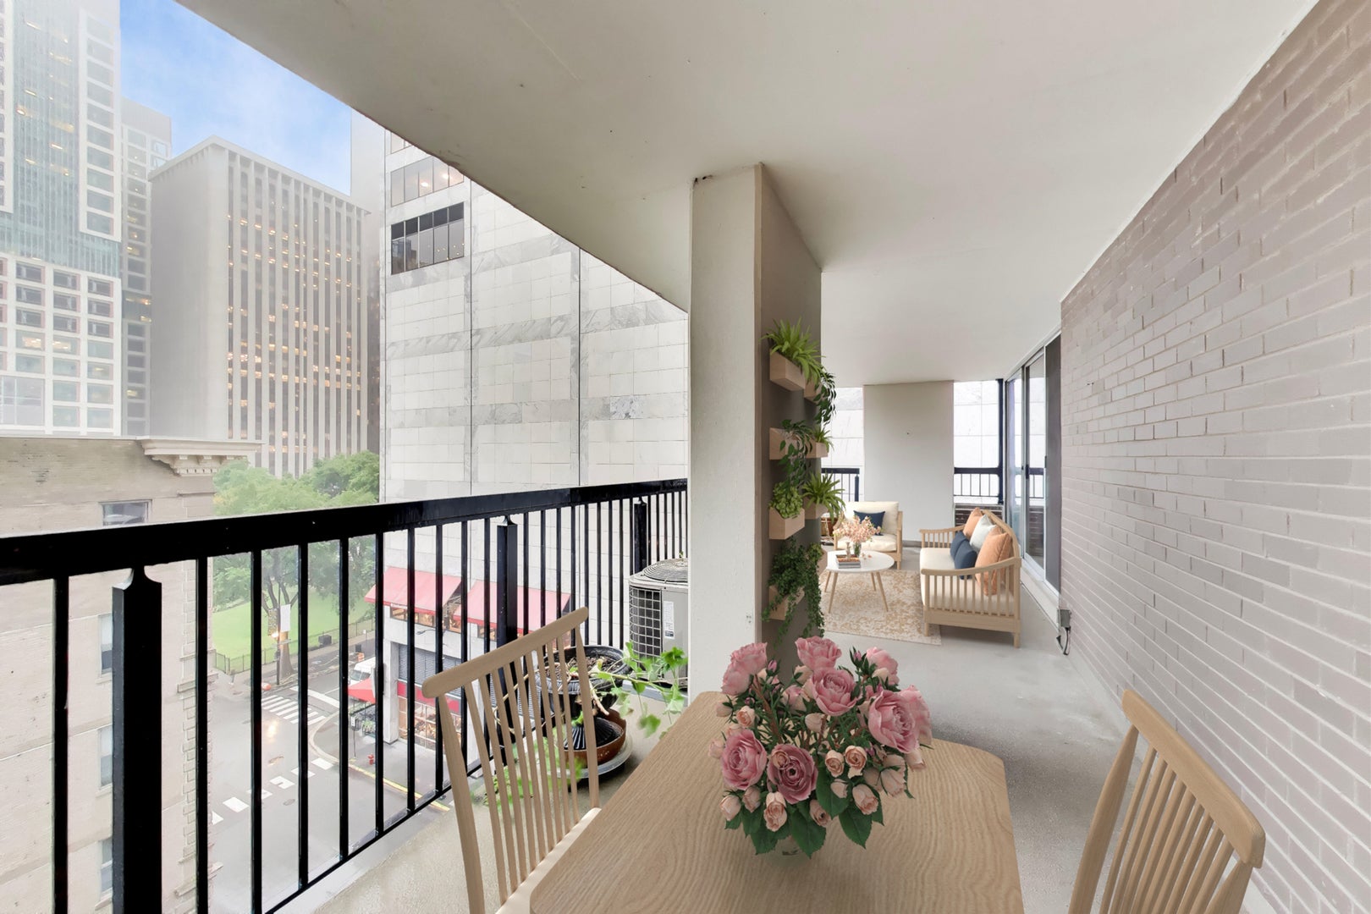
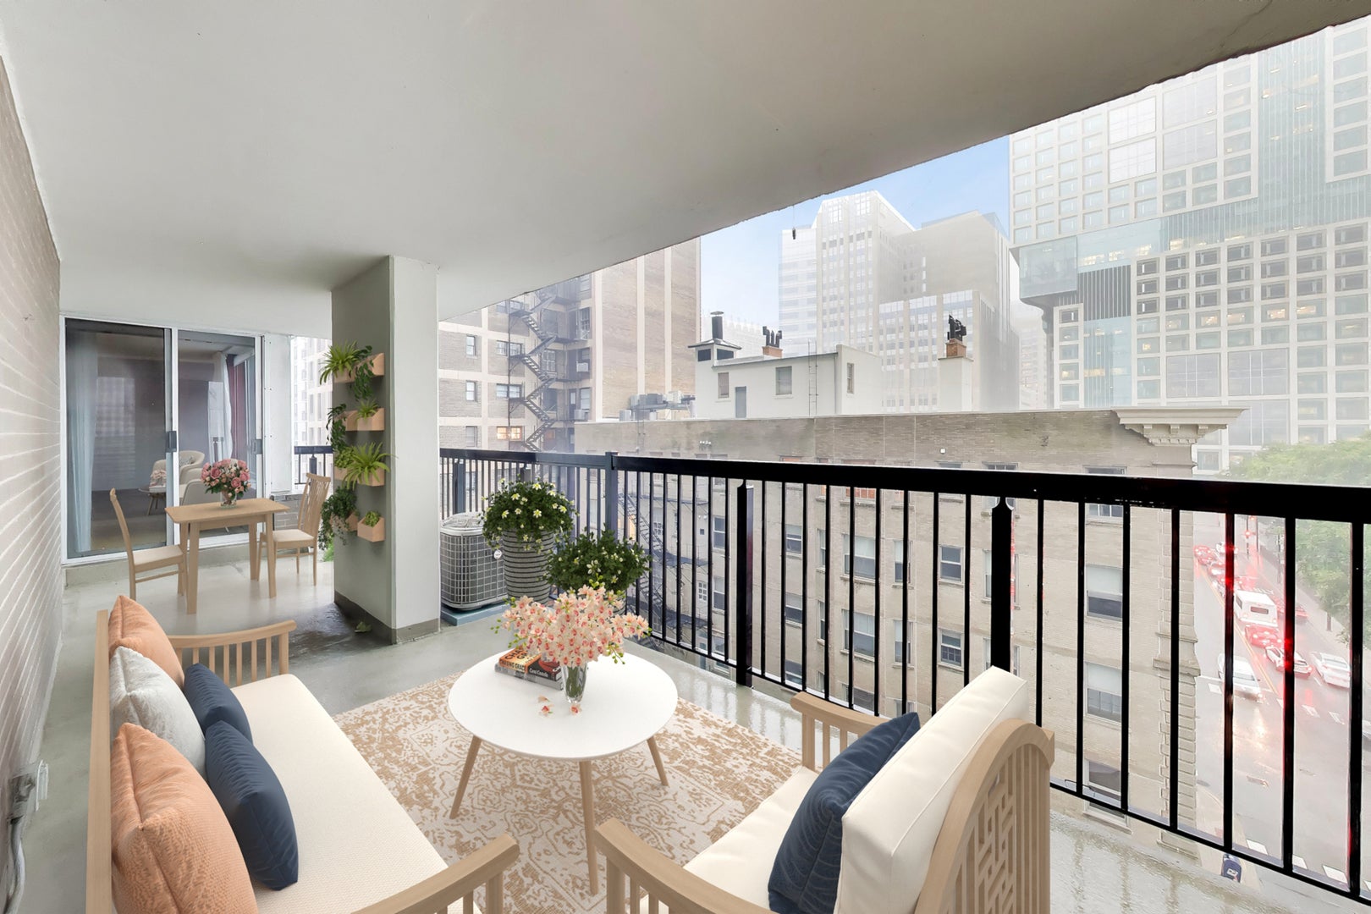
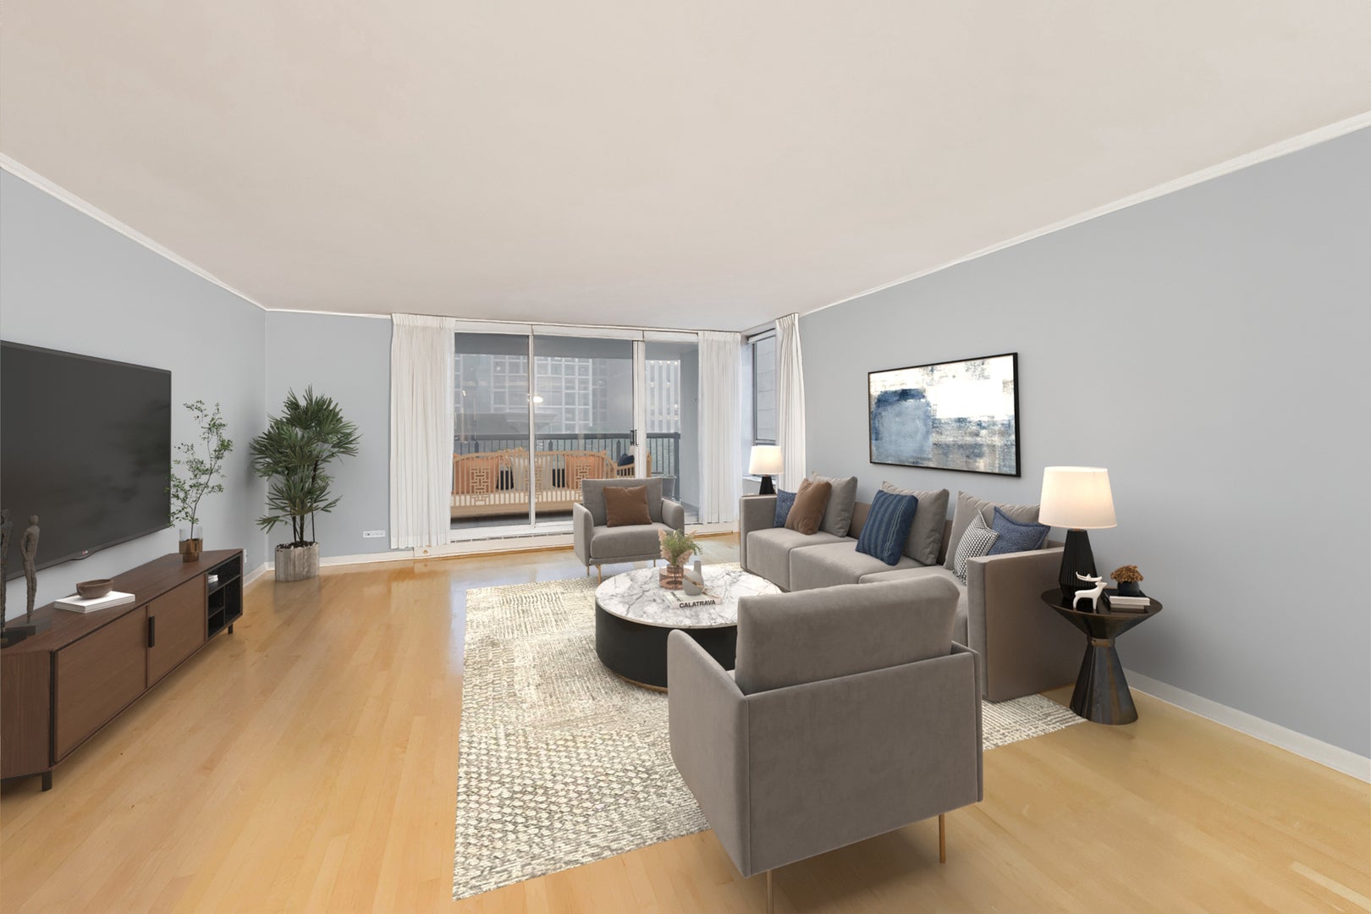
Enter an interest rate to see your estimated monthly payment.This spacious 2-bedroom, 2-bathroom southeast corner residence offers approximately 1,600 square feet of thoughtfully designed living space, highlighted by an expansive 27' x 8' private terrace. A welcoming foyer leads into a generous living room with floor-to-ceiling sliding glass doors providing seamless access to the terrace--true indoor/outdoor living! The separate dining area flows into a well-appointed chef's kitchen with an open layout, creating an ideal space for everyday living and entertaining. The oversized primary suite easily accommodates a king-size bed along with a home office or sitting area. Sliding doors provide direct access to the terrace, offering a private outdoor retreat. A spacious dressing area and attached bathroom completes the suite. Beautiful hardwood flooring runs throughout the home. In-unit laundry installation is permitted by the association. Valet parking is available for $250 per month for the first vehicle and $270 per month for a second vehicle. Residents enjoy outstanding top-floor amenities, including an indoor swimming pool, fitness center, party room, and an expansive rooftop terrace with spectacular views of the city skyline and Lake Michigan. Additional conveniences include 24-hour door staff, an on-site manager, a bike room, and a pet-friendly policy with no breed or weight restrictions. Located just steps from Lake Michigan and Lake Shore Park with its running track and tennis courts, this home is also moments from Water Tower Place, Michigan Avenue, the Magnificent Mile, and an exceptional selection of shopping, dining, and entertainment.
| 2 weeks ago | Listing updated with changes from the MLS® | |
| 2 months ago | Status changed to Active | |
| 3 months ago | Listing first seen on site |

Based on information submitted to the MLS GRID as of 2026-09-29 05:21 AM UTC. All data is obtained from various sources and may not have been verified by broker or MLS GRID. Supplied Open House Information is subject to change without notice. All information should be independently reviewed and verified for accuracy. Properties may or may not be listed by the office/agent presenting the information.
Last checked: 2026-09-29 05:21 AM UTC
MRED DMCA Copyright Information Copyright © 2026 Midwest Real Estate Data LLC. All rights reserved.