O'Neil Property Group
Save
Ask
Tour
Hide
Share
$475,000
76 Days On Site

4019 Prairie Avenue
Schiller Park, IL 60176

For Sale|Single Family Residence|Active
4
Beds
2
Total Baths
2
Full Baths
County:
Cook
Listing Courtesy of MRED as distributed by MLS Grid of Engel & Voelkers Chicago
4019 Prairie Avenue4019 Prairie Avenue4019 Prairie Avenue4019 Prairie Avenue
Save
Ask
Tour
Hide
Share

Mortgage Calculator

Monthly Payment (Est.)

Enter an interest rate to see your estimated monthly payment.
Calculator powered by Showcase IDX, a Constellation1 Company. Copyright ©2026 Information is deemed reliable but not guaranteed.

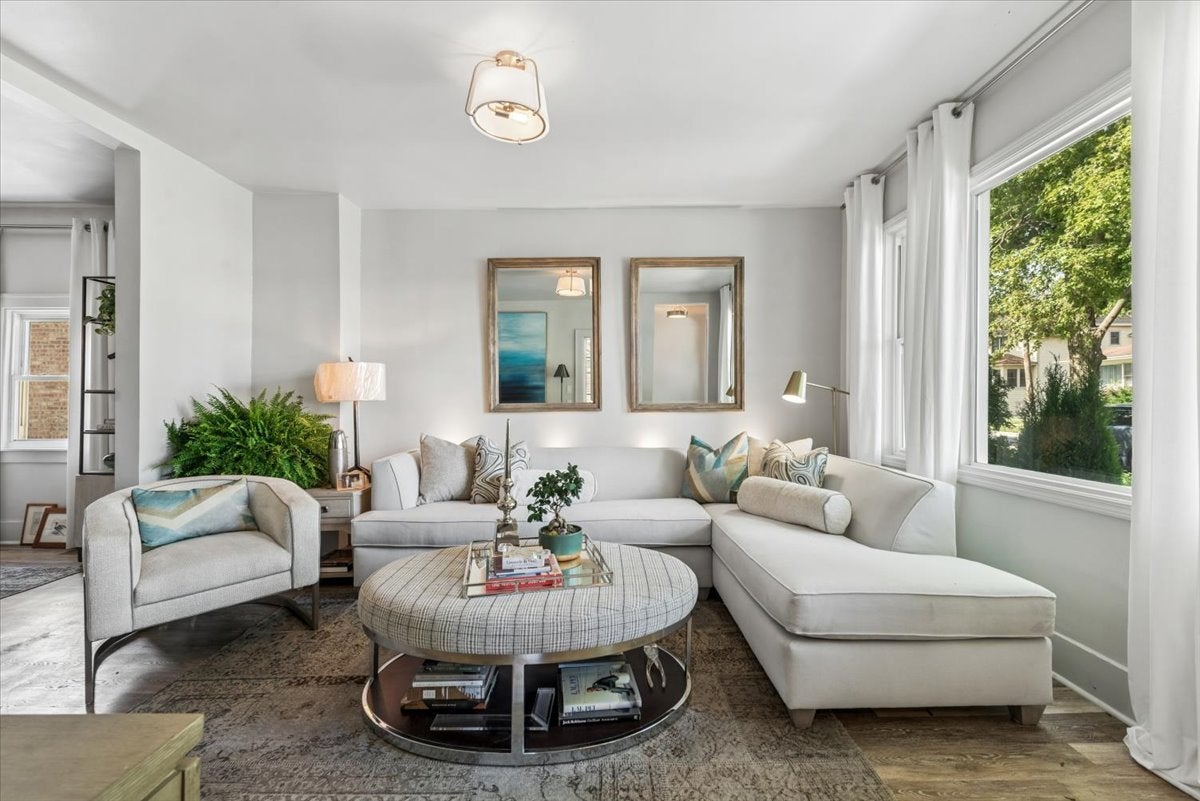
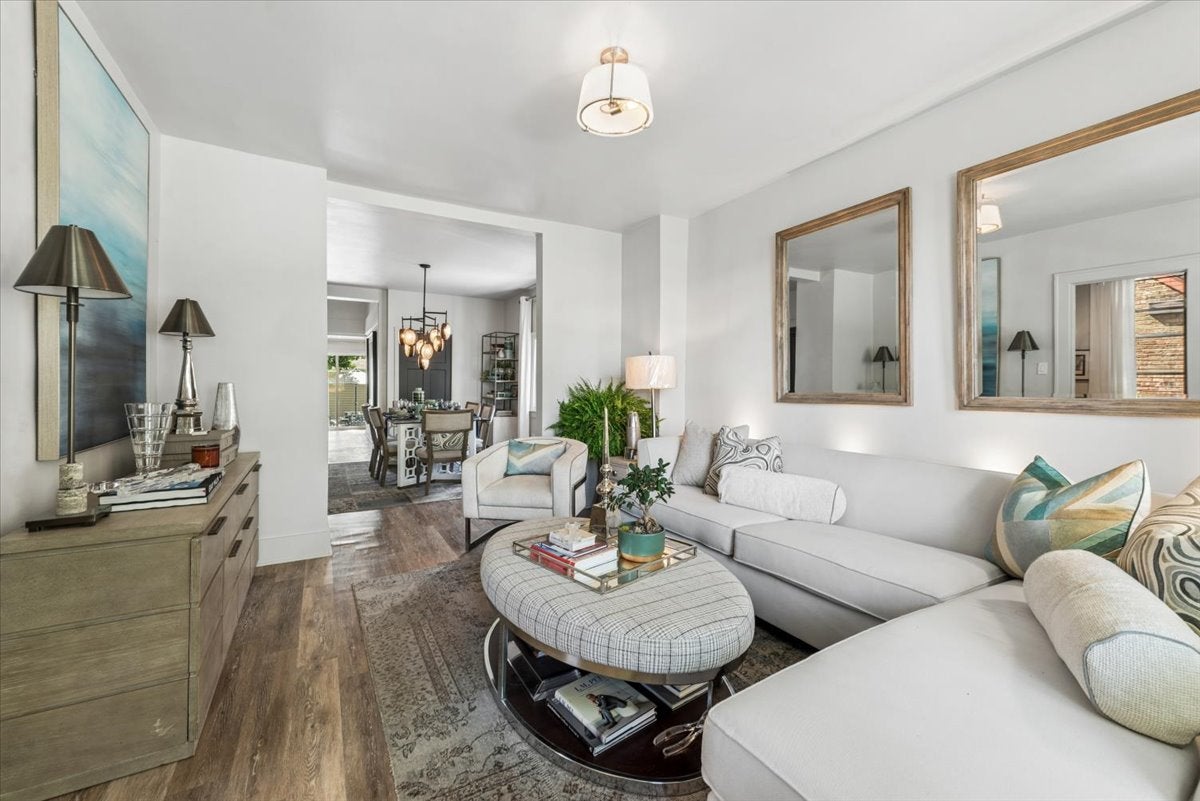
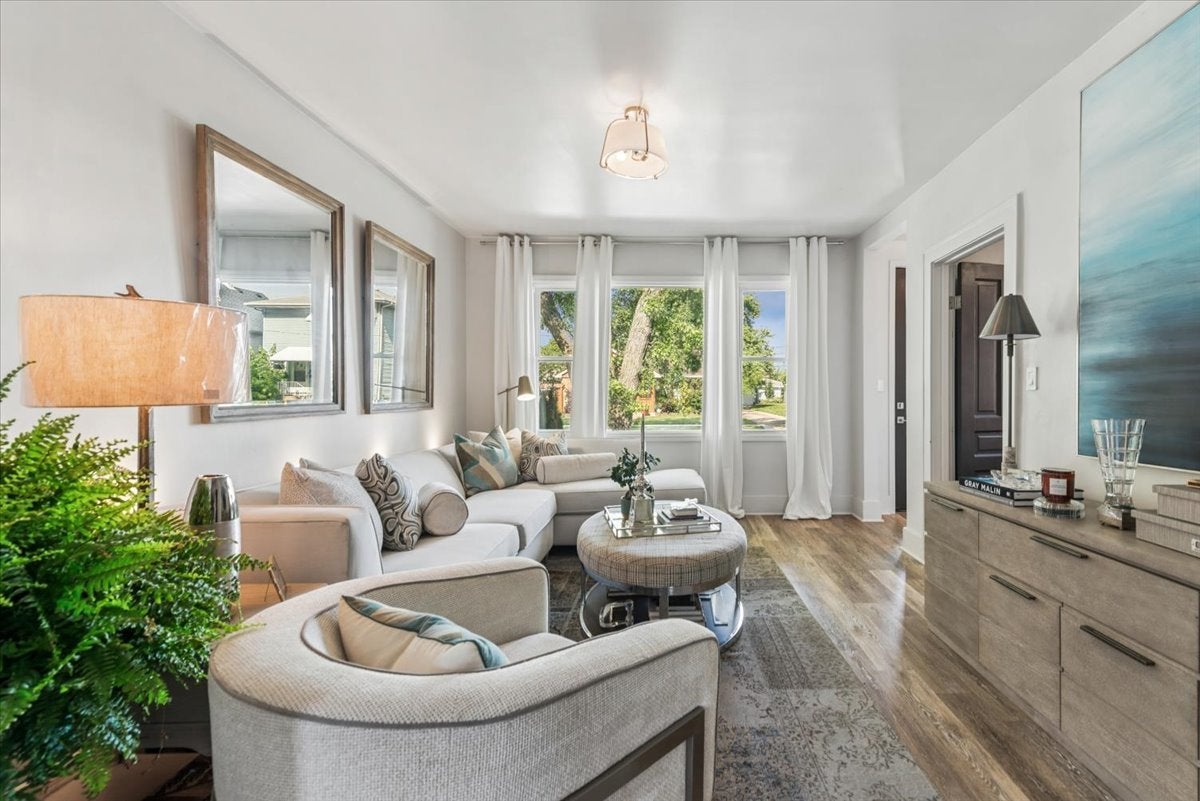
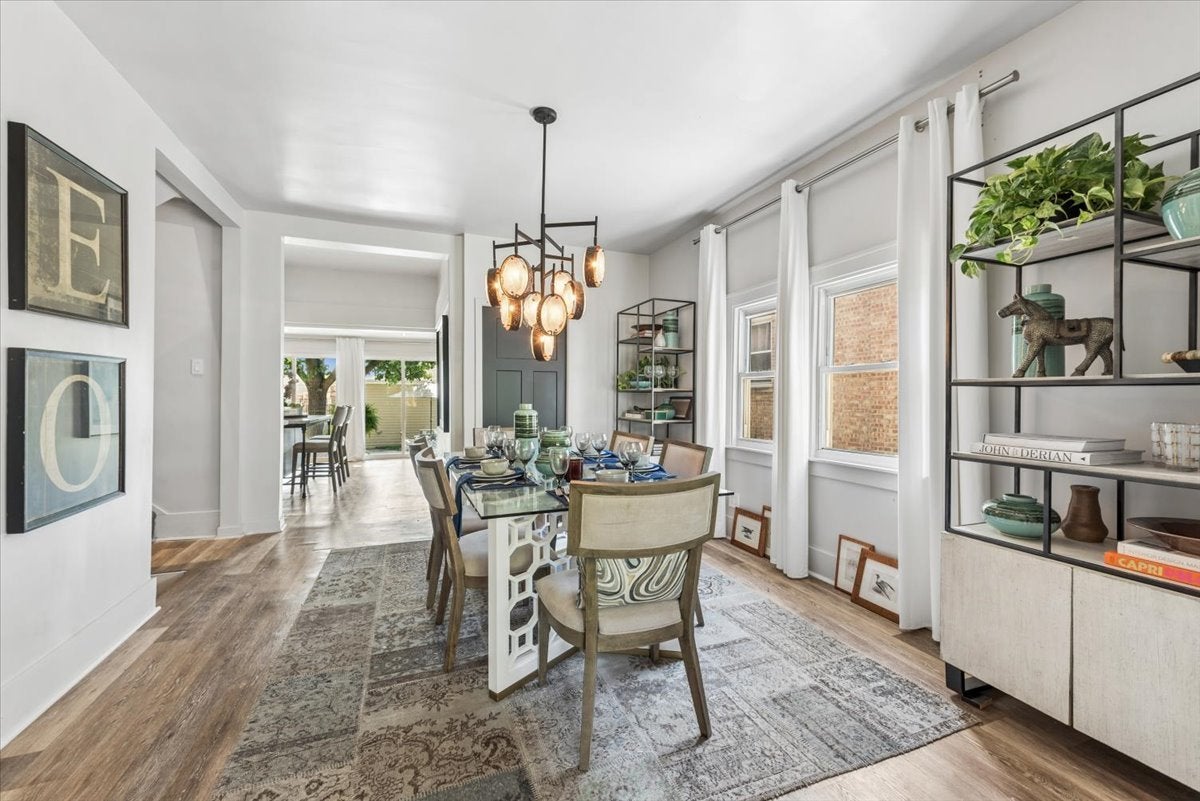
Welcome to this beautifully reimagined Front-Gabled Worker's Cottage, a masterclass in adaptive reuse where historic architectural charm seamlessly meets sophisticated modern design. Thoughtfully curated by a designer, this home preserves its classic character while introducing high-end contemporary upgrades tailored for today's buyer. The main level offers an effortless layout featuring two bedrooms, one bathroom, convenient main-level laundry, durable luxury vinyl plank flooring, and a gorgeous kitchen equipped with premium KitchenAid appliances and a beautiful maple block marble island. New sliding doors bring the lush outdoors in. The expanded upper level now features two generous bedrooms, abundant storage, and a lovely appointed bathroom, while the basement provides a recreation room. Outside, enjoy fresh landscaping and hardscaping, brand-new front porch decking, a large paved patio, and a new garage door. Behind the scenes, enjoy ultimate peace of mind with infrastructural updates, including a brand-new roof, updated 200-amp electrical service, a new A/C condenser, updated replacement windows, and a dual sump pump system. This turnkey home is also available to be purchased fully furnished at the asking price (with a few exceptions). A full sheet detailing all property improvements is available upon request.

Save
Ask
Tour
Hide
Share
Listing Snapshot
Price 
$475,000
Days On Site 
76 Days
Bedrooms 
4
Inside Area (SqFt) 
N/A
Total Baths 
2
Full Baths 
2
Partial Baths 
N/A
Lot Size 
N/A
Year Built 
N/A
MLS® Number 
12696270
Status 
Active
Property Tax 
$9,181.26
HOA/Condo/Coop Fees 
N/A
Sq Ft Source 
N/A
Friends & Family
Recent Activity
3 weeks agoListing updated with changes from the MLS®
3 weeks agoStatus changed to Active
2 months agoPrice changed to $475,000
3 months agoListing first seen on site
General Features
Garage 
Yes
Garage Spaces 
2
Parking 
No GarageDetachedGarageDriveway
Parking Spaces 
2
Property Sub Type 
Single Family Residence
Sewer 
Public Sewer
Interior Features
Appliances 
RangeMicrowaveDishwasherRefrigeratorWasherDryerStainless Steel Appliance(s)
Basement 
Partially FinishedPartial
Cooling 
Central AirNone
Heating 
Natural GasForced Air
Interior 
Walk-In Closet(s)Pantry
Laundry Features 
In Unit
Bedroom 2 
Dimensions - 16X21Level - Second
Bedroom 3 
Dimensions - 9X12Level - Main
Bedroom 4 
Dimensions - 8X9Level - Main
Dining Room 
Dimensions - 12X15Level - Main
Family Room 
Kitchen 
Dimensions - 15X18Level - MainDescription - Island
Laundry 
Dimensions - 6X5Level - Main
Living Room 
Dimensions - 12X15Level - Main
Master Bedroom 
Dimensions - 13X14Level - Second
Pantry 
Dimensions - 4X6Level - Main
Recreation Room 
Dimensions - 12X14Level - Basement
Storage 
Dimensions - 9X11Level - Basement
Walk In Closet 
Dimensions - 9X6Level - Second
Save
Ask
Tour
Hide
Share
Exterior Features
Construction Details 
Vinyl SidingFrame
Roof 
Asphalt
Community Features
Community Features 
CurbsGatedSidewalksStreet Lights
MLS Area 
Schiller Park
School District 
East Leyden High School
Township 
Leyden
Schools
School District
East Leyden High School
Elementary School
John F Kennedy Elementary School
Middle School
Lincoln Middle School
High School
East Leyden High School
Listing Courtesy of MRED as distributed by MLS Grid of Engel & Voelkers Chicago


Based on information submitted to the MLS GRID as of 2026-10-01 10:25 PM UTC. All data is obtained from various sources and may not have been verified by broker or MLS GRID. Supplied Open House Information is subject to change without notice. All information should be independently reviewed and verified for accuracy. Properties may or may not be listed by the office/agent presenting the information.
Last checked: 2026-10-01 10:25 PM UTC
MRED DMCA Copyright Information Copyright © 2026 Midwest Real Estate Data LLC. All rights reserved.

Neighborhood & Commute
Source: Walkscore
Disclosure: Community information and market data powered by Constellation Data Labs. Information is deemed reliable but not guaranteed.
Save
Ask
Tour
Hide
Share