O'Neil Property Group
Save
Ask
Tour
Hide
Share
$395,000
83 Days On Site

20033 S Rosewood Drive
Frankfort, IL 60423

For Sale|Single Family Residence|Active Under Contract
4
Beds
2
Total Baths
1
Full Bath
1
Partial Bath
1,920
SqFt
$206
/SqFt
1977
Built
County:
Will
Listing Courtesy of MRED as distributed by MLS Grid of Baird & Warner
20033 S Rosewood Drive20033 S Rosewood Drive20033 S Rosewood Drive20033 S Rosewood Drive
Save
Ask
Tour
Hide
Share

Mortgage Calculator

Monthly Payment (Est.)

Enter an interest rate to see your estimated monthly payment.
Calculator powered by Showcase IDX, a Constellation1 Company. Copyright ©2026 Information is deemed reliable but not guaranteed.

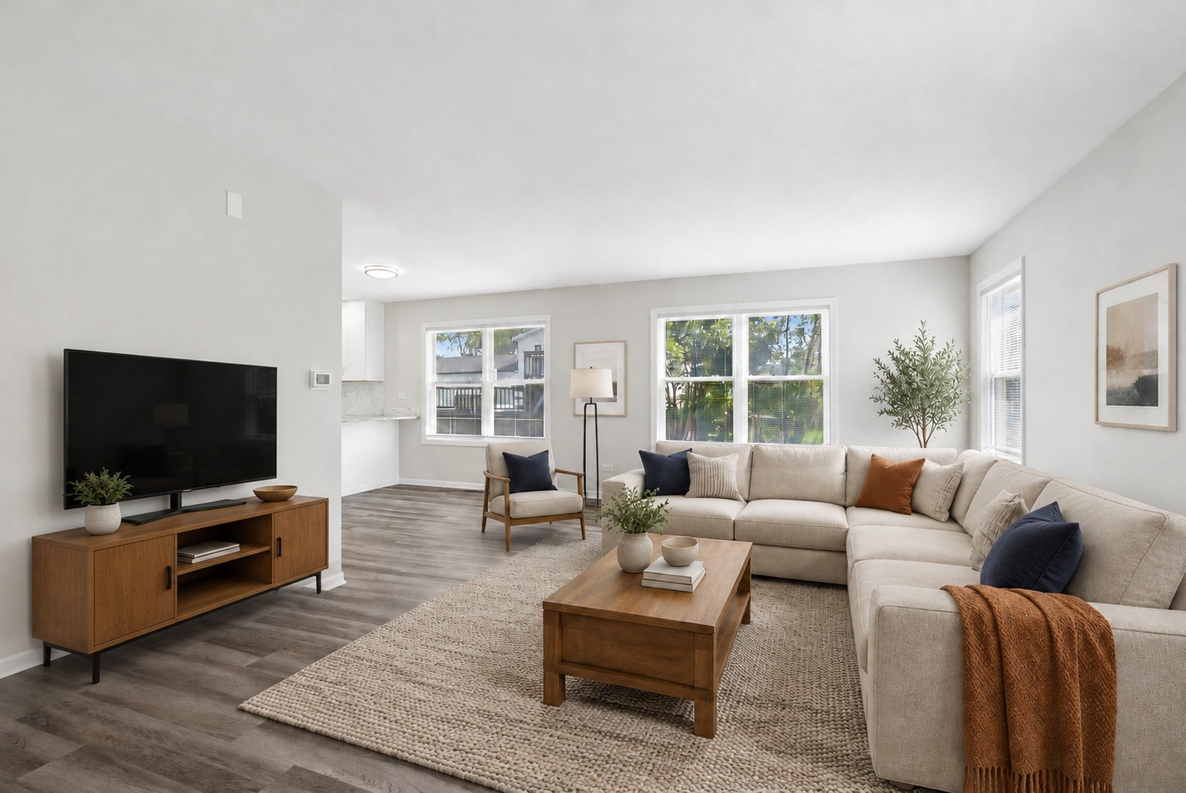
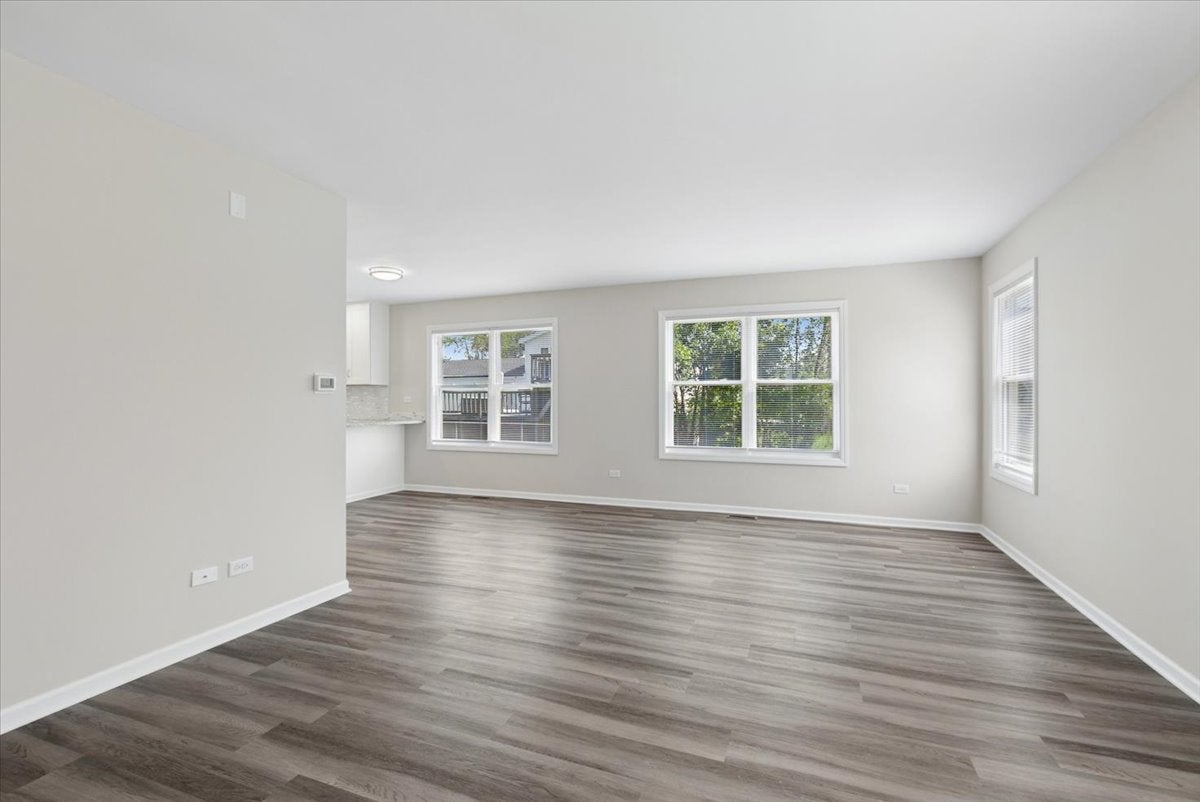
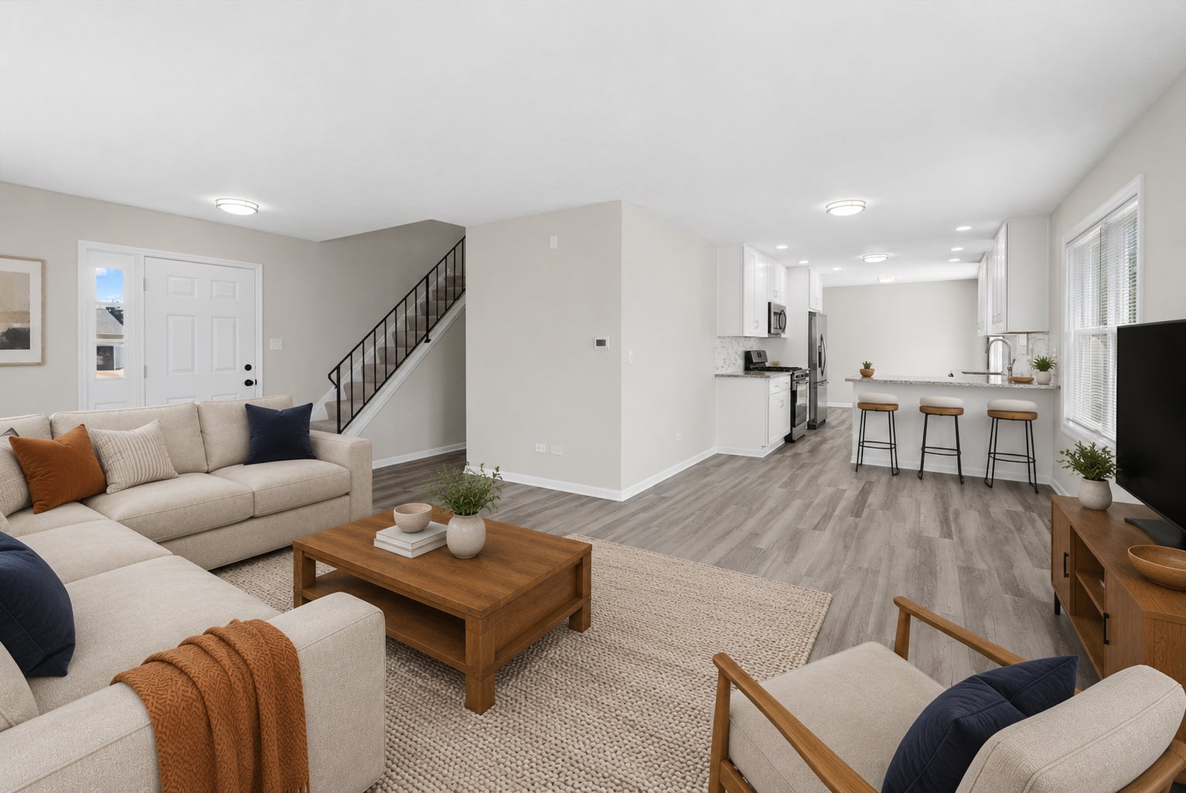
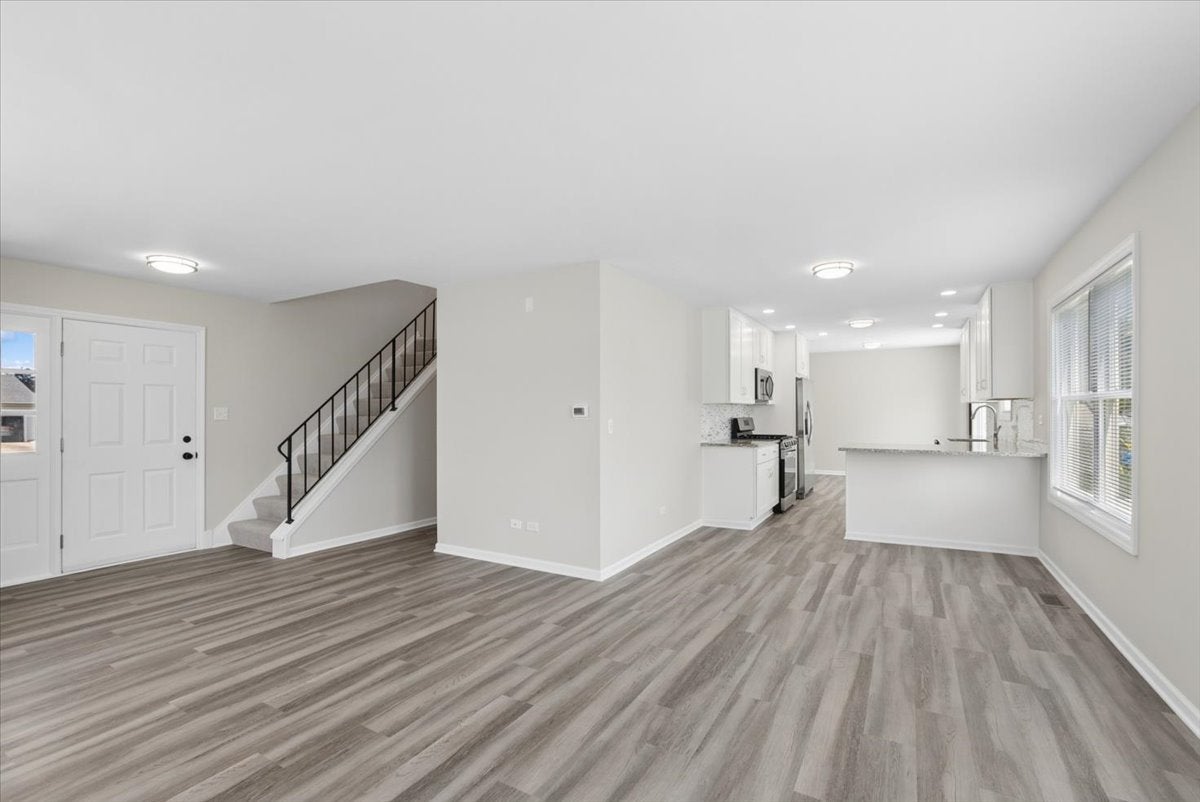
Welcome to 20033 Rosewood Drive-the work is done and ready for you to move in and enjoy! This completely refreshed 4-bedroom, 1.5-bath home offers over 1,900 square feet with a bright, inviting floor plan designed for comfortable everyday living and effortless entertaining. At the heart of the home is a stunning new kitchen featuring crisp white cabinetry, granite countertops, a tile backsplash, stainless steel appliances, and updated lighting and fixtures. Fresh paint, new luxury vinyl plank flooring, and carpeting throughout give the entire home a clean, modern feel. The beautifully renovated full bathroom features a new tiled shower with updated plumbing fixtures. Need even more room? The full, partially finished basement offers excellent space for a recreation room, home gym, office, or additional living area, plus rough-in plumbing for a future full bathroom. Enjoy added peace of mind with major improvements completed within the past few years, including low-maintenance cement-board siding, roof, fascia, soffits, gutters, windows, concrete patio, furnace, central air conditioning, and water heater. Located in the highly regarded Lincoln-Way school district and close to Frankfort's charming downtown, outstanding restaurants, shopping, parks, trails, and year-round community events. This move-in-ready home delivers the updates, space, location, and lifestyle you are looking for-schedule your showing today!

Save
Ask
Tour
Hide
Share
Listing Snapshot
Price 
$395,000
Days On Site 
83 Days
Bedrooms 
4
Inside Area (SqFt) 
1,920 sqft
Total Baths 
2
Full Baths 
1
Partial Baths 
1
Lot Size 
0.17 Acres
Year Built 
1977
MLS® Number 
12696294
Status 
Active Under Contract
Property Tax 
$8,003.6
HOA/Condo/Coop Fees 
N/A
Sq Ft Source 
Assessor
Friends & Family
Recent Activity
a month agoListing updated with changes from the MLS®
a month agoStatus changed to Active Under Contract
3 months agoListing first seen on site
General Features
Acres 
0.17
Attached Garage 
Yes
Foundation 
Concrete Perimeter
Garage 
Yes
Garage Spaces 
2
Parking 
ConcreteGarage Door OpenerAttachedGarage
Parking Spaces 
2
Property Sub Type 
Single Family Residence
Sewer 
Public Sewer
Water Source 
Public
Interior Features
Appliances 
RangeMicrowaveDishwasherWasherDryerStainless Steel Appliance(s)
Basement 
Partially FinishedBath/StubbedFull
Cooling 
Central Air
Heating 
Natural GasForced Air
Laundry Features 
Gas Dryer HookupIn UnitSink
Bedroom 2 
Dimensions - 12X12Level - Second
Bedroom 3 
Dimensions - 10X14Level - Second
Bedroom 4 
Dimensions - 10X10Level - Second
Dining Room 
Dimensions - 12X16Level - Main
Family Room 
Kitchen 
Dimensions - 10X26Level - MainDescription - Eating Area-Breakfast Bar,Granite Counters,Updated Kitchen
Laundry 
Living Room 
Dimensions - 14X22Level - Main
Master Bedroom 
Dimensions - 12X16Level - Second
Save
Ask
Tour
Hide
Share
Exterior Features
Construction Details 
Fiber Cement
Patio And Porch 
Patio
Roof 
Asphalt
Community Features
Community Features 
CurbsSidewalksStreet Lights
MLS Area 
Frankfort
School District 
210
Township 
Frankfort
Schools
School District
210
Elementary School
Unknown
Middle School
Unknown
High School
Unknown
Listing Courtesy of MRED as distributed by MLS Grid of Baird & Warner


Based on information submitted to the MLS GRID as of 2026-09-28 01:38 PM UTC. All data is obtained from various sources and may not have been verified by broker or MLS GRID. Supplied Open House Information is subject to change without notice. All information should be independently reviewed and verified for accuracy. Properties may or may not be listed by the office/agent presenting the information.
Last checked: 2026-09-28 01:38 PM UTC
MRED DMCA Copyright Information Copyright © 2026 Midwest Real Estate Data LLC. All rights reserved.

Neighborhood & Commute
Source: Walkscore
Disclosure: Community information and market data powered by Constellation Data Labs. Information is deemed reliable but not guaranteed.
Save
Ask
Tour
Hide
Share