O'Neil Property Group
Save
Ask
Tour
Hide
Share
$239,900
62 Days On Site

1210 Central Street 3N
Evanston, IL 60201

For Sale|Condominium|Active Under Contract
1
Bed
1
Total Bath
1
Full Bath
1,000
SqFt
$240
/SqFt
1924
Built
Subdivision:
Sissilla
County:
Cook
Listing Courtesy of MRED as distributed by MLS Grid of Baird & Warner
1210 Central Street 3N1210 Central Street 3N1210 Central Street 3N1210 Central Street 3N
Save
Ask
Tour
Hide
Share

Mortgage Calculator

Monthly Payment (Est.)

$1,095
Calculator powered by Showcase IDX, a Constellation1 Company. Copyright ©2026 Information is deemed reliable but not guaranteed.

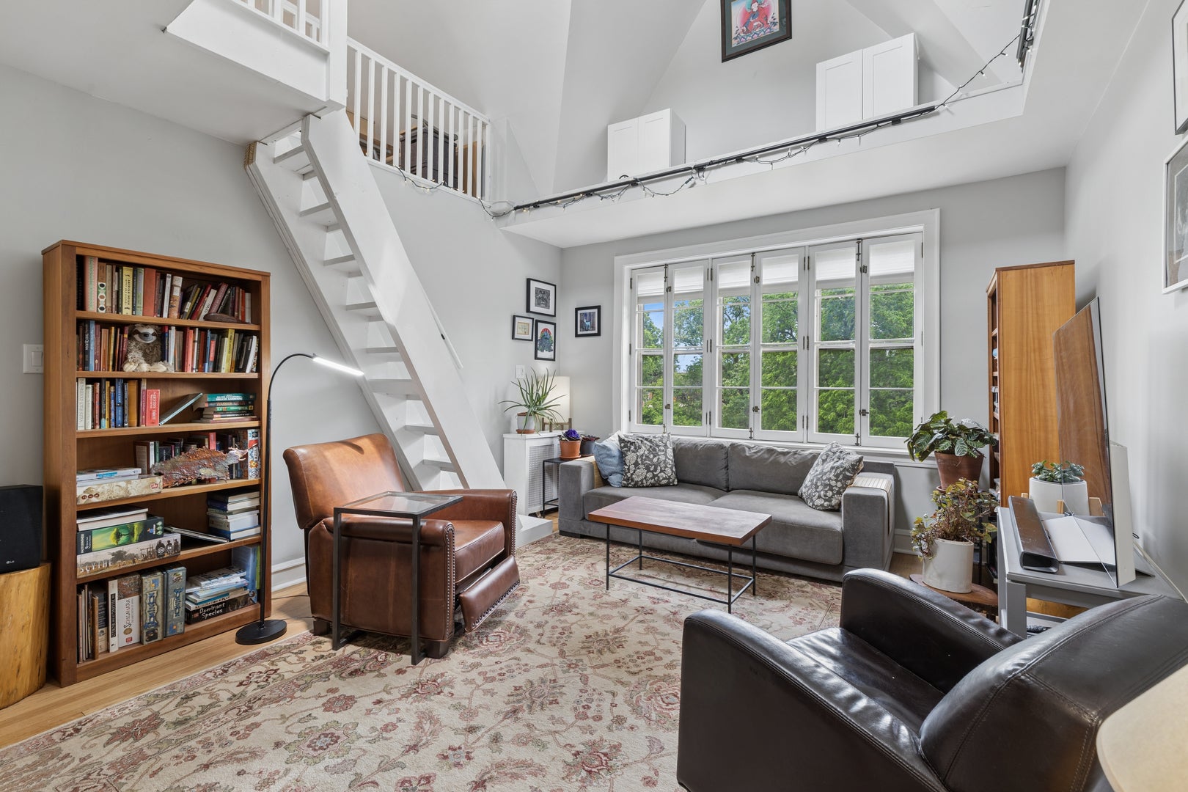
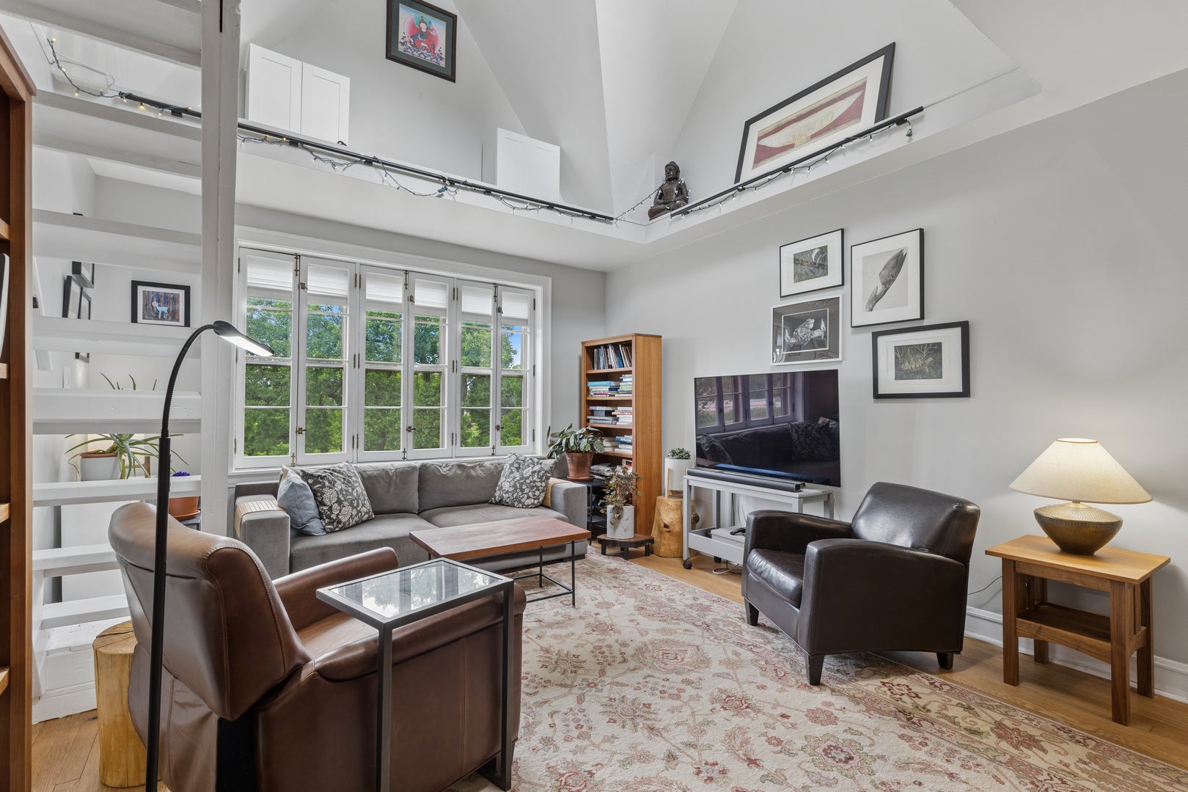
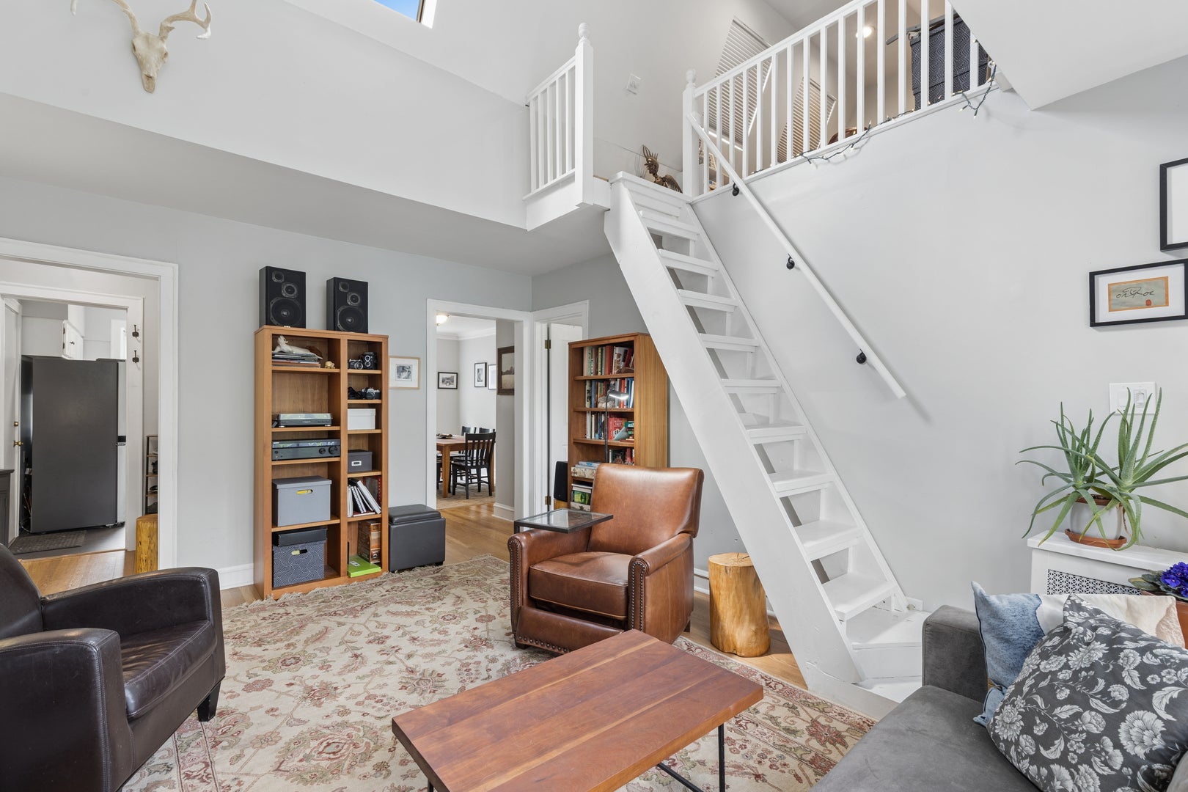
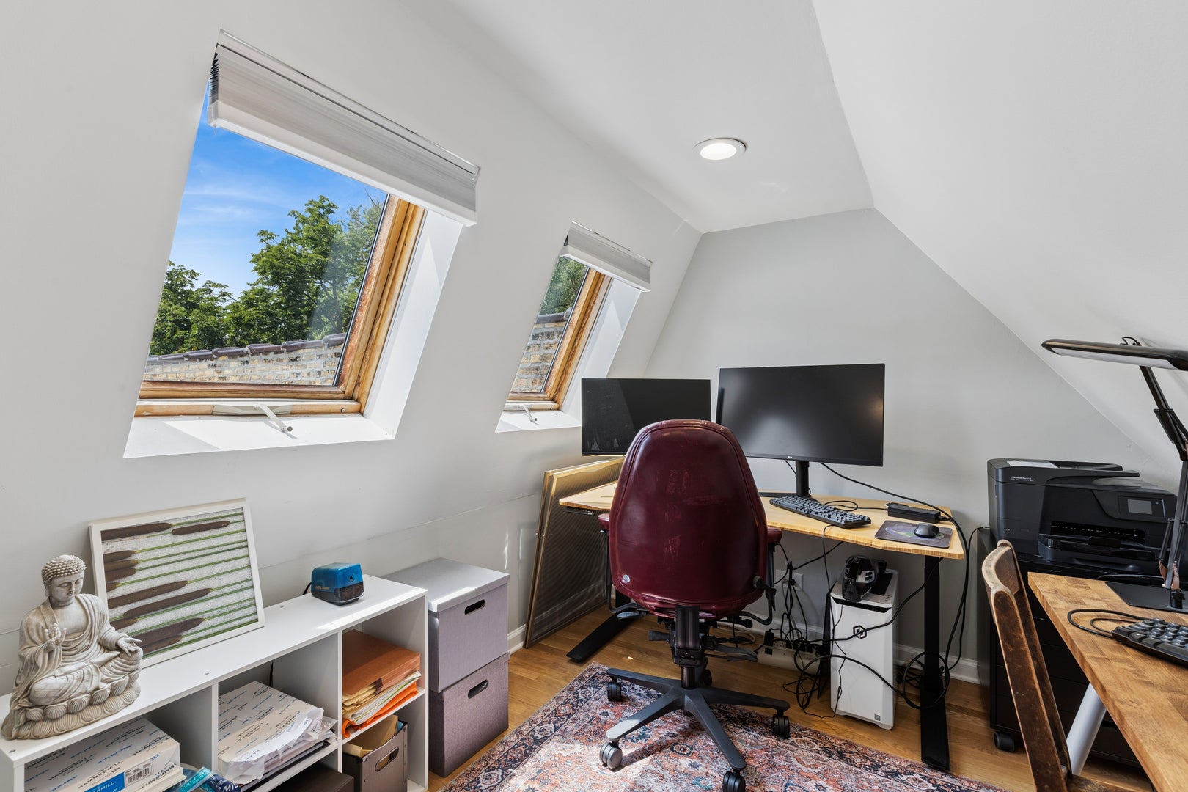
Exciting open airy space in this treetop, updated vintage one bedroom with bright loft studio, office, or guest space. Vaulted ceiling with sky windows accent this charming home overlooking the Canal Shores golf course, with incredible walkability just a few blocks to lighthouse beach, both CTA and Metra trains, Evanston hospital, new NU stadium, Mustards, New 'The Spot' dining, walking/bike path along the canal and nearby Greenbay trail bike path, schools and parks. Set back from Central St, this quiet respite provides privacy and convenience with hardwood floors, built-ins, updated bathroom and kitchen upgrade in 2023 features new stainless appliances, dishwasher was added, plus built in hutch. The loft is a dream with newly built steps for access, plus wall rails added with a library ladder access to niche display/storage and meditation space. East and west views provide lovely cross ventilation. One AC unit and a new ceiling fan keep this unique property cool when needed. Building has had many significant improvements over the last 10 years; Complete restoration of 1210 clay tiled roof area, new copper gutters, new roof, restoration of soffits, comprehensive tuckpointing and lintel repair of southwest alley. Entry hallways with newer carpet and paint. Laundry and storage locker in the basement. Pet friendly. Unit may be rented after two years of owner occupancy. Building rental cap of 5, currently 4 are rented.

Save
Ask
Tour
Hide
Share
Listing Snapshot
Price 
$239,900
Days On Site 
62 Days
Bedrooms 
1
Inside Area (SqFt) 
1,000 sqft
Total Baths 
1
Full Baths 
1
Partial Baths 
N/A
Lot Size 
N/A
Year Built 
1924
MLS® Number 
12696314
Status 
Active Under Contract
Property Tax 
$2,652.86
HOA/Condo/Coop Fees 
$497 monthly
Sq Ft Source 
Estimated
Friends & Family
Recent Activity
a week agoListing updated with changes from the MLS®
3 weeks agoStatus changed to Active Under Contract
a month agoPrice changed to $239,900
2 months agoListing first seen on site
General Features
Direction Faces 
East
Foundation 
Concrete Perimeter
Number Of Stories 
3
Pets 
Cats OKDogs OKNumber Limit
Property Sub Type 
Condominium
Sewer 
Public Sewer
SqFt Total 
1000
Water Source 
Public
Interior Features
Appliances 
RangeRefrigerator
Basement 
UnfinishedFull
Cooling 
Ceiling Fan(s)Window Unit(s)
Electric 
Circuit Breakers
Flooring 
Hardwood
Heating 
Hot WaterNatural Gas
Interior 
Cathedral Ceiling(s)StorageBuilt-in Features
Laundry Features 
Common Area
Bedroom 2 
Bedroom 3 
Bedroom 4 
Dining Room 
Dimensions - 13X11Level - Main
Family Room 
Kitchen 
Dimensions - 10X7Level - Main
Laundry 
Living Room 
Dimensions - 16X12Level - Main
Loft 
Dimensions - 12X8Level - Second
Master Bedroom 
Dimensions - 13X10Level - Main
Save
Ask
Tour
Hide
Share
Exterior Features
Construction Details 
Brick
Lot Features 
Landscaped
Roof 
Tile
Community Features
Association Amenities 
LaundryCoin LaundryPark
Association Dues 
497
Community Features 
Park
HOA Fee Frequency 
Monthly
MLS Area 
Evanston
School District 
Evanston Twp High School
Township 
Evanston
Schools
School District
Evanston Twp High School
Elementary School
Orrington Elementary School
Middle School
Haven Middle School
High School
Evanston Twp High School
Listing Courtesy of MRED as distributed by MLS Grid of Baird & Warner


Based on information submitted to the MLS GRID as of 2026-09-07 12:38 PM UTC. All data is obtained from various sources and may not have been verified by broker or MLS GRID. Supplied Open House Information is subject to change without notice. All information should be independently reviewed and verified for accuracy. Properties may or may not be listed by the office/agent presenting the information.
Last checked: 2026-09-07 12:38 PM UTC
MRED DMCA Copyright Information Copyright © 2026 Midwest Real Estate Data LLC. All rights reserved.

Neighborhood & Commute
Source: Walkscore
Disclosure: Community information and market data powered by Constellation Data Labs. Information is deemed reliable but not guaranteed.
Save
Ask
Tour
Hide
Share