O'Neil Property Group
Save
Ask
Tour
Hide
Share
$399,900
58 Days On Site

23031 S Belle Lane
Channahon, IL 60410

For Sale|Single Family Residence|Active
3
Beds
3
Total Baths
3
Full Baths
1,467
SqFt
$273
/SqFt
2002
Built
County:
Will
Listing Courtesy of MRED as distributed by MLS Grid of Century 21 Coleman-Hornsby
23031 S Belle Lane23031 S Belle Lane23031 S Belle Lane23031 S Belle Lane
Save
Ask
Tour
Hide
Share

Mortgage Calculator

Monthly Payment (Est.)

$1,825
Calculator powered by Showcase IDX, a Constellation1 Company. Copyright ©2026 Information is deemed reliable but not guaranteed.

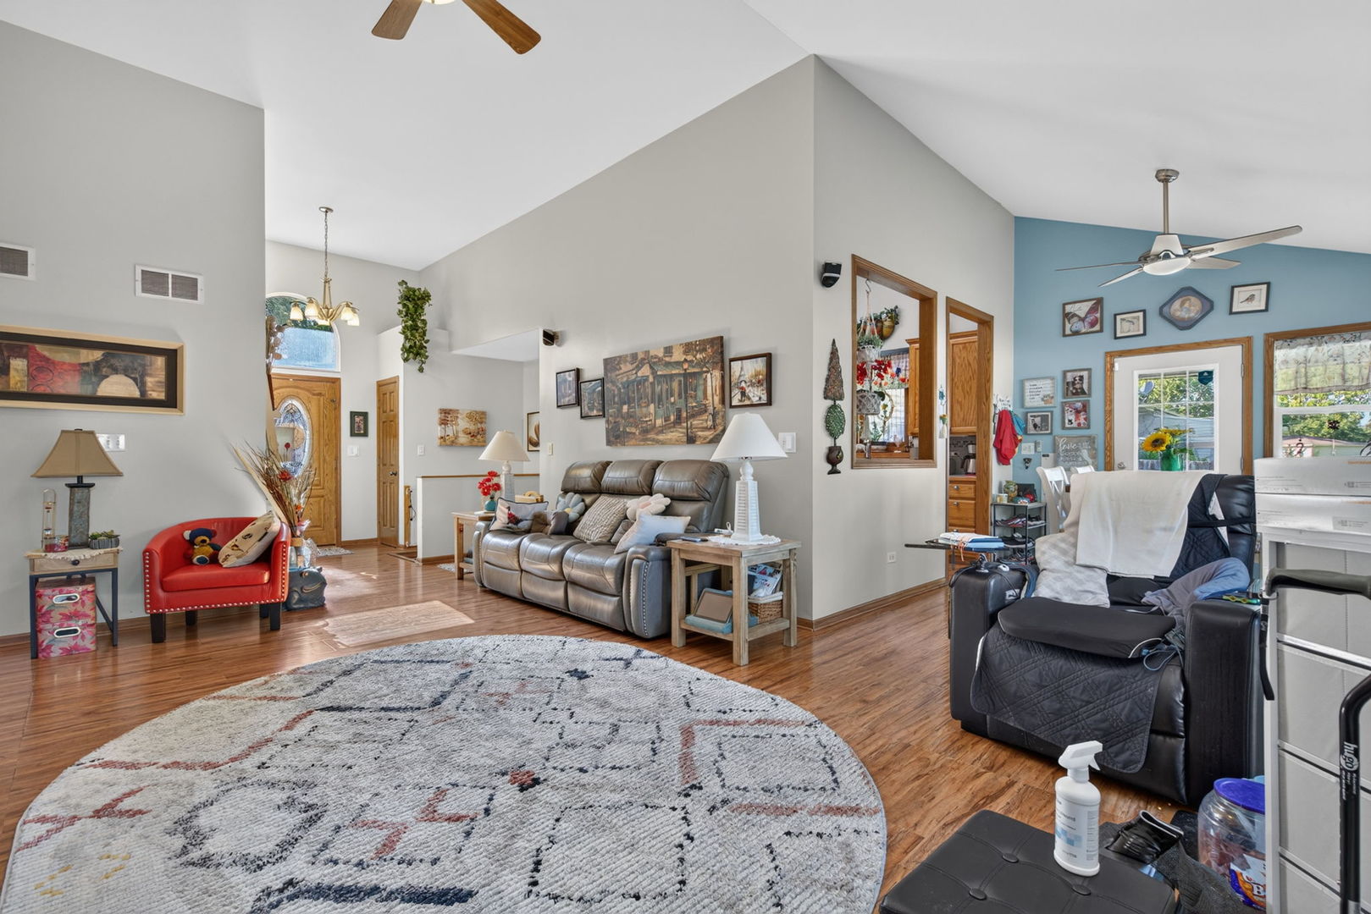
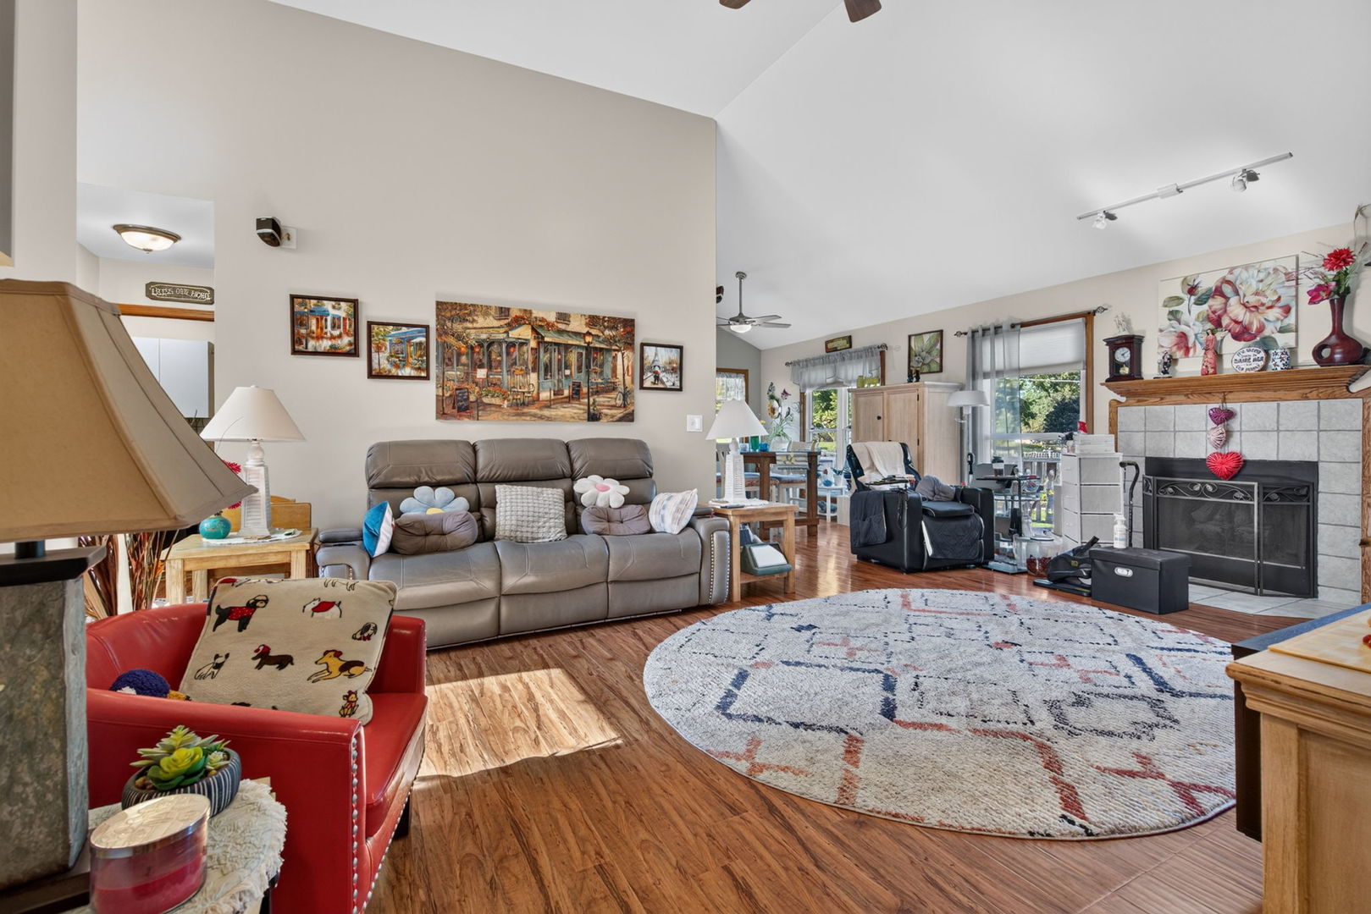
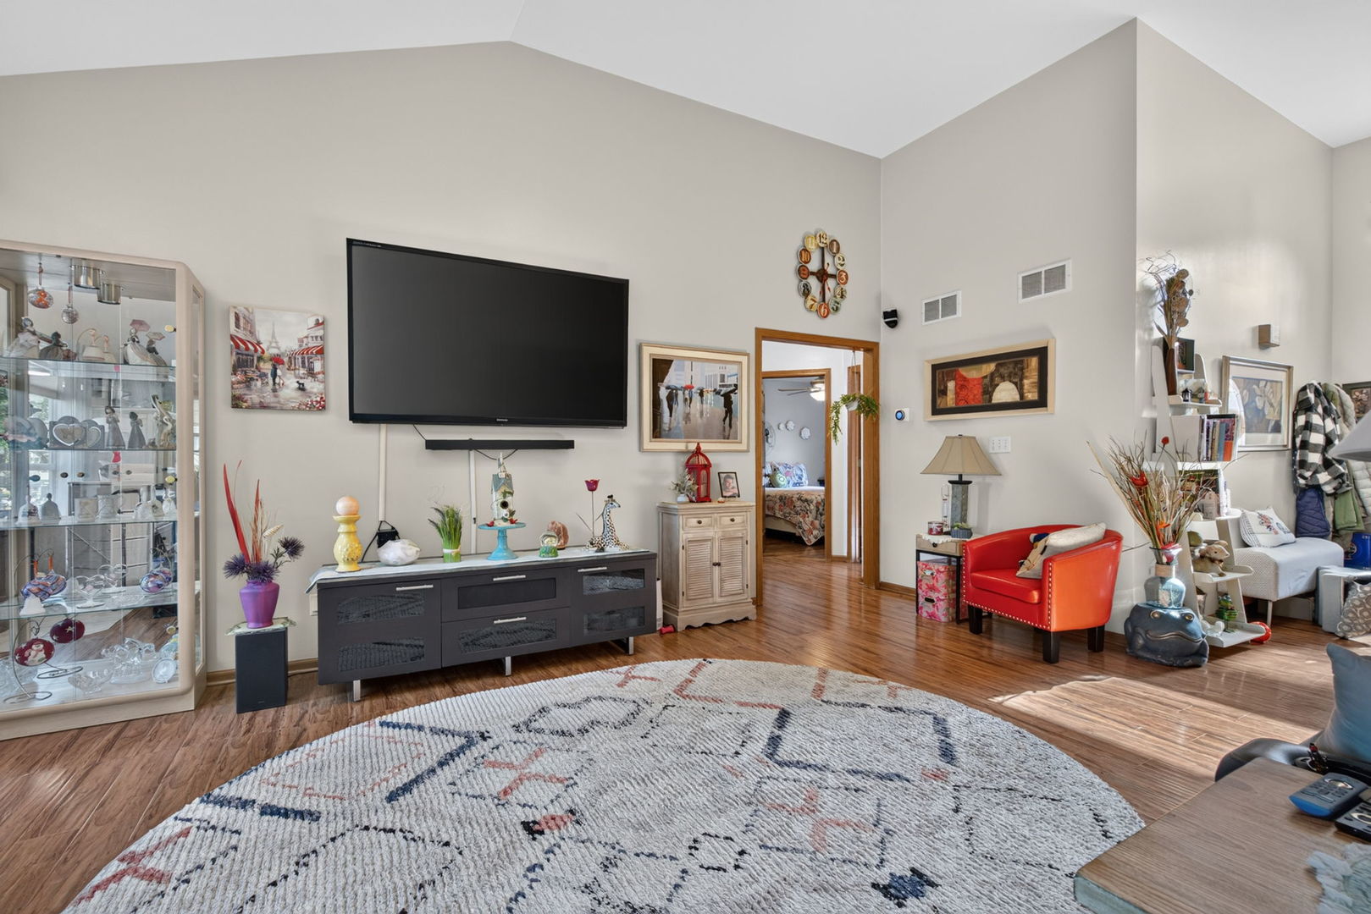
Enjoy the ease of true ranch living in this spacious 3-bedroom, 3-bath home featuring a thoughtfully designed floor plan and an expansive finished basement. The main level offers a generous primary suite with a large walk-in closet and private bath featuring an abundance of natural light, a jetted tub, and separate shower. Two additional bedrooms, a second full bathroom, convenient main-floor laundry, a spacious living room with a gas log fireplace, and a separate dining area complete the main level. The kitchen is designed with both function and style in mind, offering ample cabinetry and countertop space, along with a skylight that fills the space with natural light. Hard surface flooring extends throughout both the main level and the finished basement for easy maintenance and lasting appeal. The finished lower level provides exceptional additional living space with a large great/recreation room, a third full bathroom, and an oversized utility/storage room with a walkout to the fenced backyard. Step outside from the dining area onto the expansive deck overlooking the backyard, creating the perfect setting for entertaining, relaxing, or enjoying the outdoors. A storage/garden shed offers even more space for lawn equipment and seasonal items. Additional highlights include an attached 2.5 car garage, an additional storage shed, a concrete side parking pad for extra vehicles, trailers, or recreational equipment, and a new roof installed within the last year. Nestled on a quiet dead-end street, this home offers a peaceful setting while remaining just minutes from parks, walking paths, shopping, dining, and convenient interstate access.

Save
Ask
Tour
Hide
Share
Listing Snapshot
Price 
$399,900
Days On Site 
58 Days
Bedrooms 
3
Inside Area (SqFt) 
1,467 sqft
Total Baths 
3
Full Baths 
3
Partial Baths 
N/A
Lot Size 
0.29 Acres
Year Built 
2002
MLS® Number 
12696319
Status 
Active
Property Tax 
$7,560.96
HOA/Condo/Coop Fees 
N/A
Sq Ft Source 
Assessor
Friends & Family
Recent Activity
a month agoListing updated with changes from the MLS®
a month agoStatus changed to Active
a month agoPrice changed to $399,900
2 months agoListing first seen on site
General Features
Acres 
0.29
Attached Garage 
Yes
Foundation 
Concrete Perimeter
Garage 
Yes
Garage Spaces 
2
Parking 
ConcreteGarage Door OpenerHeated GarageAttachedGarage
Parking Spaces 
2
Property Sub Type 
Single Family Residence
Sewer 
Septic Tank
Water Source 
Well
Interior Features
Appliances 
RangeMicrowaveDishwasherRefrigeratorWasherDryer
Basement 
FinishedFullWalk-Out Access
Cooling 
Central Air
Electric 
Circuit Breakers200+ Amp Service
Fireplace 
Yes
Fireplace Features 
Living RoomGas Log
Fireplaces 
1
Heating 
Natural GasForced Air
Interior 
Vaulted Ceiling(s)Walk-In Closet(s)
Laundry Features 
Main LevelSink
Window Features 
Skylight(s)
Bedroom 2 
Dimensions - 11X10Level - Main
Bedroom 3 
Dimensions - 12X10Level - Main
Bedroom 4 
Dining Room 
Dimensions - 13X10Level - Main
Family Room 
Dimensions - 26X11
Kitchen 
Dimensions - 12X10Level - Main
Laundry 
Dimensions - 7X6Level - Main
Living Room 
Dimensions - 20X14Level - Main
Master Bedroom 
Dimensions - 14X12Level - Main
Recreation Room 
Dimensions - 26X11
Utility Room-Lower Level 
Dimensions - 30X13
Save
Ask
Tour
Hide
Share
Exterior Features
Construction Details 
Vinyl Siding
Fencing 
Fenced
Other Structures 
Shed(s)
Patio And Porch 
DeckPatio
Roof 
Asphalt
Windows/Doors 
Skylight(s)
Community Features
MLS Area 
Channahon
School District 
Minooka Community High School
Township 
Troy
Schools
School District
Minooka Community High School
Elementary School
Unknown
Middle School
Unknown
High School
Minooka Community High School
Listing Courtesy of MRED as distributed by MLS Grid of Century 21 Coleman-Hornsby


Based on information submitted to the MLS GRID as of 2026-09-13 09:55 AM UTC. All data is obtained from various sources and may not have been verified by broker or MLS GRID. Supplied Open House Information is subject to change without notice. All information should be independently reviewed and verified for accuracy. Properties may or may not be listed by the office/agent presenting the information.
Last checked: 2026-09-13 09:55 AM UTC
MRED DMCA Copyright Information Copyright © 2026 Midwest Real Estate Data LLC. All rights reserved.

Neighborhood & Commute
Source: Walkscore
Disclosure: Community information and market data powered by Constellation Data Labs. Information is deemed reliable but not guaranteed.
Save
Ask
Tour
Hide
Share