
10081 W Pickford AvenueBeach Park, IL 60099
Mortgage Calculator
Monthly Payment (Est.)
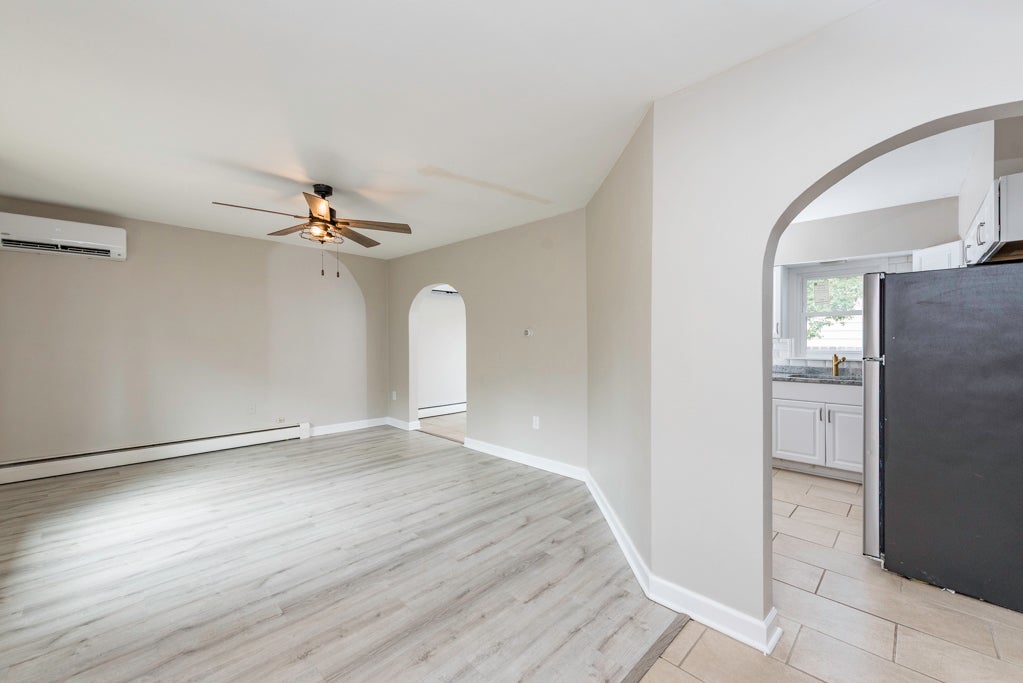
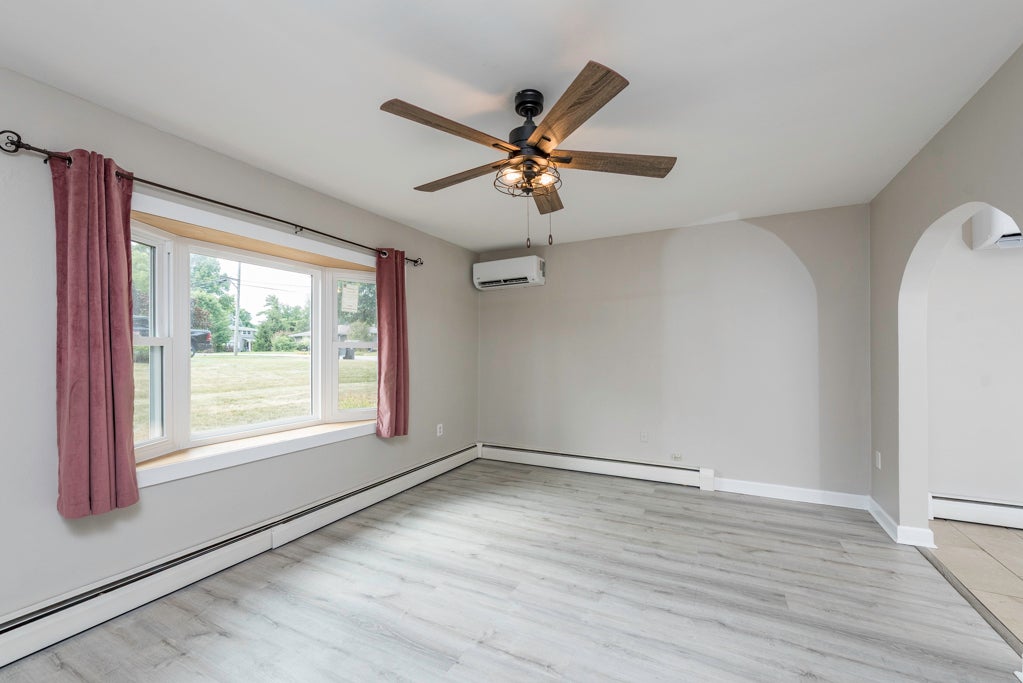
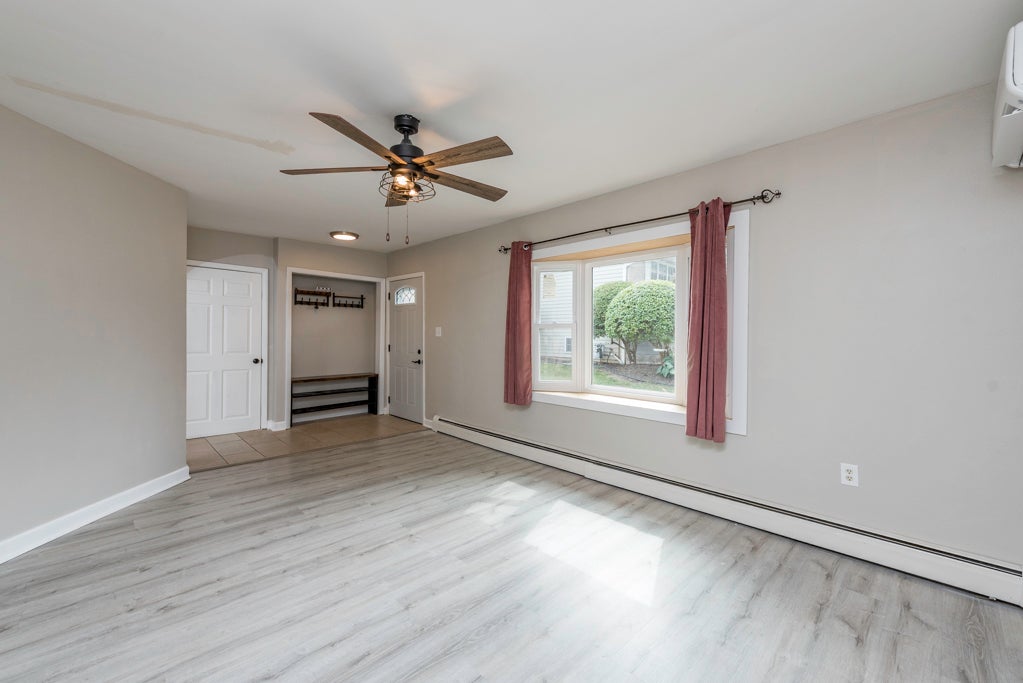
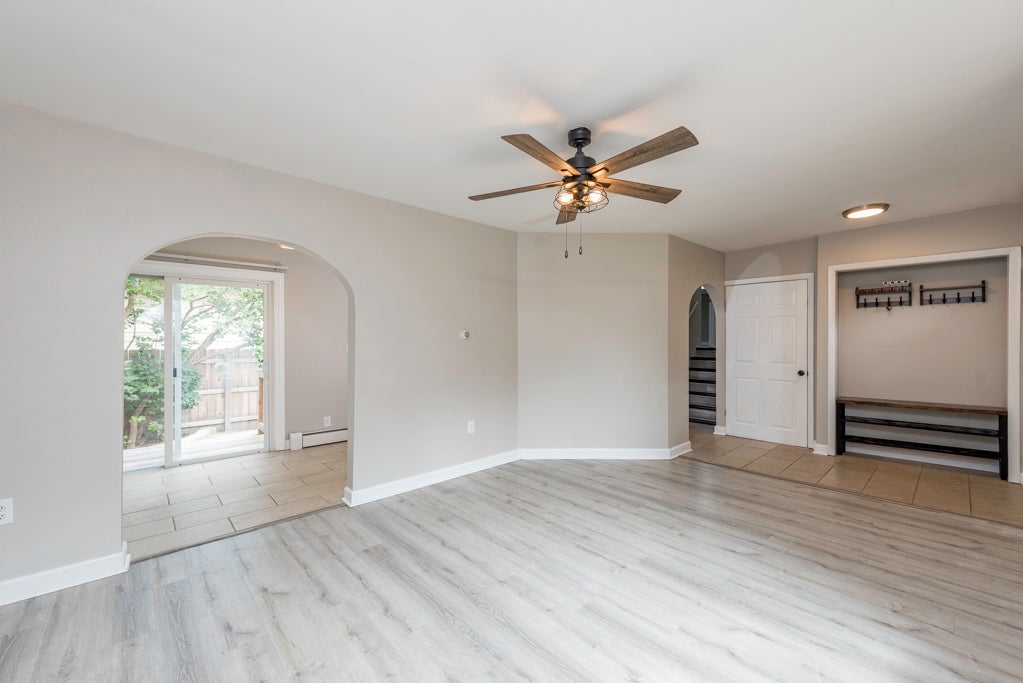
Enter an interest rate to see your estimated monthly payment.Tucked away on a quiet dead-end street in desirable Beach Park, this move-in ready tri-level offers 3 bedrooms, 1.5 baths, and a 2.5-car detached garage with ample parking. A welcoming foyer leads to a spacious living room with newer flooring. The bright eat-in kitchen features white cabinetry, stainless steel appliances, a 2022 refrigerator, and sliders leading to a deck overlooking the private backyard with a brick paver patio and newer fence. Upstairs you'll find two bedrooms and a full bath with a ceramic tile tub surround. The lower level offers a 3rd Bedroom and a potential 4th or flex room for Den or Office, half bath, and laundry conveniently located in the flex room closet. Recent updates include fresh paint throughout, new luxury vinyl flooring in all bedrooms, living room and flex room, professional waterroofing for added peace of mind with transferrable warranty. Most windows were replaced in 2024 and include a transferable warranty too. An efficient mini-split HVAC system provides individualized comfort in multiple rooms while helping reduce energy costs. Plus there is a boiler system with radiant heat as well. Vinyl siding and all kitchen appliances are included. City Sewer and Water but a well on the outside spigot for watering. A wonderful home in a quiet location with so many thoughtful updates already completed! Priced to sell!
| 4 weeks ago | Listing updated with changes from the MLS® | |
| 4 weeks ago | Status changed to Active Under Contract | |
| a month ago | Price changed to $299,900 | |
| 2 months ago | Listing first seen on site |

Based on information submitted to the MLS GRID as of 2026-09-24 05:36 AM UTC. All data is obtained from various sources and may not have been verified by broker or MLS GRID. Supplied Open House Information is subject to change without notice. All information should be independently reviewed and verified for accuracy. Properties may or may not be listed by the office/agent presenting the information.
Last checked: 2026-09-24 05:36 AM UTC
MRED DMCA Copyright Information Copyright © 2026 Midwest Real Estate Data LLC. All rights reserved.
Did you know? You can invite friends and family to your search. They can join your search, rate and discuss listings with you.