O'Neil Property Group
Save
Ask
Tour
Hide
Share
$4,500
62 Days On Site

25821 S Willow Creek Lane
Monee, IL 60449

For Rent|Residential Lease|Pending
4
Beds
4
Total Baths
3
Full Baths
1
Partial Bath
3,000
SqFt
$2
/SqFt
1979
Built
County:
Will
Listing Courtesy of MRED as distributed by MLS Grid of RE/MAX Mi Casa
25821 S Willow Creek Lane25821 S Willow Creek Lane25821 S Willow Creek Lane25821 S Willow Creek Lane
Save
Ask
Tour
Hide
Share

Mortgage Calculator

Monthly Payment (Est.)

$21
Calculator powered by Showcase IDX, a Constellation1 Company. Copyright ©2026 Information is deemed reliable but not guaranteed.

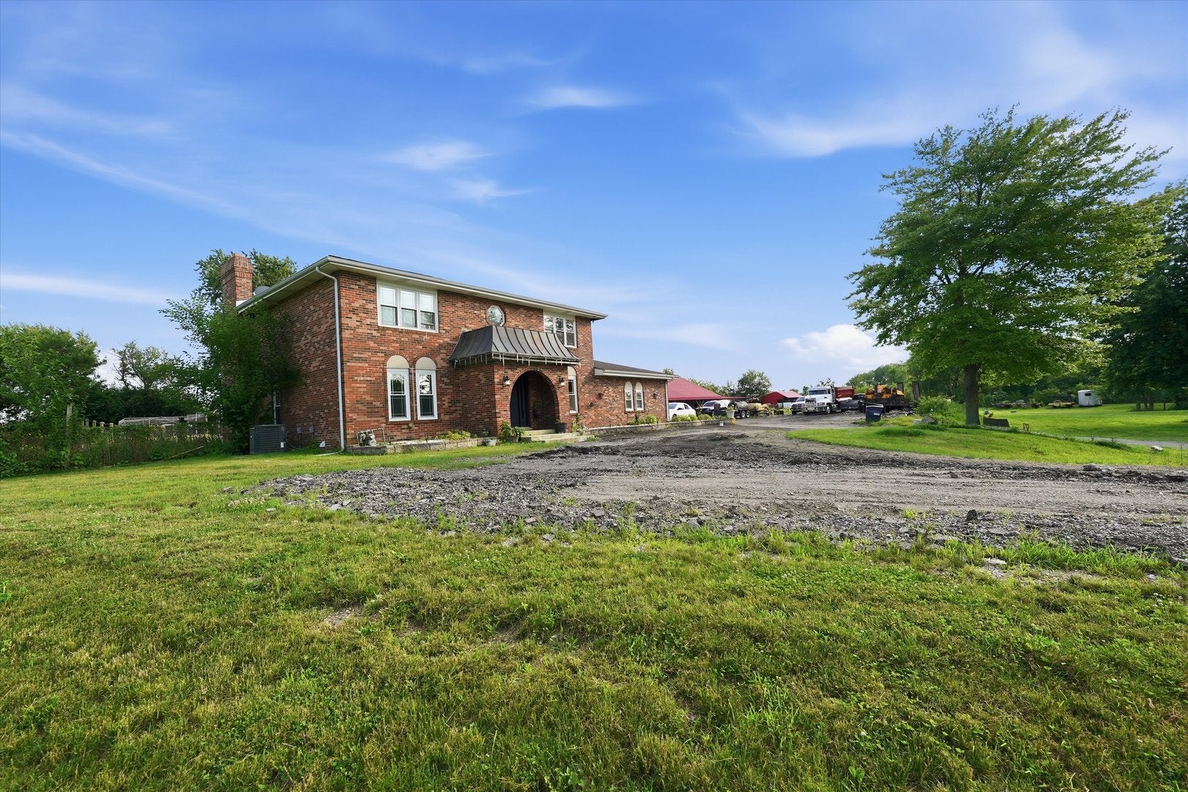
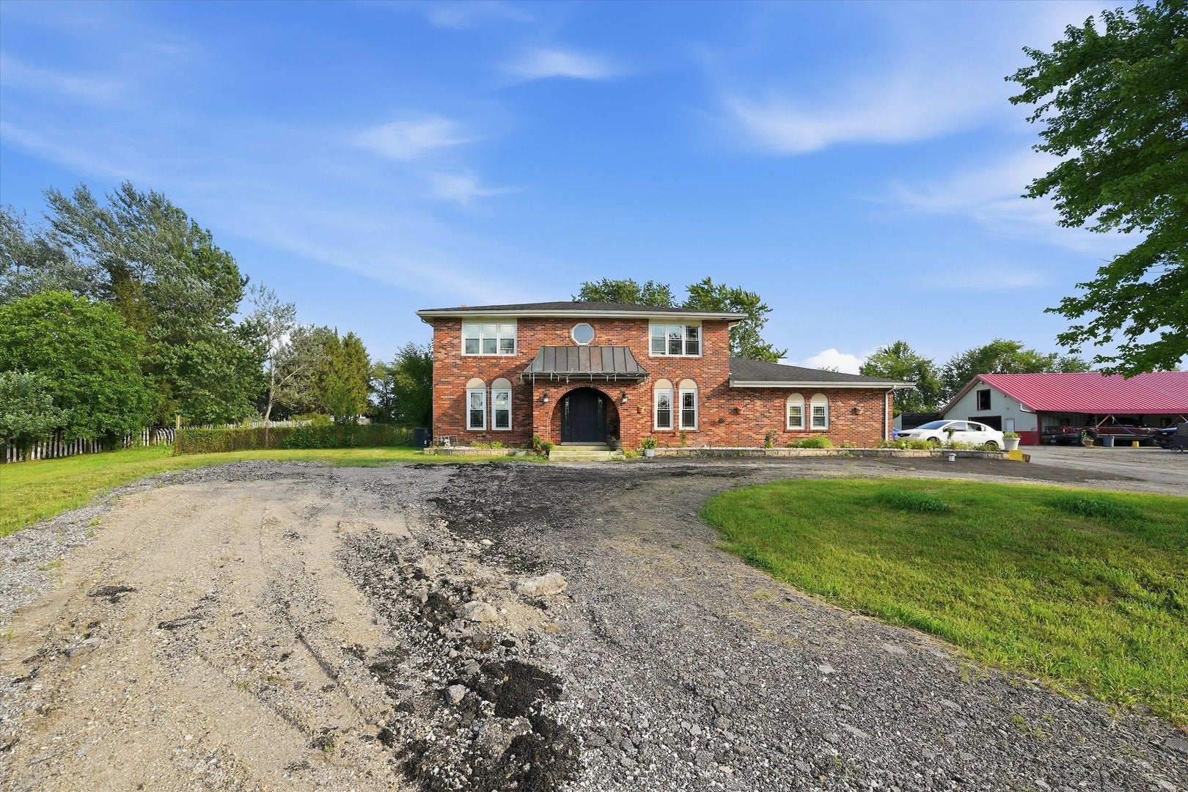
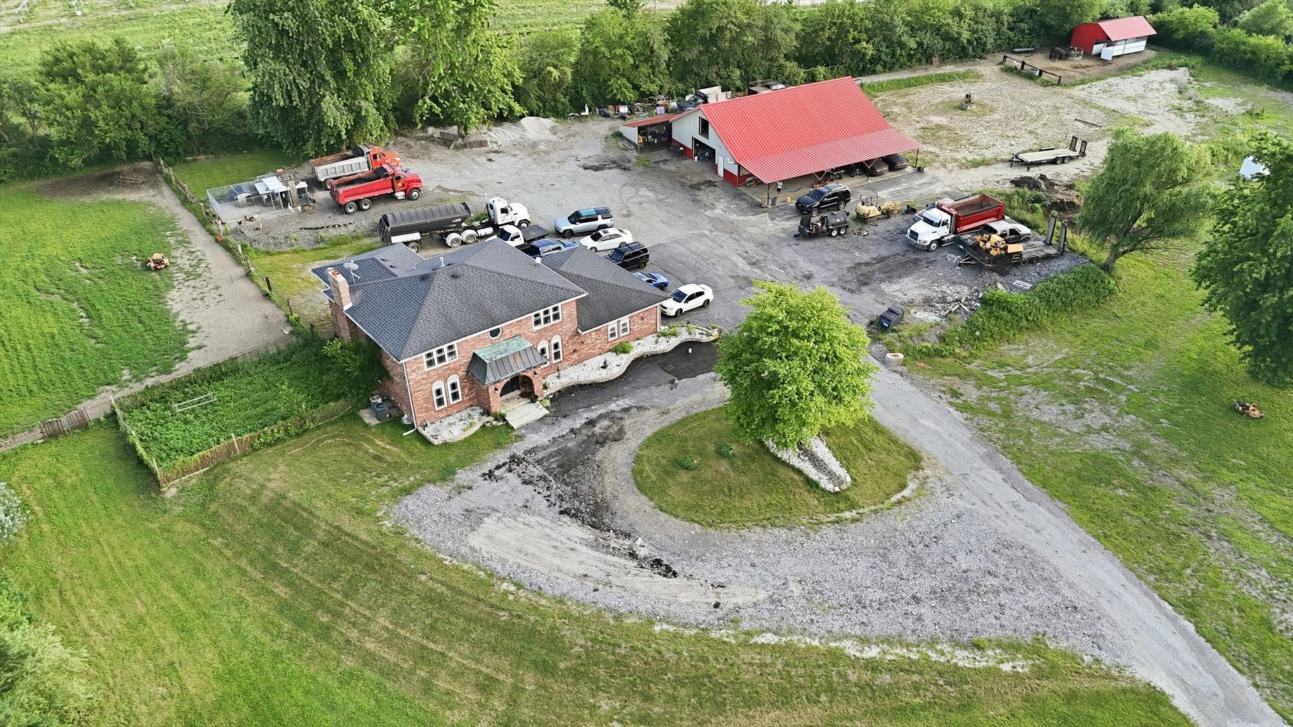
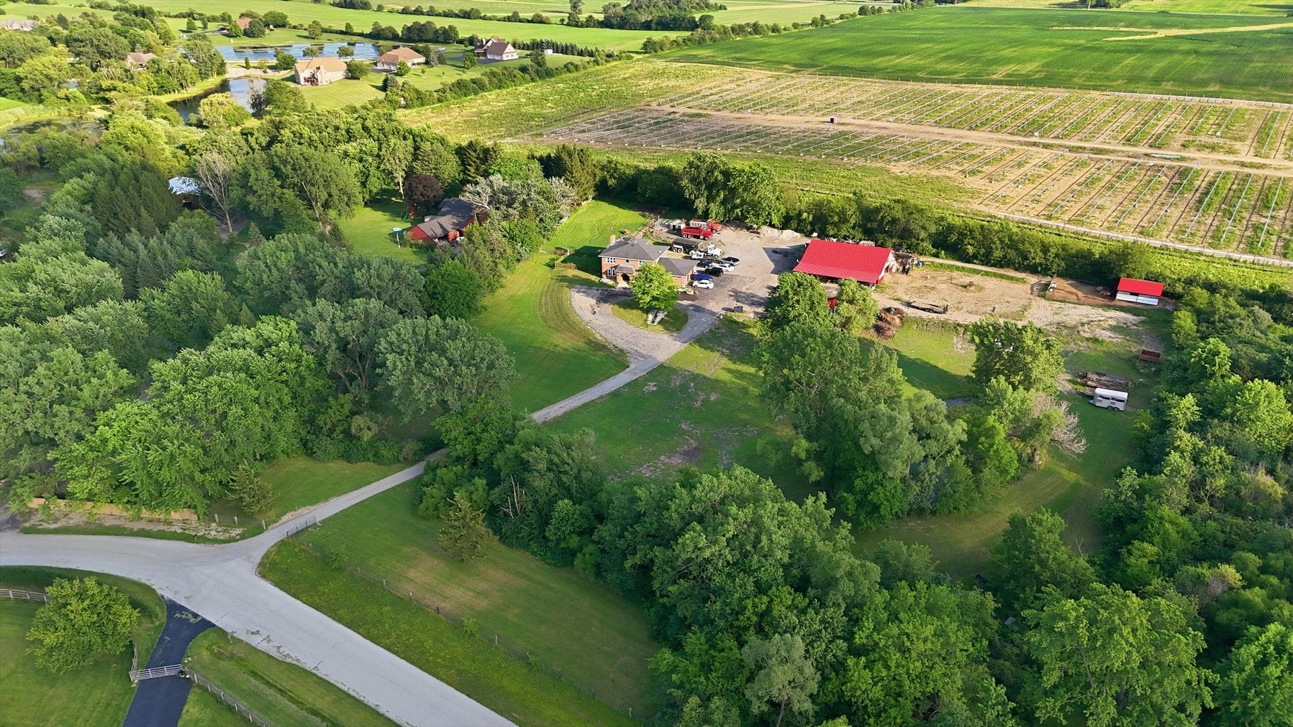
Escape to peaceful country living in this exceptional all-brick home for rent in Monee! Situated on 5 beautiful acres, this spacious property offers the perfect blend of comfort, privacy, and equestrian amenities. This well-maintained home features 4 oversized bedrooms and 3.5 bathrooms, providing plenty of room for comfortable living. Inside, you'll find beautiful hardwood floors throughout, a spacious floor plan ideal for everyday living and entertaining, and a huge kitchen with an abundance of cabinets, granite countertops, and generous workspace for cooking and gathering. Additional features include a 2-car attached garage and a full unfinished basement, offering plenty of storage or flexible space to fit your needs. Horse lovers will appreciate the incredible equestrian facilities, including a newer heated barn with 8 horse stalls and a wash/shower area, plus 2 additional exterior horse stalls. Whether you have your own horses or need premium stable space, this property offers a rare rental opportunity. Enjoy the peace and privacy of country living while remaining just minutes from shopping, dining, and major roadways. If you've been looking for a unique rental with acreage and outstanding horse facilities, this is a property you won't want to miss!

Save
Ask
Tour
Hide
Share
Listing Snapshot
Price 
$4,500
Days On Site 
62 Days
Bedrooms 
4
Inside Area (SqFt) 
3,000 sqft
Total Baths 
4
Full Baths 
3
Partial Baths 
1
Lot Size 
N/A
Year Built 
1979
MLS® Number 
12696547
Status 
Pending
Property Tax 
N/A
HOA/Condo/Coop Fees 
N/A
Sq Ft Source 
N/A
Friends & Family
Recent Activity
2 weeks agoListing updated with changes from the MLS®
2 weeks agoStatus changed to Pending
2 months agoListing first seen on site
General Features
Attached Garage 
Yes
Available on 
2026-08-01
Garage 
Yes
Garage Spaces 
2
Lease Term 
12 Months
Parking 
AttachedGarage
Parking Spaces 
2
Pets 
Cats OKDogs OK
Sewer 
Septic Tank
Water Source 
Well
Interior Features
Basement 
UnfinishedFull
Cooling 
Central Air
Electric 
Circuit Breakers
Fireplace 
Yes
Fireplace Features 
Living RoomMaster Bedroom
Fireplaces 
2
Flooring 
Hardwood
Furnished 
Unfurnished
Heating 
Natural Gas
Laundry Features 
Main Level
Bedroom 2 
Dimensions - 14X16Level - Second
Bedroom 3 
Dimensions - 12X13Level - Second
Bedroom 4 
Dimensions - 13X15Level - Second
Den 
Dimensions - 12X16Level - Main
Dining Room 
Dimensions - 12X16Level - Main
Family Room 
Dimensions - 17X12Level - Main
Kitchen 
Dimensions - 15X18Level - MainDescription - Island
Laundry 
Dimensions - 12X7Level - Main
Living Room 
Dimensions - 16X19Level - Main
Master Bedroom 
Dimensions - 26X15Level - Second
Save
Ask
Tour
Hide
Share
Exterior Features
Construction Details 
Brick
Patio And Porch 
Patio
Roof 
Asphalt
Community Features
MLS Area 
Monee / Unicorporated Monee
School District 
201U
Township 
Monee
Schools
School District
201U
Elementary School
Unknown
Middle School
Unknown
High School
Unknown
Listing Courtesy of MRED as distributed by MLS Grid of RE/MAX Mi Casa


Based on information submitted to the MLS GRID as of 2026-09-07 07:29 PM UTC. All data is obtained from various sources and may not have been verified by broker or MLS GRID. Supplied Open House Information is subject to change without notice. All information should be independently reviewed and verified for accuracy. Properties may or may not be listed by the office/agent presenting the information.
Last checked: 2026-09-07 07:29 PM UTC
MRED DMCA Copyright Information Copyright © 2026 Midwest Real Estate Data LLC. All rights reserved.

Neighborhood & Commute
Source: Walkscore
Disclosure: Community information and market data powered by Constellation Data Labs. Information is deemed reliable but not guaranteed.
Save
Ask
Tour
Hide
Share