O'Neil Property Group

Search Homes for Sale in Chicago’s Western Suburbs

Save
Ask
Tour
Hide
Share
$247,500
123 Days On Site

3 Trexler Avenue
Oglesby, IL 61348

For Sale|Single Family Residence|Active Under Contract
3
Beds
2
Total Baths
2
Full Baths
2,050
SqFt
$121
/SqFt
1916
Built
County:
LaSalle
Listing Courtesy of MRED as distributed by MLS Grid of Coldwell Banker Today's
3 Trexler Avenue3 Trexler Avenue3 Trexler Avenue3 Trexler Avenue
Save
Ask
Tour
Hide
Share

Mortgage Calculator

Monthly Payment (Est.)

Enter an interest rate to see your estimated monthly payment.
Calculator powered by Showcase IDX, a Constellation1 Company. Copyright Β©2026 Information is deemed reliable but not guaranteed.

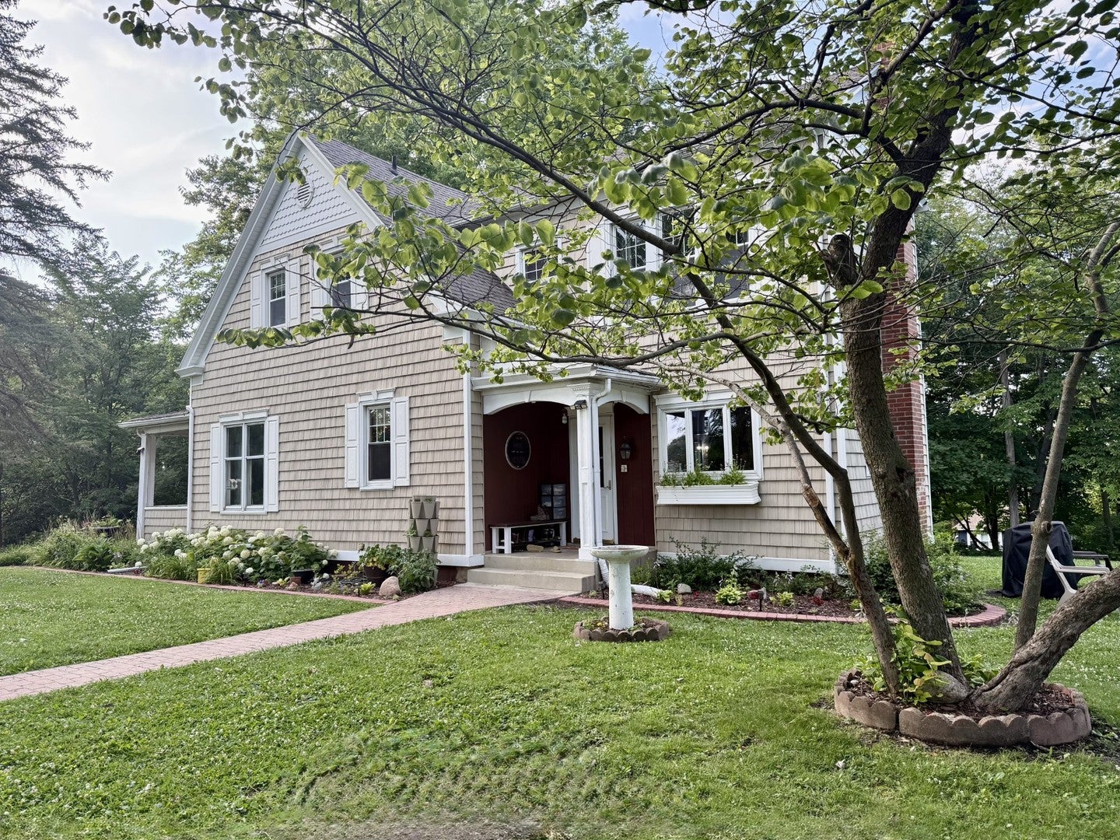
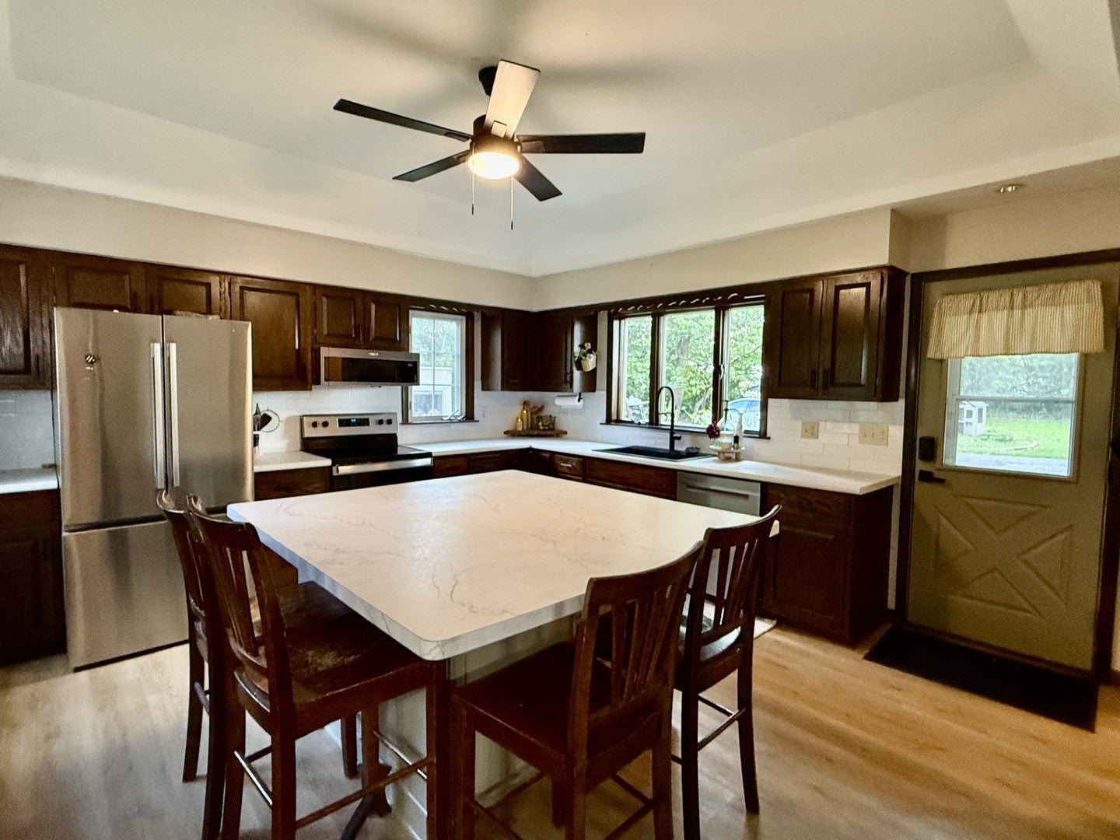
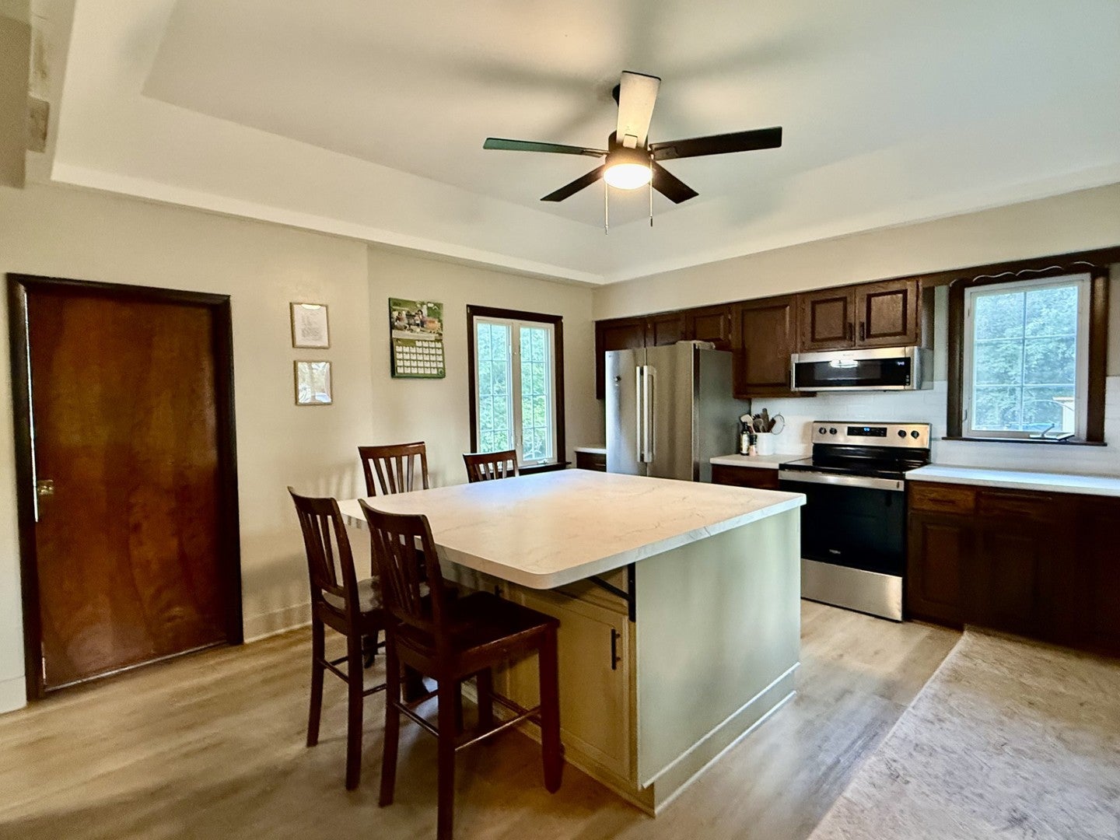
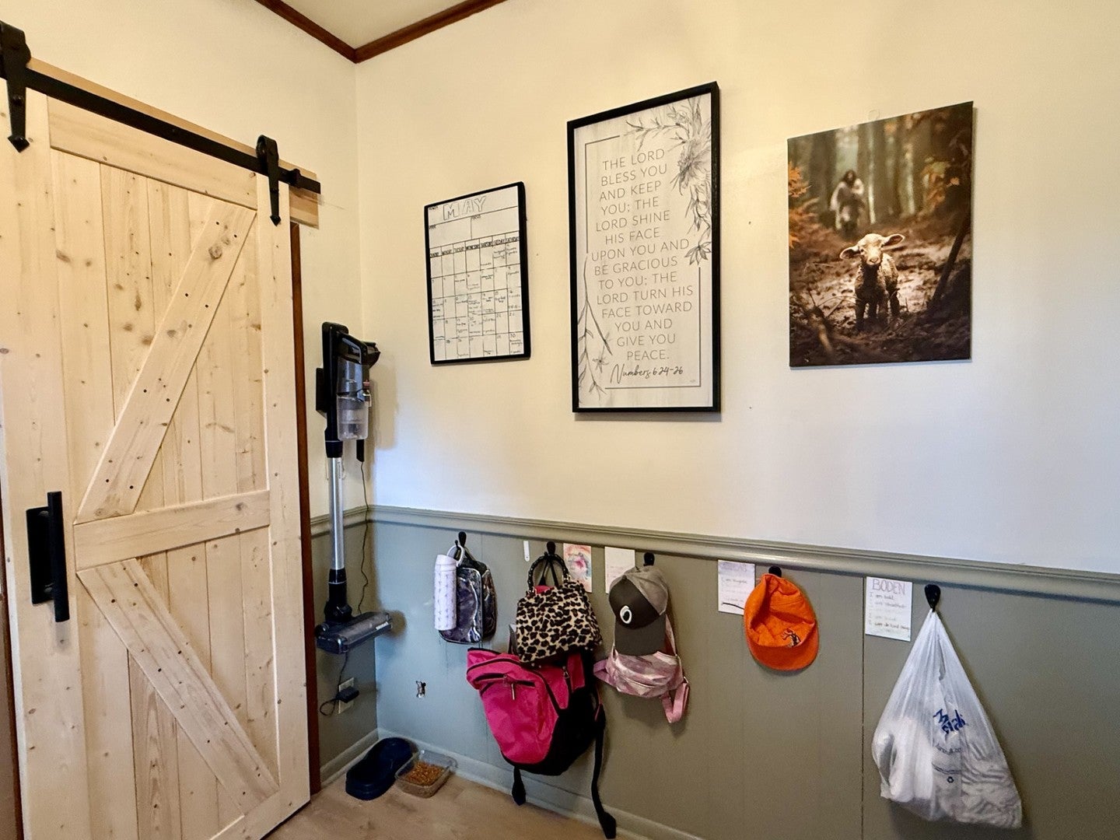
Enjoy the perfect blend of country living with the convenience of being in town in this roomy three-bedroom, two-bath home nestled on 1.81 acres surrounded by mature trees. Relax on front porch before stepping inside to a spacious living room featuring a cozy gas fireplace flanked by beautiful built-in cabinets, floating shelves, and a stunning wood mantel. The large eat-in kitchen offers a huge center island, an abundance of cabinetry, and includes the stove, refrigerator, microwave, and dishwasher. Just off the kitchen is a generous mudroom designed for everyday living with space for everyone's belongings, pantry storage, a coffee bar, hanging hooks, a closet and convenient main-level laundry The charming dining room showcases built-in shelving, stunning wood beams on ceiling and a large picture window that fills the space with natural light. Upper level has as much character as main level and hosts 3 lovely bedrooms, with two of the bedrooms offering walk-in closets. A nice sized full bathroom completes the second level. Outside, there's plenty of room to roam, garden, play, or simply relax while enjoying the peaceful secluded setting. A three-car detached garage provides ample storage and parking, with the center garage bay having garage door opener. Don't miss this wonderful opportunity to enjoy country living with all the amenities of town just minutes away and enjoy the two apple trees and peach tree in the back yard. Water heater (2025) Central air conditioner on 2nd level (2025).

Save
Ask
Tour
Hide
Share
Listing Snapshot
PriceΒ 
$247,500
Days On SiteΒ 
123 Days
BedroomsΒ 
3
Inside Area (SqFt)Β 
2,050 sqft
Total BathsΒ 
2
Full BathsΒ 
2
Partial BathsΒ 
N/A
Lot SizeΒ 
1.81 Acres
Year BuiltΒ 
1916
MLS NumberΒ 
12696677
StatusΒ 
Active Under Contract
Property TaxΒ 
$2,857.94
HOA/Condo/Coop FeesΒ 
N/A
Sq Ft SourceΒ 
Assessor
Friends & Family
Recent Activity
2 weeks agoListing updated with changes from the MLS
2 weeks agoStatus changed to Active Under Contract
4 weeks agoPrice changed to $247,500
4 months agoListing first seen on site
General Features
AcresΒ 
1.81
FoundationΒ 
Brick/MortarStone
GarageΒ 
Yes
Garage SpacesΒ 
3
ParkingΒ 
AsphaltGarage Door OpenerDetachedOff StreetDrivewayGarage
Parking SpacesΒ 
9
Property Sub TypeΒ 
Single Family Residence
SewerΒ 
Septic Tank
StyleΒ 
Traditional
Water SourceΒ 
Public
Interior Features
AppliancesΒ 
RangeMicrowaveDishwasherRefrigerator
BasementΒ 
UnfinishedFull
CoolingΒ 
Central Air
ElectricΒ 
Circuit Breakers
FireplaceΒ 
Yes
Fireplace FeaturesΒ 
Living RoomGas LogGas Starter
FireplacesΒ 
1
HeatingΒ 
Steam
InteriorΒ 
Built-in Features
Laundry FeaturesΒ 
Main LevelIn Unit
Bedroom 2Β 
Dimensions - 10X13
Bedroom 3Β 
Dimensions - 12X21
Bedroom 4Β 
Dining RoomΒ 
Dimensions - 12X13Level - Main
Family RoomΒ 
KitchenΒ 
Dimensions - 14X15Level - MainDescription - Island
LaundryΒ 
Dimensions - 5X6Level - Main
Living RoomΒ 
Dimensions - 12X27Level - Main
Master BedroomΒ 
Dimensions - 14X14
Mud RoomΒ 
Dimensions - 10X12Level - Main
Save
Ask
Tour
Hide
Share
Exterior Features
Construction DetailsΒ 
Vinyl Siding
Lot FeaturesΒ 
Irregular LotWooded
Other StructuresΒ 
Poultry Coop
Patio And PorchΒ 
Porch
RoofΒ 
Asphalt
Community Features
Community FeaturesΒ 
ParkPoolTennis Court(s)
MLS AreaΒ 
Jonesville / Oglesby / Vermilionville / Piety Hill
School DistrictΒ 
120
TownshipΒ 
LaSalle
Schools
School District
120
Elementary School
Unknown
Middle School
Unknown
High School
Unknown
Listing Courtesy of MRED as distributed by MLS Grid of Coldwell Banker Today's


Based on information submitted to the MLS GRID as of 2026-11-07 05:38 AM UTC. All data is obtained from various sources and may not have been verified by broker or MLS GRID. Supplied Open House Information is subject to change without notice. All information should be independently reviewed and verified for accuracy. Properties may or may not be listed by the office/agent presenting the information.
Last checked: 2026-11-07 05:38 AM UTC
MRED DMCA Copyright Information Copyright Β© 2026 Midwest Real Estate Data LLC. All rights reserved.

Neighborhood & Commute
Source: Walkscore
Disclosure: Community information and market data powered by Constellation Data Labs. Information is deemed reliable but not guaranteed.
Save
Ask
Tour
Hide
Share