O'Neil Property Group

Search Homes for Sale in Chicago’s Western Suburbs

Save
Ask
Tour
Hide
Share
$3,900
97 Days On Site

1440 Circle Avenue
Forest Park, IL 60130

For Rent|Residential Lease|Pending
3
Beds
3
Total Baths
2
Full Baths
1
Partial Bath
2,100
SqFt
$2
/SqFt
1918
Built
County:
Cook
Listing Courtesy of MRED as distributed by MLS Grid of Keller Williams ONEChicago
1440 Circle Avenue1440 Circle Avenue1440 Circle Avenue1440 Circle Avenue
Save
Ask
Tour
Hide
Share

Mortgage Calculator

Monthly Payment (Est.)

Enter an interest rate to see your estimated monthly payment.
Calculator powered by Showcase IDX, a Constellation1 Company. Copyright ©2026 Information is deemed reliable but not guaranteed.

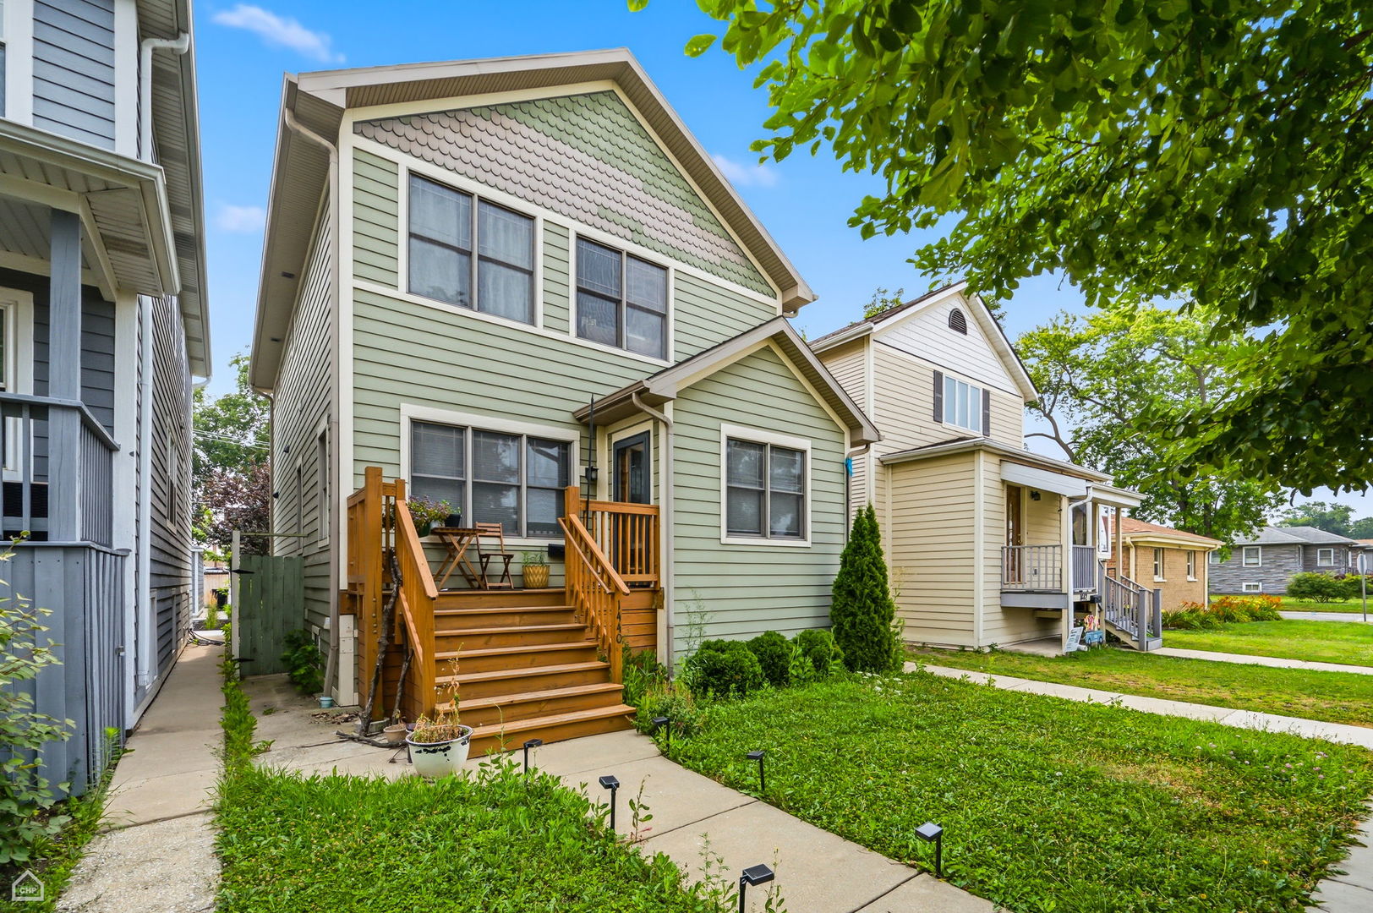
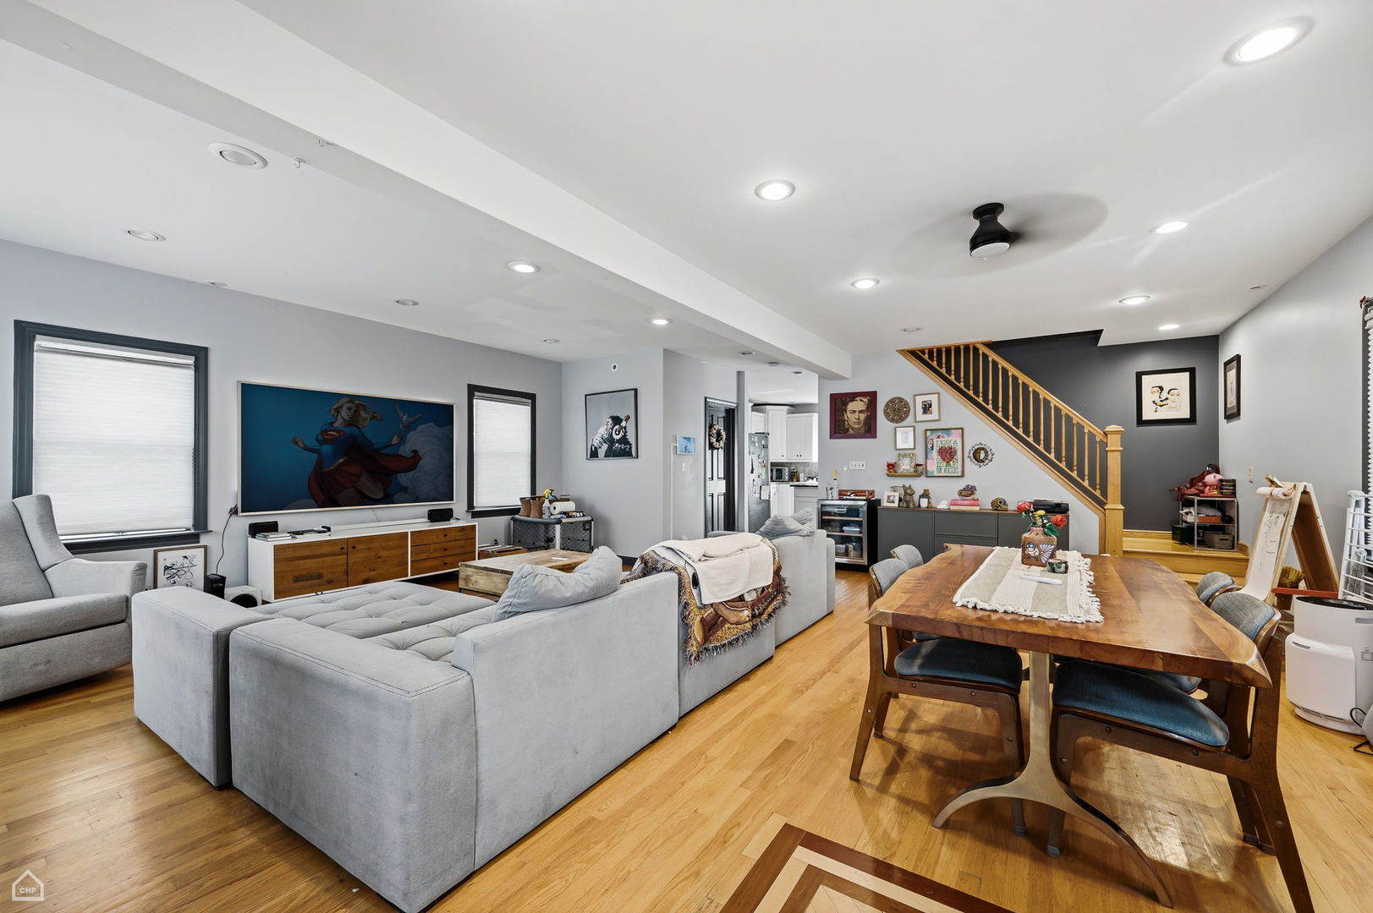
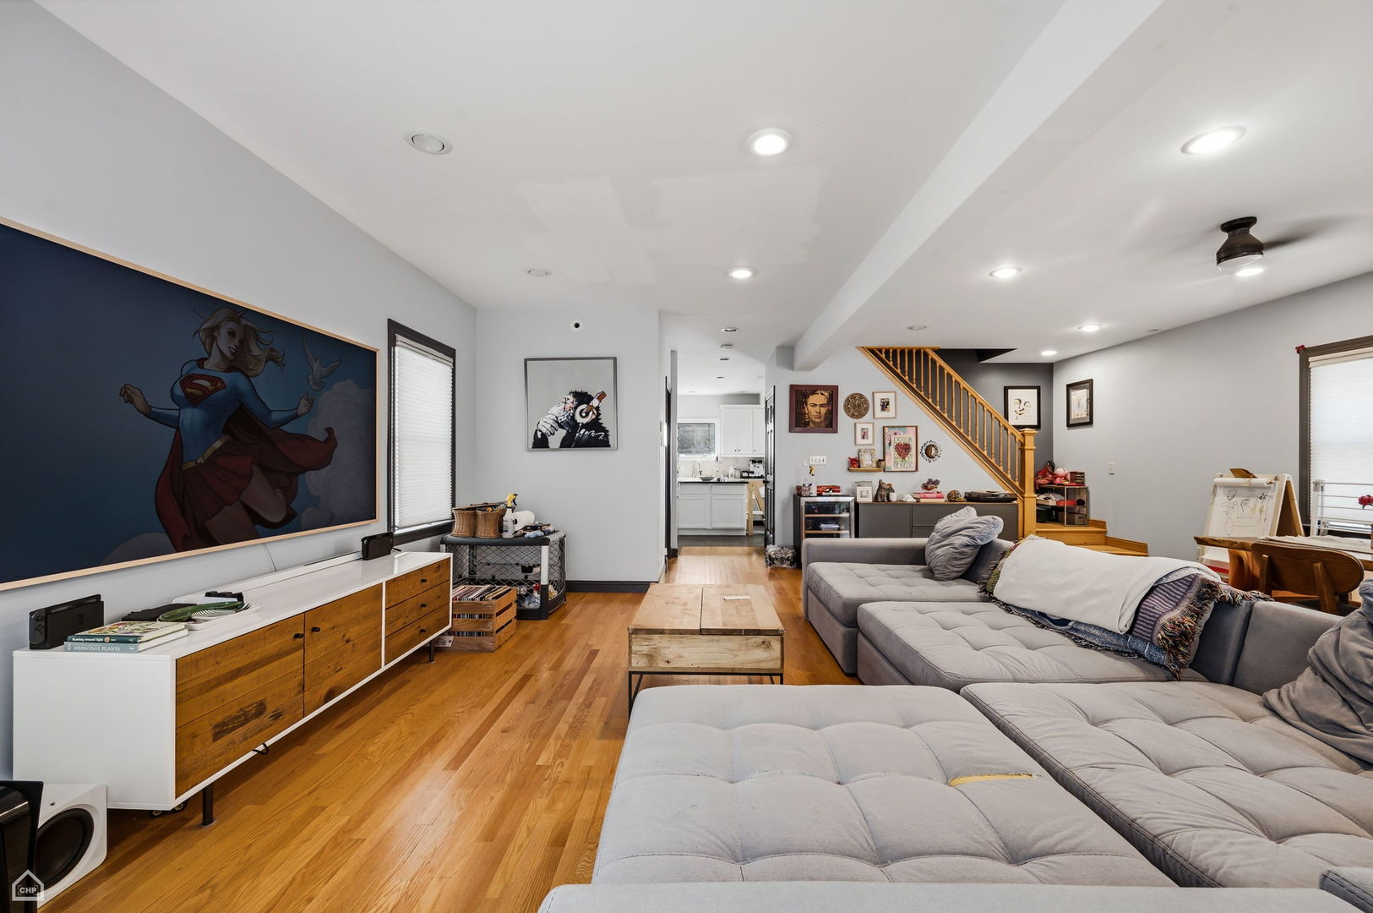
Set on a quiet, tree-lined street in the heart of Forest Park, this beautifully updated 4-bedroom, 2.1-bath home effortlessly blends timeless charm with modern functionality. A welcoming front porch, refreshed landscaping, and exceptional curb appeal set the tone, while inside, an expansive open-concept living and dining area flows seamlessly into a thoughtfully renovated kitchen featuring a generous center island, granite countertops, abundant cabinetry, and sun-filled interiors designed for both everyday living and effortless entertaining. Upstairs, you'll find three spacious bedrooms, including a serene primary suite with a private bath, a full laundry room, and an oversized second bedroom stretching the length of the home. The finished lower level expands the living space with a comfortable family room, fourth bedroom, and substantial storage. Outside, enjoy a beautifully landscaped backyard with lush green space, mature plantings, and room to gather, unwind, or host summer evenings, along with a 2.5-car garage and an additional exterior parking space. Ideally located just steps from the newly reopened Reiger Park and moments from downtown Forest Park, the CTA, and I-290, this move-in-ready home offers the perfect balance of neighborhood charm and city convenience.

Save
Ask
Tour
Hide
Share
Listing Snapshot
Price 
$3,900
Days On Site 
97 Days
Bedrooms 
3
Inside Area (SqFt) 
2,100 sqft
Total Baths 
3
Full Baths 
2
Partial Baths 
1
Lot Size 
N/A
Year Built 
1918
MLS® Number 
12696708
Status 
Pending
Property Tax 
N/A
HOA/Condo/Coop Fees 
N/A
Sq Ft Source 
Estimated
Friends & Family
Recent Activity
a week agoListing updated with changes from the MLS®
a week agoStatus changed to Pending
3 months agoListing first seen on site
General Features
Available on 
2026-10-15
Garage 
Yes
Garage Spaces 
2.5
Parking 
Garage Door OpenerTandemDetachedGarage
Parking Spaces 
2.5
Pets 
Cats OKNumber Limit
Sewer 
Public Sewer
Water Source 
Public
Interior Features
Appliances 
RangeMicrowaveDishwasherRefrigeratorWasherDryer
Basement 
FinishedStorage SpaceFull
Cooling 
Central Air
Flooring 
Hardwood
Furnished 
Unfurnished
Heating 
Natural GasForced Air
Interior 
Entrance Foyer
Laundry Features 
Upper LevelGas Dryer HookupIn UnitSink
Bedroom 2 
Dimensions - 12X10Level - Second
Bedroom 3 
Dimensions - 13X23Level - Second
Bedroom 4 
Dimensions - 10X12Level - Basement
Dining Room 
Family Room 
Dimensions - 22X24Level - Basement
Foyer 
Dimensions - 5X12Level - Main
Kitchen 
Dimensions - 13X24Level - Main
Laundry 
Dimensions - 5X7Level - Second
Living Room 
Dimensions - 23X23Level - Main
Master Bedroom 
Dimensions - 13X17Level - Second
Save
Ask
Tour
Hide
Share
Exterior Features
Construction Details 
Vinyl SidingFrame
Community Features
MLS Area 
Forest Park
School District 
91
Township 
Proviso
Schools
School District
91
Elementary School
Unknown
Middle School
Unknown
High School
Unknown
Listing Courtesy of MRED as distributed by MLS Grid of Keller Williams ONEChicago


Based on information submitted to the MLS GRID as of 2026-10-14 06:10 PM UTC. All data is obtained from various sources and may not have been verified by broker or MLS GRID. Supplied Open House Information is subject to change without notice. All information should be independently reviewed and verified for accuracy. Properties may or may not be listed by the office/agent presenting the information.
Last checked: 2026-10-14 06:10 PM UTC
MRED DMCA Copyright Information Copyright © 2026 Midwest Real Estate Data LLC. All rights reserved.

Neighborhood & Commute
Source: Walkscore
Disclosure: Community information and market data powered by Constellation Data Labs. Information is deemed reliable but not guaranteed.
Save
Ask
Tour
Hide
Share