
352 Bristol LaneFox River Grove, IL 60021
Mortgage Calculator
Monthly Payment (Est.)
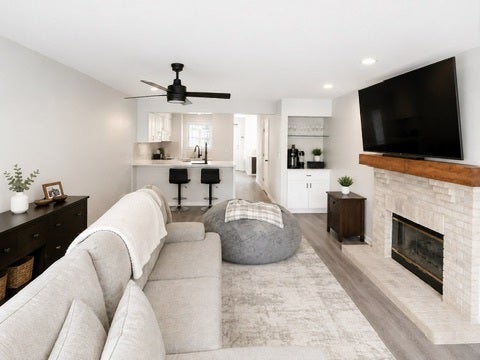
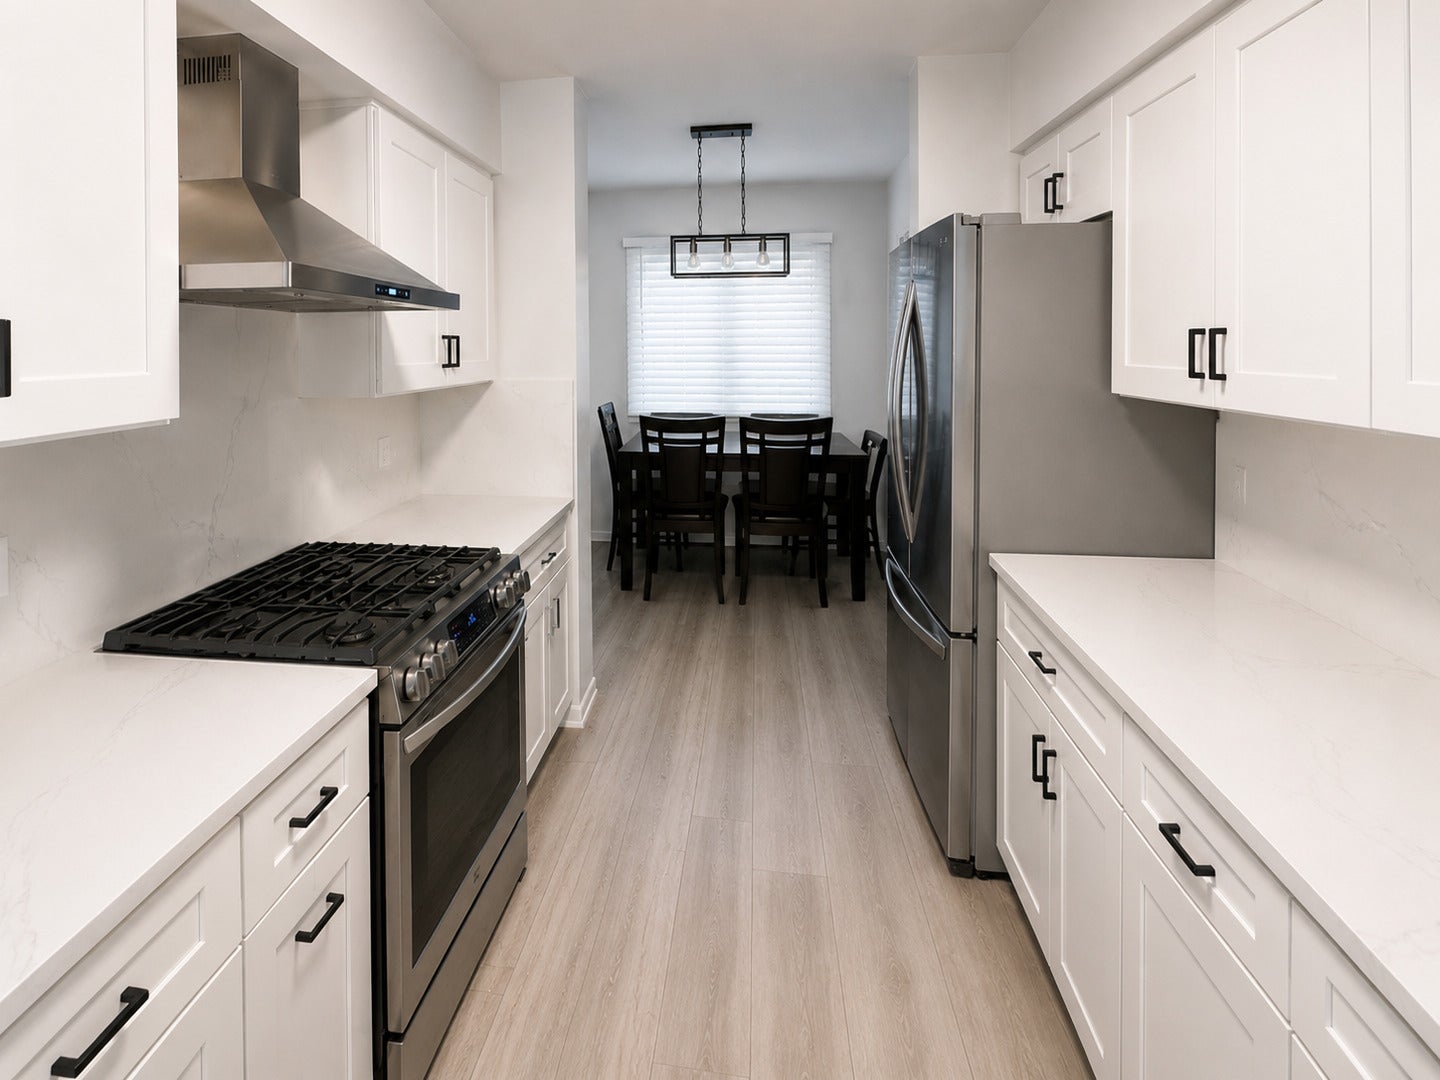
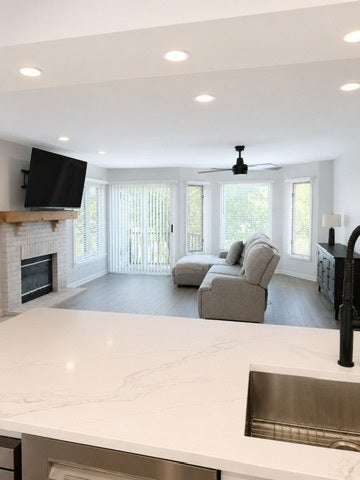
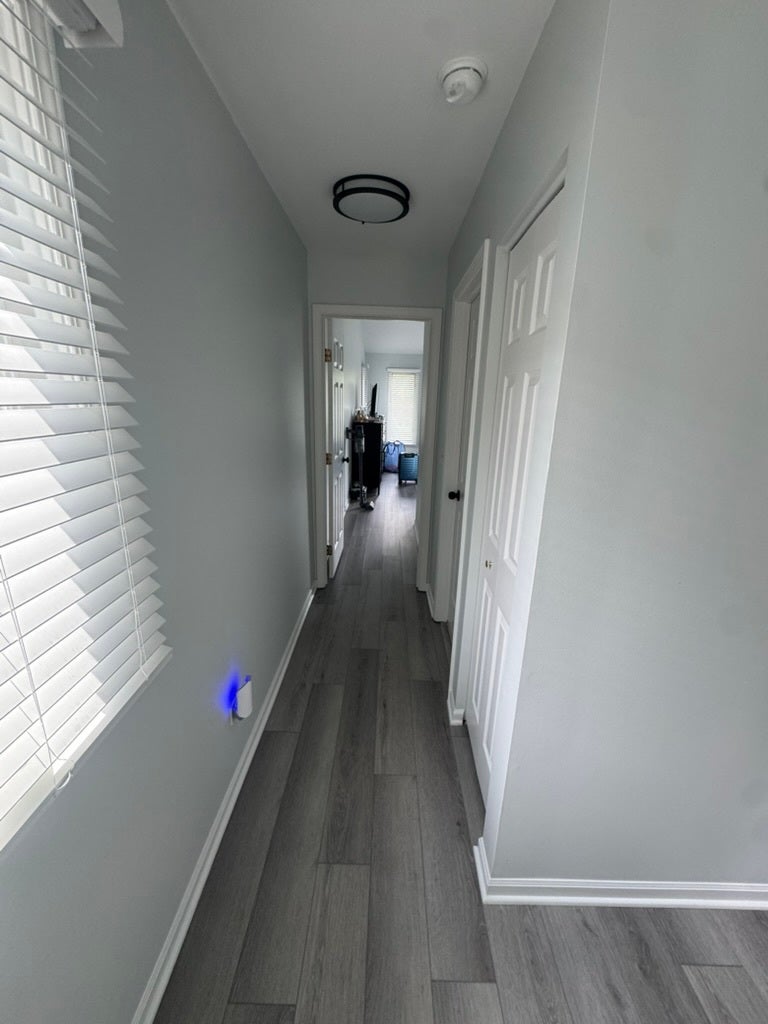
Enter an interest rate to see your estimated monthly payment.Rarely available, the largest end-unit in Foxmoor! This exceptional 3-bedroom, 3.5-bath, tri-level townhome has been completely renovated with luxury finishes, premium mechanical upgrades, and smart home technology throughout. Filled with natural light from an abundance of windows, the open-concept main level features a spacious living room with a cozy gas fireplace and serene views of the pond and surrounding nature. The stunning, fully redesigned kitchen showcases quartz countertops, a built-in microwave, and top-of-the-line stainless steel smart appliances. Every bathroom has been beautifully remodeled with designer finishes and updated lighting. The luxurious primary suite offers heated bathroom floors, a spa-inspired rainfall shower, and a spacious walk-in closet. New flooring and modern lighting have been installed throughout the entire home. Enjoy true peace of mind knowing every major mechanical system has been replaced, including the HVAC system, water heater, washer and dryer, water softener, whole-house water filtration system, sump pump, and backup sump pump. The full finished walk-out basement features a spacious family room, full bathroom, laundry area, and sliding glass doors leading to the outdoor space. The attached two-car garage boasts durable epoxy floors. Additional upgrades include a full exterior security camera system, smart lighting, smart appliances, and a smart garage door opener. Perfectly located just steps from parks, playgrounds, baseball and soccer fields, and within walking distance to schools, downtown Fox River Grove, and the Metra, this home offers an unbeatable combination of luxury, convenience, and modern living. Simply move in and enjoy. Every detail has already been done.
| 2 months ago | Listing updated with changes from the MLS® | |
| 2 months ago | Status changed to Active | |
| 3 months ago | Listing first seen on site |

Based on information submitted to the MLS GRID as of 2026-09-24 06:28 PM UTC. All data is obtained from various sources and may not have been verified by broker or MLS GRID. Supplied Open House Information is subject to change without notice. All information should be independently reviewed and verified for accuracy. Properties may or may not be listed by the office/agent presenting the information.
Last checked: 2026-09-24 06:28 PM UTC
MRED DMCA Copyright Information Copyright © 2026 Midwest Real Estate Data LLC. All rights reserved.
Did you know? You can invite friends and family to your search. They can join your search, rate and discuss listings with you.