O'Neil Property Group
Save
Ask
Tour
Hide
Share
$550,000
62 Days On Site

907 N Quentin Road
Palatine, IL 60067

For Sale|Single Family Residence|Active Under Contract
3
Beds
3
Total Baths
3
Full Baths
1,606
SqFt
$342
/SqFt
1975
Built
County:
Cook
Listing Courtesy of MRED as distributed by MLS Grid of Berkshire Hathaway HomeServices Starck Real Estate
907 N Quentin Road907 N Quentin Road907 N Quentin Road907 N Quentin Road
Save
Ask
Tour
Hide
Share

Mortgage Calculator

Monthly Payment (Est.)

$2,509
Calculator powered by Showcase IDX, a Constellation1 Company. Copyright ©2026 Information is deemed reliable but not guaranteed.

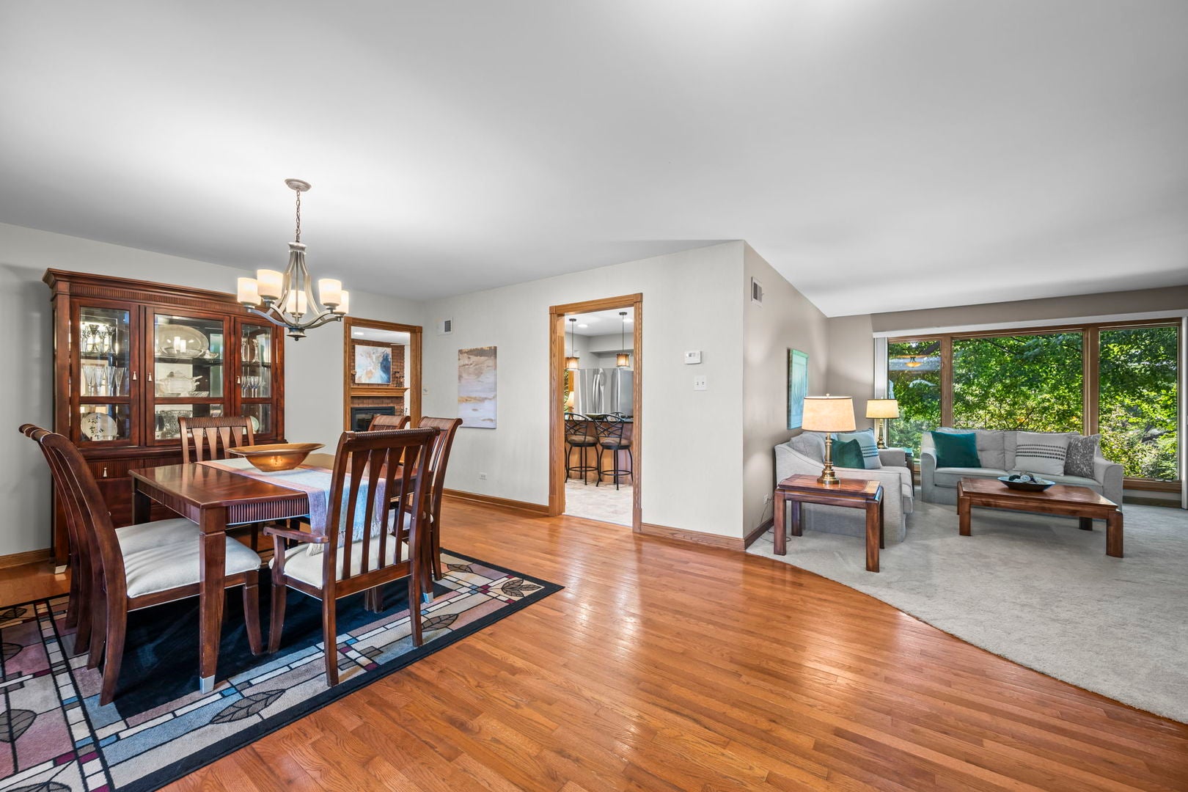
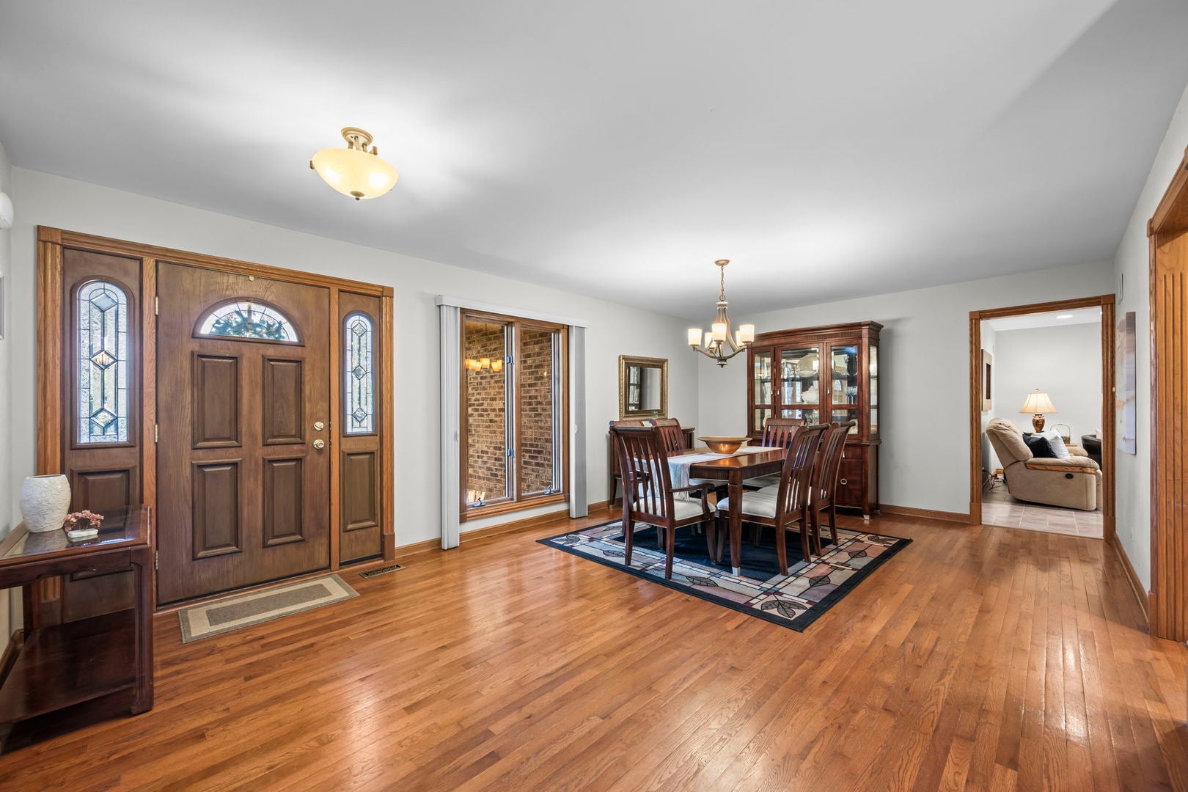
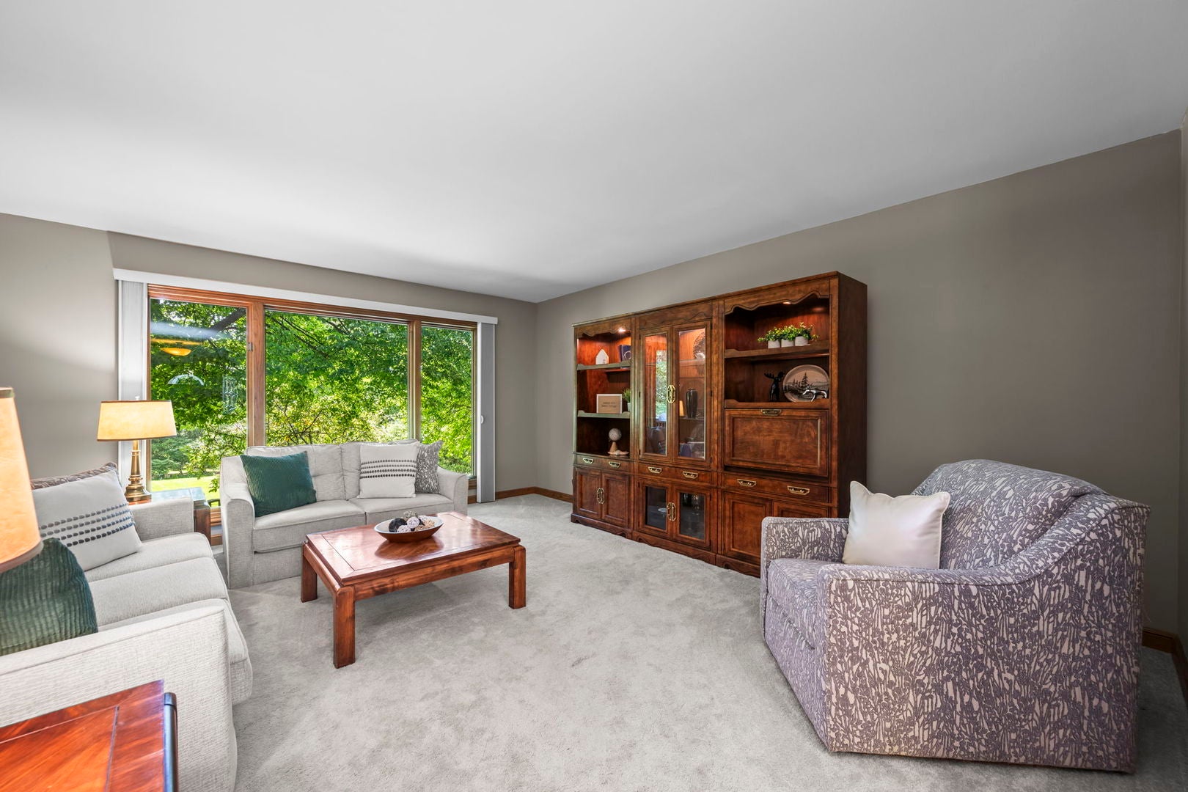
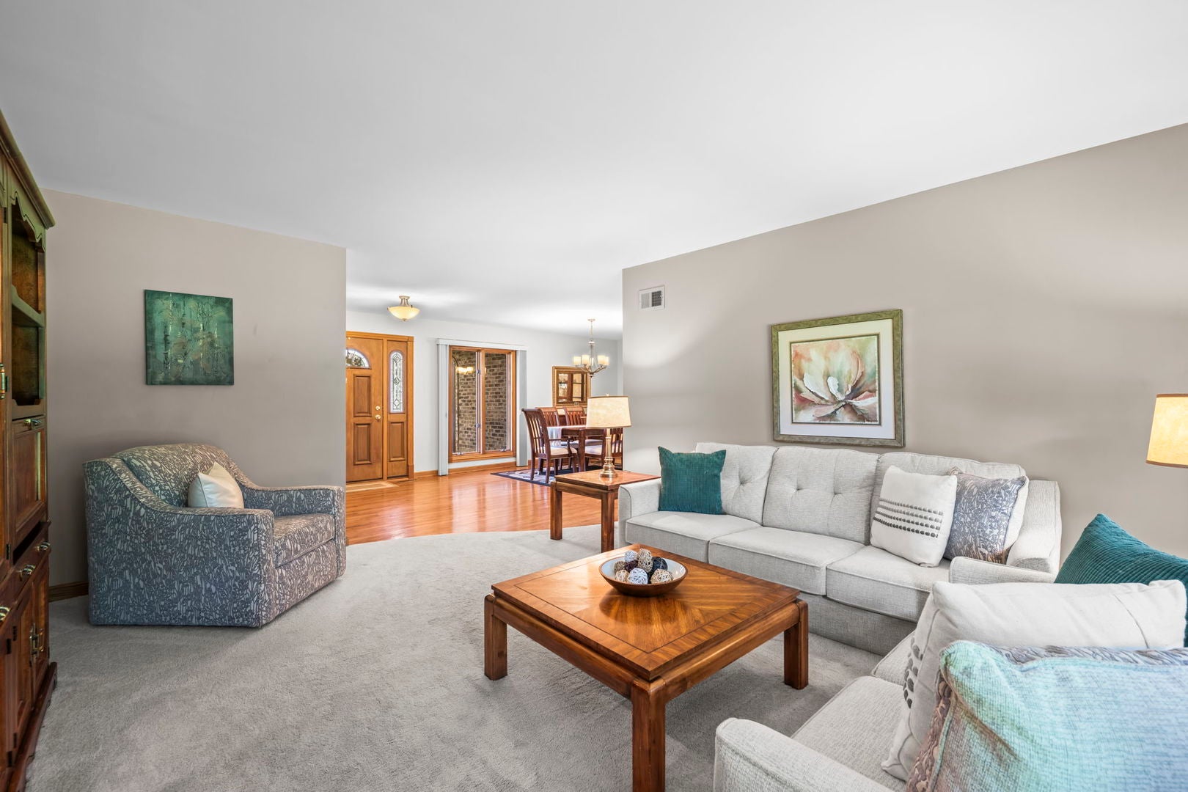
Welcome to this oversized, U-shaped ranch set on a professionally landscaped, private lot spanning just under 2/3 of an acre, a rare find in such a convenient location. A private, set-back front entrance offers wonderful curb appeal and a true sense of seclusion from the moment you arrive. This meticulously maintained home offers 3 generously sized bedrooms and 3 full bathrooms. The two main-level baths were completely remodeled within the last year, featuring rich wood vanities with white quartz countertops, arched mirrors, modern sconce lighting, and marble-look tile tub/shower surrounds with frameless glass doors - a cohesive, spa-like design throughout. The updated kitchen features rich wood cabinetry and granite countertops, flowing seamlessly into an open floorplan anchored by an inviting family room with fireplace that walks out to a large deck - perfect for indoor-outdoor living. A formal dining room adds elegant space for entertaining, while the living room overlooks the lush backyard. The rarely found walk-out basement is an entertainer's dream, featuring a bar with seating for 12 people, an open recreation room, and a full bathroom with a walk-in tiled shower. It opens directly to a brick paver patio surrounded by lush, green grounds. Additional storage abounds throughout the basement with built-in shelving, and a large garage provides even more room for vehicles and belongings. A huge shed with electrical service and double barn doors at the rear of the property offers ideal workshop/storage for all your toys and equipment. This home has a unique set up having Lake Michigan water for the home and a private well for the landscaping (no water bills for landscaping). Located in desirable Lake Park Estates, this home is close to shopping and transportation, with a short drive to Palatine Golf Course a wonderful area rich with amenities. A truly rare opportunity.

Save
Ask
Tour
Hide
Share
Listing Snapshot
Price 
$550,000
Days On Site 
62 Days
Bedrooms 
3
Inside Area (SqFt) 
1,606 sqft
Total Baths 
3
Full Baths 
3
Partial Baths 
N/A
Lot Size 
0.638 Acres
Year Built 
1975
MLS® Number 
12696803
Status 
Active Under Contract
Property Tax 
$11,259
HOA/Condo/Coop Fees 
$39.17 monthly
Sq Ft Source 
Other
Friends & Family
Recent Activity
4 weeks agoListing updated with changes from the MLS®
2 months agoStatus changed to Active Under Contract
2 months agoListing first seen on site
General Features
Acres 
0.638
Attached Garage 
Yes
Direction Faces 
West
Garage 
Yes
Garage Spaces 
2
Parking 
ConcreteGarage Door OpenerAttachedGarage
Parking Spaces 
2
Property Sub Type 
Single Family Residence
Sewer 
Septic Tank
SqFt Below 
1547
SqFt Total 
1606
Style 
Ranch
Interior Features
Appliances 
RangeMicrowaveDishwasherWasherDryerStainless Steel Appliance(s)Range HoodGas CooktopHumidifier
Basement 
FinishedExterior EntryStorage SpaceWalk-Up AccessFull
Cooling 
Ceiling Fan(s)Central Air
Electric 
Circuit Breakers
Fireplace 
Yes
Fireplace Features 
Family Room
Fireplaces 
2
Flooring 
Hardwood
Heating 
Natural GasForced Air
Interior 
Built-in FeaturesWalk-In Closet(s)Granite Counters
Laundry Features 
Main LevelGas Dryer HookupIn UnitSink
Window Features 
ScreensDouble Pane Windows
Bedroom 2 
Dimensions - 15X12Level - Main
Bedroom 3 
Dimensions - 11X14Level - Main
Bedroom 4 
Dining Room 
Dimensions - 14X13Level - Main
Family Room 
Dimensions - 14X18Level - Main
Kitchen 
Dimensions - 14X13Level - MainDescription - Island,Pantry-Butler,Granite Counters,SolidSurfaceCounter
Laundry 
Dimensions - 14X8Level - Main
Living Room 
Dimensions - 14X17Level - Main
Master Bedroom 
Dimensions - 16X18Level - Main
Recreation Room 
Dimensions - 56X26Level - Basement
Storage 
Dimensions - 22X30Level - Basement
Save
Ask
Tour
Hide
Share
Exterior Features
Construction Details 
Brick
Fencing 
Fenced
Lot Features 
Irregular LotLandscaped
Other Structures 
WorkshopShed(s)
Patio And Porch 
DeckPatio
Roof 
Asphalt
Windows/Doors 
ScreensDouble Pane Windows
Community Features
Association Dues 
470
HOA Fee Frequency 
Annually
MLS Area 
Palatine
School District 
Palatine High School
Township 
Palatine
Schools
School District
Palatine High School
Elementary School
Gray M Sanborn Elementary School
Middle School
Walter R Sundling Middle School
High School
Palatine High School
Listing Courtesy of MRED as distributed by MLS Grid of Berkshire Hathaway HomeServices Starck Real Estate


Based on information submitted to the MLS GRID as of 2026-09-08 02:29 AM UTC. All data is obtained from various sources and may not have been verified by broker or MLS GRID. Supplied Open House Information is subject to change without notice. All information should be independently reviewed and verified for accuracy. Properties may or may not be listed by the office/agent presenting the information.
Last checked: 2026-09-08 02:29 AM UTC
MRED DMCA Copyright Information Copyright © 2026 Midwest Real Estate Data LLC. All rights reserved.

Neighborhood & Commute
Source: Walkscore
Disclosure: Community information and market data powered by Constellation Data Labs. Information is deemed reliable but not guaranteed.
Save
Ask
Tour
Hide
Share